
Search results for "Solid surface shower" in Home Design Ideas

 Chester County Kitchen & Bath
Gorgeous Master Bath remodel with large shower and seat. The cabinetry selected is Fieldstone, Stratford door, in cherry wood with a butterscotch finish. The countertop, shower seat and wall caps are Meganite solid surface with undermount porcelain bowls. The shower is tiled in neutral ceramic with a great combination of sizing and pattern. This West Chester Master Bath was in need of a makeover. Removal of a large sunken whirlpool tub added space for a sizable shower. The additional of a large new window allowed for lovely natural light. The cabinetry was expanded to provide linen storage. Exceptional taste and options were added such as tile floors, heated by NuHeat electric radiant heat. No cold feet in the winter months! Jim and Dillon Martin were the skilled craftsmen on site providing these great clients with a beautiful new bathroom oasis.

 ODD FELLOWS CONTRACTING
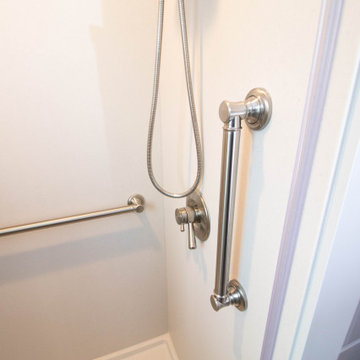
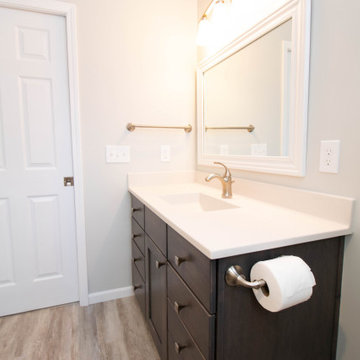
Example of a mid-sized transitional master vinyl floor, gray floor and single-sink alcove shower design with shaker cabinets, gray cabinets, a two-piece toilet, beige walls, an integrated sink, solid surface countertops, a hinged shower door, beige countertops and a built-in vanity

 Feese Ware Surfaces
Custom Corian shower walls and pan in Arrowroot color and Corian countertop with integral Corian sink by Feese Ware Surfaces
Freestanding bathtub - transitional master freestanding bathtub idea in Orange County with shaker cabinets, white cabinets, gray walls, solid surface countertops and a hinged shower door
Freestanding bathtub - transitional master freestanding bathtub idea in Orange County with shaker cabinets, white cabinets, gray walls, solid surface countertops and a hinged shower door
Find the right local pro for your project

 GAVIN GREEN HOME DESIGN LLC
Clean and fresh white contemporary transitional kitchen dining area stands the test of time. The space features marble backsplash, solid surface white kitchen countertop, white painted shaker style cabinets, custom-made dining chairs with contrast color welt and adjustable solid maple wood table. Blue/gray furniture and trims keep the classic white space in balance.
 ODD FELLOWS CONTRACTING
Example of a mid-sized transitional master vinyl floor, gray floor and single-sink alcove shower design with shaker cabinets, gray cabinets, a two-piece toilet, beige walls, an integrated sink, solid surface countertops, a hinged shower door, beige countertops and a built-in vanity

 DreamMaker Bath and Kitchen - Utah
Traditional hall bathroom done in alder cabinets, neutral tile tub/shower surround, and cultured granite counter tops.
Example of a mid-sized classic 3/4 beige tile and porcelain tile porcelain tile and beige floor alcove bathtub design with raised-panel cabinets, medium tone wood cabinets, beige walls, an integrated sink, solid surface countertops and a two-piece toilet
Example of a mid-sized classic 3/4 beige tile and porcelain tile porcelain tile and beige floor alcove bathtub design with raised-panel cabinets, medium tone wood cabinets, beige walls, an integrated sink, solid surface countertops and a two-piece toilet
 ODD FELLOWS CONTRACTING
Mid-sized transitional master vinyl floor, gray floor and single-sink alcove shower photo with shaker cabinets, gray cabinets, a two-piece toilet, beige walls, an integrated sink, solid surface countertops, a hinged shower door, beige countertops and a built-in vanity

Sponsored
Sunbury, OH

J.Holderby - Renovations
Franklin County's Leading General Contractors - 2X Best of Houzz!

 Corvallis Custom Kitchens & Baths
The countertops are Lanmark, a trademarked solid surface material with integrated sink. The glass tile backsplash adds a nice line of color. Even the cat loves it!
Photos by Jayce Giddens

 Flemming Interiors
This bathroom was carefully thought-out for great function and design for 2 young girls. We completely gutted the bathroom and made something that they both could grow in to. Using soft blue concrete Moroccan tiles on the floor and contrasted it with a dark blue vanity against a white palette creates a soft feminine aesthetic. The white finishes with chrome fixtures keep this design timeless.

 Studio SLAB, Inc.
Inspiration for a mid-sized modern master black and white tile and porcelain tile porcelain tile and gray floor drop-in bathtub remodel in Los Angeles with a two-piece toilet, gray walls, an undermount sink and solid surface countertops
 ODD FELLOWS CONTRACTING
Alcove shower - mid-sized transitional master vinyl floor, gray floor and single-sink alcove shower idea with shaker cabinets, gray cabinets, a two-piece toilet, beige walls, an integrated sink, solid surface countertops, a hinged shower door, beige countertops and a built-in vanity

 Allen Kitchen & Bath
Even though the master bath was on the second floor it was possible to move the toilet into a secluded alcove and make room for the large walk in shower. Toilet drains are too large to go through floor joists but in this case it was moving parallel to the joists.
KraftMaid Vantage Putnam cherry cabinets and mirrors with praline finish feature bottom drawers on each sink base. Countertop is Avonite Nougat with two integral sinks.
Daltile Cortina porcelain tile was used for the floor and shower walls. 13x13 tile on floors and 13x26 tile on walls.
Faucets are Kohler Forte in brushed nickel.

 Debby Cook Interiors
The client wanted to use the old tub space to make a larger shower. The problem was the window. The wood trim was removed with tile trim replacing it. The large tiles are 20x20 size with accents of sliced stone in the shower floor and banding around the shower walls. The shower seat it topped with a quartz solid surface.



 Stephanie Wilson
An accent band of white penny tiles wraps around the shower and into the backsplash above the vanity.
Inspiration for a small modern master white tile and porcelain tile porcelain tile drop-in bathtub remodel in Austin with furniture-like cabinets, medium tone wood cabinets, a one-piece toilet, beige walls, an undermount sink and solid surface countertops
Inspiration for a small modern master white tile and porcelain tile porcelain tile drop-in bathtub remodel in Austin with furniture-like cabinets, medium tone wood cabinets, a one-piece toilet, beige walls, an undermount sink and solid surface countertops

 Castle Building & Remodeling
Bathroom remodel. Photo credit to Hannah Lloyd.
Mid-sized elegant 3/4 gray tile, white tile and stone tile mosaic tile floor doorless shower photo in Minneapolis with recessed-panel cabinets, white cabinets, a two-piece toilet, purple walls, a pedestal sink and solid surface countertops
Mid-sized elegant 3/4 gray tile, white tile and stone tile mosaic tile floor doorless shower photo in Minneapolis with recessed-panel cabinets, white cabinets, a two-piece toilet, purple walls, a pedestal sink and solid surface countertops
 Kowalske Kitchen & Bath
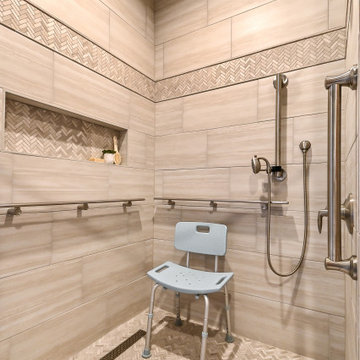
This Waukesha bathroom remodel was unique because the homeowner needed wheelchair accessibility. We designed a beautiful master bathroom and met the client’s ADA bathroom requirements.
Original Space
The old bathroom layout was not functional or safe. The client could not get in and out of the shower or maneuver around the vanity or toilet. The goal of this project was ADA accessibility.
ADA Bathroom Requirements
All elements of this bathroom and shower were discussed and planned. Every element of this Waukesha master bathroom is designed to meet the unique needs of the client. Designing an ADA bathroom requires thoughtful consideration of showering needs.
Open Floor Plan – A more open floor plan allows for the rotation of the wheelchair. A 5-foot turning radius allows the wheelchair full access to the space.
Doorways – Sliding barn doors open with minimal force. The doorways are 36” to accommodate a wheelchair.
Curbless Shower – To create an ADA shower, we raised the sub floor level in the bedroom. There is a small rise at the bedroom door and the bathroom door. There is a seamless transition to the shower from the bathroom tile floor.
Grab Bars – Decorative grab bars were installed in the shower, next to the toilet and next to the sink (towel bar).
Handheld Showerhead – The handheld Delta Palm Shower slips over the hand for easy showering.
Shower Shelves – The shower storage shelves are minimalistic and function as handhold points.
Non-Slip Surface – Small herringbone ceramic tile on the shower floor prevents slipping.
ADA Vanity – We designed and installed a wheelchair accessible bathroom vanity. It has clearance under the cabinet and insulated pipes.
Lever Faucet – The faucet is offset so the client could reach it easier. We installed a lever operated faucet that is easy to turn on/off.
Integrated Counter/Sink – The solid surface counter and sink is durable and easy to clean.
ADA Toilet – The client requested a bidet toilet with a self opening and closing lid. ADA bathroom requirements for toilets specify a taller height and more clearance.
Heated Floors – WarmlyYours heated floors add comfort to this beautiful space.
Linen Cabinet – A custom linen cabinet stores the homeowners towels and toiletries.
Style
The design of this bathroom is light and airy with neutral tile and simple patterns. The cabinetry matches the existing oak woodwork throughout the home.

 Hi-Tech Builders, Inc.
White solid surface bathroom vanity with integrated sink
Inspiration for a mid-sized modern master white tile and marble tile laminate floor and gray floor alcove bathtub remodel in Los Angeles with flat-panel cabinets, white cabinets, a two-piece toilet, white walls, an integrated sink, solid surface countertops and white countertops
Inspiration for a mid-sized modern master white tile and marble tile laminate floor and gray floor alcove bathtub remodel in Los Angeles with flat-panel cabinets, white cabinets, a two-piece toilet, white walls, an integrated sink, solid surface countertops and white countertops

Sponsored
Sunbury, OH
J.Holderby - Renovations
Franklin County's Leading General Contractors - 2X Best of Houzz!

 Kitchen Associates
This master bath project we recently finished in Lancaster, MA features cabinets by Grabill with "Hampton Inset" door style in a "Cottagestone Glaze" finish. Countertop and shower surround were made in-house with "Raincloud" and "Cosmos Prima" Corian solid surface. Design by Rich Dupre of Kitchen Associates. Photos by Baumgart Creative Media.
 Stephanie Wilson
A niche sits above an accent band of white penny tiles which wraps around the shower.
Small minimalist master white tile and porcelain tile porcelain tile drop-in bathtub photo in Austin with furniture-like cabinets, medium tone wood cabinets, a one-piece toilet, beige walls, an undermount sink and solid surface countertops
Small minimalist master white tile and porcelain tile porcelain tile drop-in bathtub photo in Austin with furniture-like cabinets, medium tone wood cabinets, a one-piece toilet, beige walls, an undermount sink and solid surface countertops
 Solid Kitchen & Bath
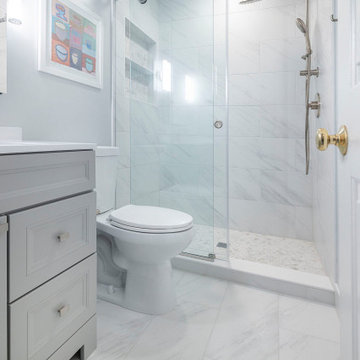
Bathroom Remodeling in Alexandria, VA with light gray vanity , marble looking porcelain wall and floor tiles, bright white and gray tones, rain shower fixture and modern wall scones.
40