
Search results for "Solids" in Home Design Ideas

 Emerick Architects

A machined hood, custom stainless cabinetry and exposed ducting harkens to a commercial vibe. The 5'x10' marble topped island wears many hats. It serves as a large work surface, tons of storage, informal seating, and a visual line that separates the eating and cooking areas.
Photo by Lincoln Barber

 Marc Julien
Eat-in kitchen - mid-sized contemporary galley dark wood floor eat-in kitchen idea in Miami with flat-panel cabinets, white backsplash, stainless steel appliances, an island, a farmhouse sink, solid surface countertops, stone tile backsplash and black countertops
 Loom Decor
Photographer: Alyssa Rosenheck
Designer: Julie Couch Interiors

Our sleek, white ripple fold drapery is right at home in this modern, urban Nashville bedroom.
Find the right local pro for your project
 Laurel Haven Homes

Mid-sized trendy single-wall porcelain tile wet bar photo in Austin with medium tone wood cabinets, solid surface countertops and open cabinets
 Elizabeth Taich Design
Elizabeth Taich Design is a Chicago-based full-service interior architecture and design firm that specializes in sophisticated yet livable environments.

 Fabcab
Location: Port Townsend, Washington.
Photography by Dale Lang
Mid-sized transitional l-shaped medium tone wood floor eat-in kitchen photo in Seattle with a double-bowl sink, shaker cabinets, medium tone wood cabinets, solid surface countertops, white backsplash, porcelain backsplash, stainless steel appliances and an island
Mid-sized transitional l-shaped medium tone wood floor eat-in kitchen photo in Seattle with a double-bowl sink, shaker cabinets, medium tone wood cabinets, solid surface countertops, white backsplash, porcelain backsplash, stainless steel appliances and an island
 Solid Stone Fabricators, LLC
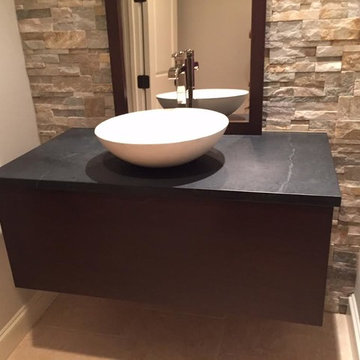
Powder room - small contemporary beige tile and stone tile ceramic tile and beige floor powder room idea in Dallas with flat-panel cabinets, black cabinets, beige walls and a pedestal sink

Sponsored
Delaware, OH

Buckeye Basements, Inc.
Central Ohio's Basement Finishing ExpertsBest Of Houzz '13-'21

 SINGLEPOINT DESIGN BUILD INC.
Example of a mid-sized trendy dark wood floor entryway design in San Francisco with white walls and a black front door
 Banks Design Associates, LTD & Simply Home

Bathroom - mid-sized coastal master mosaic tile floor and white floor bathroom idea in Boston with dark wood cabinets, beige walls, a console sink and solid surface countertops

 Heather Garrett Design
Inspiration for a small contemporary white tile and subway tile mosaic tile floor powder room remodel in Raleigh with a pedestal sink, a two-piece toilet and white walls

 Amanda Martocchio Architecture
Michael Moran/OTTO photography.
The objective of this award-winning gut renovation was to create a spatially dynamic, light-filled, and energy-efficient home with a strong connection to Long Island Sound. The design strategy is straightforward: a gabled roof covers a central “spine” corridor that terminates with cathedral ceilinged spaces at both ends. The relocated approach and entry deposit visitors into the front hall with its curvilinear, cantilevered stair. A two-story, windowed family gathering space lies ahead – a straight shot to the water beyond.
The design challenge was to utilize the existing house footprint and structure, while raising the top of foundation walls to exceed new flood regulations, reconfiguring the spatial organization, and using innovative materials to produce a tight thermal envelope and contemporary yet contextually appropriate facades.
 VERMONT WOODS STUDIOS

For modern, mid century home office furniture, the Copeland-Catalina collection is best in its class. High end, designer desks, file cabinets and credenzas. Handcrafted in Vermont, this furniture is made to order, in natural solid black walnut or maple wood.
Catalina home office furniture combines clean contemporary lines with organic and geometric wood forms. This solid hardwood, handmade office furniture is suggestive of the works of America’s Mid-Century Modern designers with it's retro-modern shapes and sensibilities. Check out the Top 10 Reasons to Buy Copeland Catalina Furniture Here at Vermont Woods Studios. Then Go Natural - Go Green with Copeland!
 Insidesign
Anthony-Masterson

Inspiration for a mid-sized coastal painted spiral wood railing staircase remodel in Atlanta with painted risers
Inspiration for a mid-sized coastal painted spiral wood railing staircase remodel in Atlanta with painted risers

Sponsored
Columbus, OH

Hope Restoration & General Contracting
Columbus Design-Build, Kitchen & Bath Remodeling, Historic Renovations

Inspiration for a mid-sized contemporary red tile and porcelain tile powder room remodel in Minneapolis with an undermount sink, flat-panel cabinets, dark wood cabinets, solid surface countertops, a two-piece toilet, red walls and gray countertops
 User
UserLinda Oyama Bryan Photos

Beach style white tile and subway tile gray floor shower curtain photo in Seattle with raised-panel cabinets, medium tone wood cabinets, a one-piece toilet, white walls, an undermount sink and gray countertops
Beach style white tile and subway tile gray floor shower curtain photo in Seattle with raised-panel cabinets, medium tone wood cabinets, a one-piece toilet, white walls, an undermount sink and gray countertops
 Wiedemann Architects LLC

In the master bath, the original cabinetry was replace with the more streamlined Italian cabinets. The tile backsplash, mirrors & cabinets, lights and faucets were also replace.
Photography: Anice Hoachlander, Hoachlander Davis Phtography
 User
UserRick Mendoza

Eclectic master freestanding bathtub photo in Los Angeles with a drop-in sink, open cabinets, white walls, white cabinets and solid surface countertops
Eclectic master freestanding bathtub photo in Los Angeles with a drop-in sink, open cabinets, white walls, white cabinets and solid surface countertops


 Fisher Gross Kitchen & Bath Studio

Example of a mid-sized trendy l-shaped travertine floor and beige floor open concept kitchen design in San Diego with an undermount sink, flat-panel cabinets, gray cabinets, a peninsula, stainless steel appliances, multicolored backsplash, mosaic tile backsplash, solid surface countertops and white countertops
 Adaptive Building Solutions
MichaelChristiePhotography
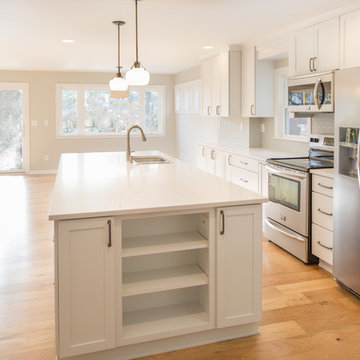
Open concept kitchen - mid-sized craftsman l-shaped light wood floor open concept kitchen idea in Detroit with an undermount sink, shaker cabinets, white cabinets, solid surface countertops, white backsplash, subway tile backsplash, stainless steel appliances and an island
Open concept kitchen - mid-sized craftsman l-shaped light wood floor open concept kitchen idea in Detroit with an undermount sink, shaker cabinets, white cabinets, solid surface countertops, white backsplash, subway tile backsplash, stainless steel appliances and an island

4