
Search results for "Solution" in Home Design Ideas

 Shelf Confident
Inspiration for a timeless porcelain tile and brown floor kitchen remodel in Austin with medium tone wood cabinets, quartz countertops, brown backsplash and porcelain backsplash
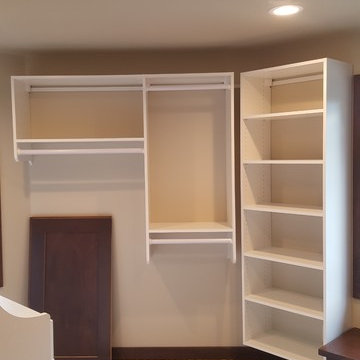
 Closet 1 Interiors
Example of a mid-sized classic gender-neutral carpeted and white floor walk-in closet design in Other with open cabinets and white cabinets
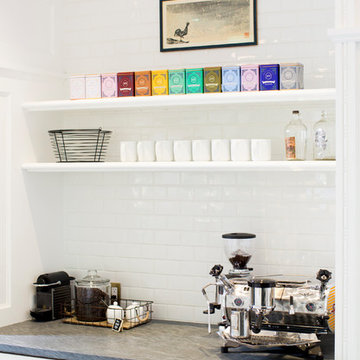
 NEAT Method Santa Barbara
Michelle Drewes Photography
Example of a mid-sized transitional kitchen design in Santa Barbara
Example of a mid-sized transitional kitchen design in Santa Barbara
Find the right local pro for your project
 Shelf Confident
Inspiration for a timeless kitchen remodel in Austin with shaker cabinets, medium tone wood cabinets and granite countertops
 Closet 1 Interiors
Inspiration for a mid-sized timeless gender-neutral concrete floor and black floor walk-in closet remodel in Other with open cabinets and white cabinets

 Lori Ramsay Design
Master closet and bathroom Remodel. Transformed from cramped and cluttered to luxurious and organized.
Dressing room - mid-sized transitional women's carpeted and beige floor dressing room idea in San Diego with flat-panel cabinets and light wood cabinets
Dressing room - mid-sized transitional women's carpeted and beige floor dressing room idea in San Diego with flat-panel cabinets and light wood cabinets

 Vogl's Woodworking
Inspiration for a mid-sized timeless gender-neutral gray floor and carpeted reach-in closet remodel in Other with dark wood cabinets and open cabinets

Sponsored
Columbus, OH

Wannemacher Interiors
Customized Award-Winning Interior Design Solutions in Franklin Cnty OH
 Shelf Confident
Mid-sized elegant single-wall travertine floor open concept kitchen photo in Other with flat-panel cabinets, light wood cabinets, granite countertops and beige backsplash
 Yoder Homes

Walk-in closet - mid-sized modern gender-neutral concrete floor and gray floor walk-in closet idea in Tampa with flat-panel cabinets and white cabinets
 NEAT Method Santa Barbara
Michelle Drewes Photography
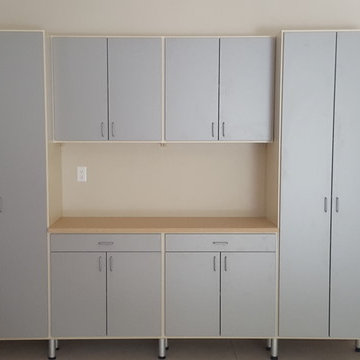
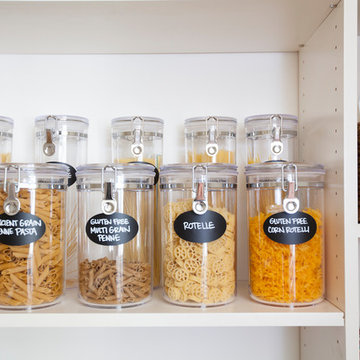
Kitchen pantry - mid-sized transitional kitchen pantry idea in Santa Barbara
Kitchen pantry - mid-sized transitional kitchen pantry idea in Santa Barbara
 NEAT Method Santa Barbara
Marisa Belle Photography
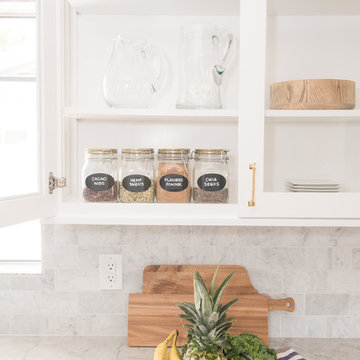
Mid-sized transitional kitchen photo in Santa Barbara with open cabinets and white cabinets
Mid-sized transitional kitchen photo in Santa Barbara with open cabinets and white cabinets
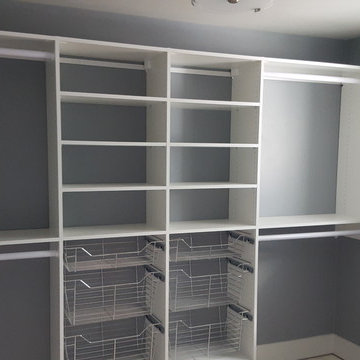 Closet 1 Interiors
Inspiration for a large timeless gender-neutral walk-in closet remodel in Other with open cabinets and white cabinets
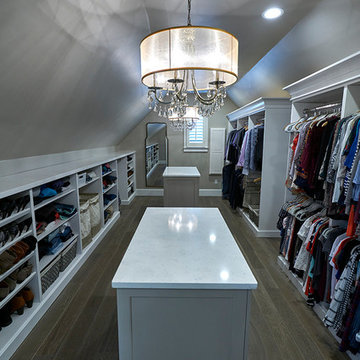
 Infinite Home
Example of a large classic gender-neutral light wood floor and brown floor walk-in closet design in Atlanta with open cabinets and white cabinets
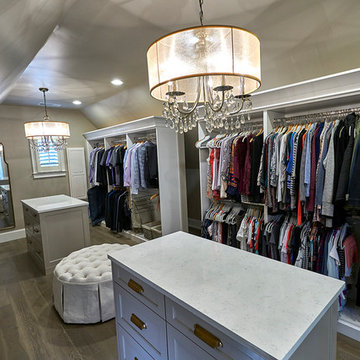 Infinite Home
Example of a large classic gender-neutral light wood floor and brown floor walk-in closet design in Atlanta with open cabinets and white cabinets
 NEAT Method Santa Barbara
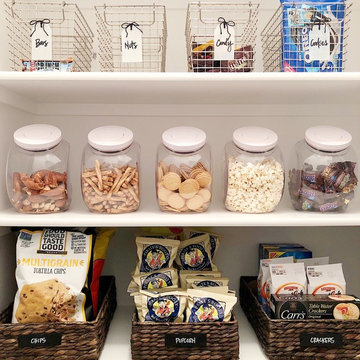
Inspiration for a mid-sized transitional kitchen pantry remodel in Santa Barbara with open cabinets and white cabinets
 NEAT Method Santa Barbara
Kitchen pantry - mid-sized transitional kitchen pantry idea in Santa Barbara with open cabinets and white cabinets
 Luminosus Designs LLC
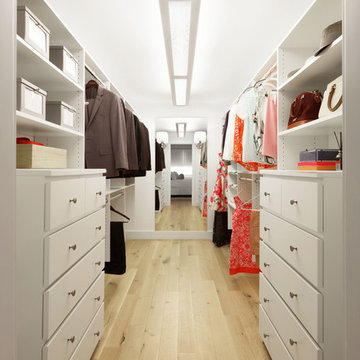
Example of a mid-sized transitional gender-neutral light wood floor and beige floor walk-in closet design in New York with flat-panel cabinets and white cabinets
 NEAT Method Santa Barbara
Marisa Belle Photography
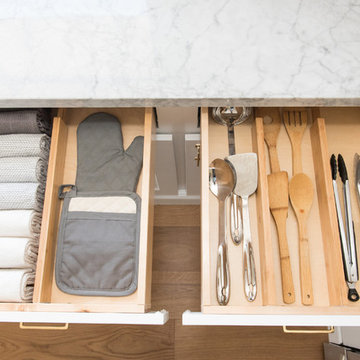
Example of a mid-sized transitional kitchen design in Santa Barbara with open cabinets and white cabinets
Example of a mid-sized transitional kitchen design in Santa Barbara with open cabinets and white cabinets
 Closet 1 Interiors
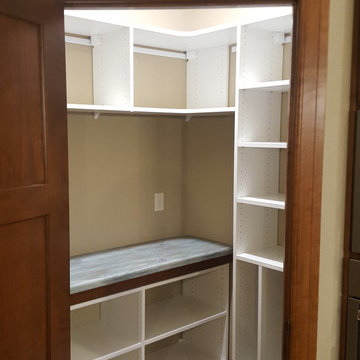
Example of a mid-sized classic gender-neutral medium tone wood floor and brown floor walk-in closet design in Other with open cabinets and white cabinets
5