
Search results for "Solutions play" in Home Design Ideas

 KC Home Solutions, LLC
Talk about MAN CAVE! We finished this basement in Olathe and were finally able to go by there and grab some completion pictures. If there is a big game on, and you can't reach us? We are likely in this basement. A few details? 145" diagonal HD projection TV with custom 7:1 surround sound, full wet-bar (with another TV), full bathroom and a play room.

 More Space Place - Atlanta/Buckhead
Bedroom and mid-sized elegant gender-neutral carpeted kids' bedroom photo in Orange County with multicolored walls

 Richard's Total Backyard Solutions
Charming and sophisticated sunken R120 RecSport by Endless Pools Fitness System! The Martinez Family has a wonderful backyard feature that they can swim, play and relax year-round!
Find the right local pro for your project

 McGrath II
This simple foyer was updated for a young family with faux bois walllpaper and new brass hardware from Omnia. The quatrefoil ceiling fixture is a playful nod to the colorful carpet. Photo by Brittany Ambridge, Domino magazine

 Hope Pinc Design
Inspiration for a mid-sized transitional l-shaped brown floor and dark wood floor open concept kitchen remodel in San Diego with an island, shaker cabinets, white cabinets, white backsplash, stainless steel appliances, a single-bowl sink, quartz countertops and cement tile backsplash

 DEMESNE
Inspiration for an eclectic built-in desk carpeted and black floor home office remodel in Denver with beige walls
 Richard's Total Backyard Solutions
Small space, but big impact in this gorgeous custom pool & spa combo!
Pool fountain - small modern backyard stone and rectangular pool fountain idea in Houston
Pool fountain - small modern backyard stone and rectangular pool fountain idea in Houston

Sponsored
Columbus, OH

Wannemacher Interiors
Customized Award-Winning Interior Design Solutions in Franklin Cnty OH

 Workroom C
Tween's room in the East Bay.
Photos by Eric Zepeda Studio
Mid-sized and bedroom 1950s dark wood floor kids' bedroom photo in San Francisco with no fireplace and gray walls
Mid-sized and bedroom 1950s dark wood floor kids' bedroom photo in San Francisco with no fireplace and gray walls

 Neave Group Outdoor Solutions
This is an example of a large traditional full sun backyard formal garden in New York.
This is an example of a large traditional full sun backyard formal garden in New York.

 Re-Invent Renovations
This versatile room allows space for your children to play as well as makes extra room for guests. The white cabinet is a queen size "cabinet bed" that pulls out when you guests arrive with storage underneath for blankets/pillows. The black cabinet doubles as a cabinet to not only hide and give access to the power box, it comes equipt with drawers for your guest to unpack in.


 D Robinson
Required a creative solution to the front to achieve public art integration, and
reduce the impact of scale disparity.
The solution was to create 'a 'veil' inspired by Art Deco paterns that wrapped around the front coner entry of the building. The density of pattern was varied
to achieve a 'lightness' and shadow/light play on the solid structure .

 Visbeen Architects
Inspiration for a mid-sized farmhouse gender-neutral dark wood floor playroom remodel in Grand Rapids with beige walls



 Western Window Systems
From KUBE Architecture:
"They [owners] wanted a house of openness and light, where their children could be free to explore and play independently, still within view of their parents. The solution was to create a courtyard house, with large sliding glass doors to bring the inside out and outside in."
Greg Powers Photography
Contractor: Housecraft

 Susan Brook Interiors
Huge re-model including taking ceiling from a flat ceiling to a complete transformation. Bamboo custom cabinetry was given a grey stain, mixed with walnut strip on the bar and the island given a different stain. Huge amounts of storage from deep pan corner drawers, roll out trash, coffee station, built in refrigerator, wine and alcohol storage, appliance garage, pantry and appliance storage, the amounts go on and on. Floating shelves with a back that just grabs the eye takes this kitchen to another level. The clients are thrilled with this huge difference from their original space.
 Richard's Total Backyard Solutions
Small space, but big impact in this gorgeous custom pool & spa combo!
Small minimalist backyard stone and rectangular pool fountain photo in Houston
Small minimalist backyard stone and rectangular pool fountain photo in Houston

 Wiedemann Architects LLC
Our client was drawn to the property in Wesley Heights as it was in an established neighborhood of stately homes, on a quiet street with views of park. They wanted a traditional home for their young family with great entertaining spaces that took full advantage of the site.
The site was the challenge. The natural grade of the site was far from traditional. The natural grade at the rear of the property was about thirty feet above the street level. Large mature trees provided shade and needed to be preserved.
The solution was sectional. The first floor level was elevated from the street by 12 feet, with French doors facing the park. We created a courtyard at the first floor level that provide an outdoor entertaining space, with French doors that open the home to the courtyard.. By elevating the first floor level, we were able to allow on-grade parking and a private direct entrance to the lower level pub "Mulligans". An arched passage affords access to the courtyard from a shared driveway with the neighboring homes, while the stone fountain provides a focus.
A sweeping stone stair anchors one of the existing mature trees that was preserved and leads to the elevated rear garden. The second floor master suite opens to a sitting porch at the level of the upper garden, providing the third level of outdoor space that can be used for the children to play.
The home's traditional language is in context with its neighbors, while the design allows each of the three primary levels of the home to relate directly to the outside.
Builder: Peterson & Collins, Inc
Photos © Anice Hoachlander
 One Earth Solutions
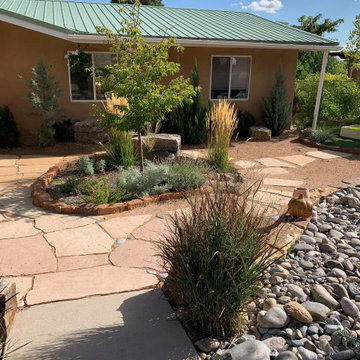
This used to be all scoria (red lava rock gravel) and weeds. Simple, starting to grow in...made a play yard adjacent with turf for the young people

 PorterFanna Architecture, DPC
Inspiration for a small contemporary wooden straight staircase remodel in New York with wooden risers

 Thompson Custom Homes
Architect: Architectural Solutions, Inc.; Photographer: Steve Chenn
Living room - shabby-chic style living room idea in Houston
Living room - shabby-chic style living room idea in Houston
23