
Search results for "Solutions play" in Home Design Ideas

 Neave Group Outdoor Solutions
From the cedar pool deck to beautiful natural bluestone flooring, this outdoor kitchen features a sink, refrigerator, ice maker and gas burners. Drop task lighting and more inset night lighting make around-the-clock entertaining simple.
 SAV Digital Environments
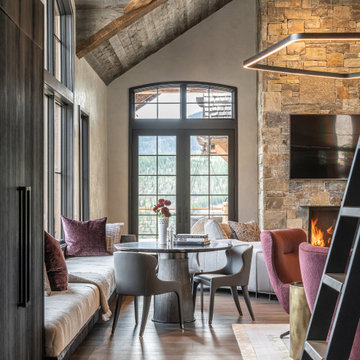
Mountain style dark wood floor, brown floor, exposed beam, vaulted ceiling and wood ceiling dining room photo with gray walls, a standard fireplace and a stone fireplace
 Neave Group Outdoor Solutions
This beautiful kidney-shaped spa, with natural flagstone coping and bluestone tiling, gets a special touch from a gorgeous waterfall that cascades all the way down the slope behind the whirlpool. Matching natural stone pavers and retaining wall make it all look like a natural part of the rustic landscape.
Find the right local pro for your project

 CI DESIGN + BUILD
Trendy medium tone wood floor and brown floor bedroom photo in Chicago with white walls

 Souris River Designs / Outdoor Comfort Solutions
Marble tiles laid out in a brick-pattern add a modern style to the classic bathroom, and play well with the marble floors. The wardrobe cabinets from Showplace Wood Products feature antique mirrored doors behind gorgeous gothic arched mullions.

 California Closets Fort Lauderdale
Our Closet Design Consultants are experts at crafting solutions for your kid’s room and their changing needs. At every age and every stage, children need storage solutions designed to grow with them. With space for clothing, toys, books and even places to study, California Closets offers kid's room storage that will work today and tomorrow.
When it comes to designing storage for a kid’s room, change is the name of the game. An infant’s room needs safe spaces for floor play and plenty of storage for diapers, wipes and seemingly endless list of equipment that goes with being a new parent. A few years later, that same kid's room will benefit from drawers to house (and hide) toys. And just a few years after that, your child will want an area for art projects and homework.
 Neave Group Outdoor Solutions
The 18 x 45 rectilinear swimming pool features plenty of night lighting and an automatic cover to keep it clean and protected when not in use. There are also underwater speakers for nonstop entertainment. The cedar-clad pool house with outdoor shower and attached outdoor kitchen has plenty of night lighting, too!



 Innovate Building Solutions
The glass block wall with unique glass tile blocks is playful yet functional - providing a partition for the toilet area.
Example of a mid-sized minimalist kids' blue tile and glass tile ceramic tile freestanding bathtub design in San Francisco with flat-panel cabinets, medium tone wood cabinets, solid surface countertops and blue walls
Example of a mid-sized minimalist kids' blue tile and glass tile ceramic tile freestanding bathtub design in San Francisco with flat-panel cabinets, medium tone wood cabinets, solid surface countertops and blue walls


 Neave Group Outdoor Solutions
This beautiful kidney-shaped spa, with natural flagstone coping and bluestone tiling, gets a special touch from a gorgeous waterfall that cascades all the way down the slope behind the whirlpool. Matching natural stone pavers and retaining wall make it all look like a natural part of the rustic landscape.
 Maxwood Furniture, Inc.
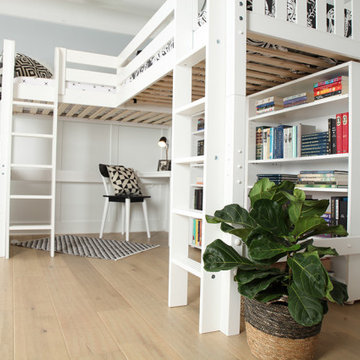
This Maxtrix Bed offers a unique way to sleep 2 to a room while saving floorspace. One twin size loft bed is connected to one twin size loft bed, forming raised “L” shape that fits perfectly in a bedroom corner. Over 4 ft of underbed clearance, ideal for a desk, storage or play space. www.maxtrixkids.com
 Neave Group Outdoor Solutions
The 18 x 45 rectilinear pool is low profile, barely visible above the beautiful multicolored stone veneer wall and cedar decking. The cedar-clad pool house is a great spot to relax in the sauna after a dip.

 John Kraemer & Sons
Builder: John Kraemer & Sons | Designer: Ben Nelson | Furnishings: Martha O'Hara Interiors | Photography: Landmark Photography
Inspiration for a small timeless built-in desk light wood floor study room remodel in Minneapolis with white walls
Inspiration for a small timeless built-in desk light wood floor study room remodel in Minneapolis with white walls

Sponsored
Columbus, OH

Wannemacher Interiors
Customized Award-Winning Interior Design Solutions in Franklin Cnty OH
 Neave Group Outdoor Solutions
A beautiful view of the swimming pool area by night, through the glass doors of the cedar-clad pool house with bluestone flooring. Through the door on the right: a warm, inviting dry sauna!

 Visbeen Architects
As a cottage, the Ridgecrest was designed to take full advantage of a property rich in natural beauty. Each of the main houses three bedrooms, and all of the entertaining spaces, have large rear facing windows with thick craftsman style casing. A glance at the front motor court reveals a guesthouse above a three-stall garage. Complete with separate entrance, the guesthouse features its own bathroom, kitchen, laundry, living room and bedroom. The columned entry porch of the main house is centered on the floor plan, but is tucked under the left side of the homes large transverse gable. Centered under this gable is a grand staircase connecting the foyer to the lower level corridor. Directly to the rear of the foyer is the living room. With tall windows and a vaulted ceiling. The living rooms stone fireplace has flanking cabinets that anchor an axis that runs through the living and dinning room, ending at the side patio. A large island anchors the open concept kitchen and dining space. On the opposite side of the main level is a private master suite, complete with spacious dressing room and double vanity master bathroom. Buffering the living room from the master bedroom, with a large built-in feature wall, is a private study. Downstairs, rooms are organized off of a linear corridor with one end being terminated by a shared bathroom for the two lower bedrooms and large entertainment spaces.
Photographer: Ashley Avila Photography
Builder: Douglas Sumner Builder, Inc.
Interior Design: Vision Interiors by Visbeen

 Eco Minded Solutions
The water feature creates a relaxing atmosphere and is a key feature of this contemporary landscape design.
Example of a trendy backyard water fountain deck design in San Diego with no cover
Example of a trendy backyard water fountain deck design in San Diego with no cover

 Mackenzie Collier Interiors
This sunroom was originally used for storage and we transformed it into a cheerful, comfortable space for toy organization and storage for our client's children. It also serves as a play room.
We kept the colors very gender neutral as they have both a son and daughter. Rather than purchasing new furniture for the seating area, we covered the mis-matching pieces with white machine washable (and bleachable!) slipcovers which are a perfect solution for the inevitable spills and stains that may occur in this play area.
Interior Design by Mackenzie Collier Interiors
Photography by Jaryd Neibauer Photography

 Imagineer Remodeling
The Red Mirage including drawers, gives a feeling of cleanliness and hygiene that is fundamental for this modern majestic kitchen.
The Red & White color enhances the elegance of a kitchen that combines fascinating solutions for storage with innovative work surfaces. The modules make this kitchen unique, giving it a playful touch but also guaranteeing an excellent ergonomic quality and rendering it totally functional. The asymmetric shape of the kitchen makes it one of the most striking spaces in the home and it perfectly complements the surrounding spaces.
find me @imagineer remodeling

 Space Craft, LLC
The owners of this project wanted additional living + play space for their two children. The solution was to add a second story and make the transition between the spaces a key design feature. Inside the tower is a light-filled lounge + library for the children and their friends. The stair becomes a sculptural piece able to be viewed from all areas of the home. From the exterior, the wood-clad tower creates a pleasing composition that brings together the existing house and addition seamlessly.
The kitchen was fully renovated to integrate this theme of an open, bright, family-friendly space. Throughout the existing house and addition, the clean, light-filled space allows the beautiful material palette + finishes to come to the forefront.

 Electronic Lifestyle Associates (ela)
The upper & lower patio areas play the sweet sound of music through (2) separate stereo areas. The embeded POSH speakers use a composite cabinet placed between the inner and outer course of stone. This engineered solution provides a realistic soundstage with ample volume to prompt a visit from the police during a few large gatherings. One officer asked at my front door if we had a permit for a live band. Although it plays loud, these POSH 928 speakers are exceptional musical at low volume.
56