
Search results for "Solutions play" in Home Design Ideas

 place architecture:design
Nestled in the woods, overlooking a small stream, this play structure takes advantage of the surrounding views and nature.
Built for the entire family’s outdoor enjoyment, the tree house comprises two 8′-0″ x 8′-0″ platforms that create two floors. The lower floor is accessed by a ramp and the upper floor by a wooden ladder. The structure is screened with bamboo shoots, placed in close proximity to one another on the front [driveway side] and spaced wider and wider apart as they wrap around the sides to the back [best view]. The bamboo skin was harvested on site for a sustainable and cost effective material solution.
 JayMarc Homes
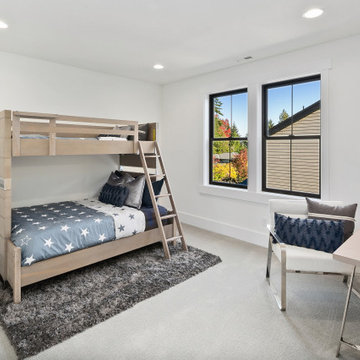
The Kelso's Kids Bedroom is a delightful and inviting space with its carefully curated design elements. The black windows provide a sleek and modern look, while the blue star bedding adds a playful and imaginative touch, perfect for a kids' room. A globe sits atop a surface, encouraging exploration and curiosity. The gray fur rug adds texture and coziness to the room, creating a comfortable and inviting atmosphere. The gray wood bunk beds offer a stylish and functional sleeping solution, maximizing the use of space. A light wood desk provides a dedicated area for studying or creative activities. The white baseboard and white walls contribute to a clean and fresh backdrop, allowing the other elements to shine. A white desk chair complements the desk, ensuring a comfortable and ergonomic seating option. Overall, The Kelso's Kids Bedroom strikes a balance between playful and sophisticated, offering a space where children can relax, play, and let their imaginations soar.

 Regan Baker Design Inc.
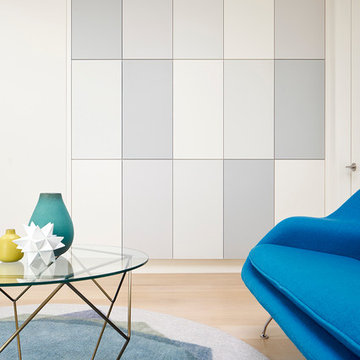
Hired by the owners to provide interior design services for a complete remodel of a mid-century home in Berkeley Hills, California this family of four’s wishes were to create a home that was inviting, playful, comfortable and modern. Slated with a quirky floor plan that needed a rational design solution we worked extensively with the homeowners to provide interior selections for all finishes, cabinet designs, redesign of the fireplace and custom media cabinet, headboard and platform bed. Hues of walnut, white, gray, blues and citrine yellow were selected to bring an overall inviting and playful modern palette. Regan Baker Design was responsible for construction documents and assited with construction administration to help ensure the designs were well executed. Styling and new furniture was paired to compliment a few existing key pieces, including a commissioned piece of art, side board, dining table, console desk, and of course the breathtaking view of San Francisco's Bay.
Photography by Odessa
Find the right local pro for your project

 M Gooden Design
Photo: Roy Aguilar
Inspiration for a small 1950s terra-cotta tile foyer remodel in Dallas with an orange front door
Inspiration for a small 1950s terra-cotta tile foyer remodel in Dallas with an orange front door

 Neave Group Outdoor Solutions
Up the slope from the swimming pool, a gently winding flagstone path leads to the main house with cedar decking that echoes the pool area. There's a hot tub there, too!
 Morrone Interiors
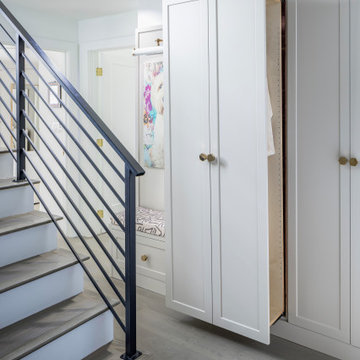
Tucked beside the stairwell, this custom built-in bench provides the perfect spot to put on shoes or drop a bag, blending practicality with polished design. Upholstered in a playful, patterned fabric, it adds softness and personality to the surrounding tailored cabinetry, while a lower drawer provides a discreet storage solution.
Above, a client-owned portrait of their beloved dog brings a heartfelt, whimsical touch to the space. Framed with a picture light for added emphasis, the art anchors the bench area with warmth and individuality—proof that design is at its best when it reflects the people who live in it.



 Morrone Interiors
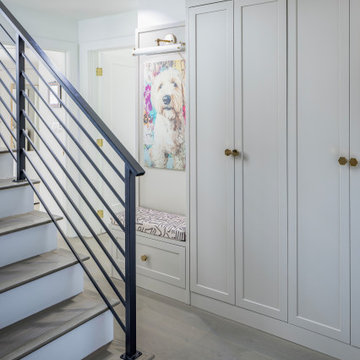
Tucked beside the stairwell, this custom built-in bench provides the perfect spot to put on shoes or drop a bag, blending practicality with polished design. Upholstered in a playful, patterned fabric, it adds softness and personality to the surrounding tailored cabinetry, while a lower drawer provides a discreet storage solution.
Above, a client-owned portrait of their beloved dog brings a heartfelt, whimsical touch to the space. Framed with a picture light for added emphasis, the art anchors the bench area with warmth and individuality—proof that design is at its best when it reflects the people who live in it.

 Clare Sells Homes, Inc.
this area had most recently been a padded play land for the baby but needed a redesign and focus for the typical Wrigleyville buyer. A desk/buffet and chair utilized the space well and offered the potential buyer space solutions while providing a space for more jewel toned accessories and lighting! All the accessories were added as well as the art to this luxurious, happy home!


 Fiorito Interior Design
The mission: turn an unused back patio into a space where mom and dad and kids can all play and enjoy being together. Dad is an avid video gamer, mom and dad love to play board games with friends and family, and the kids love to draw and play.
After the patio received a new enclosure and ceiling with recessed LED lights, my solution was to divide this long space into two zones, one for adults and one for kids, but unified with a sky blue and soothing green color palette and coordinating rugs.
To the right we have a comfortable sofa with poufs gathered around a specialty cocktail table that turns into a gaming table featuring a recessed well which corrals boards, game pieces, and dice (and a handy grooved lip for propping up game cards), and also has a hidden pop-up monitor that connects to game consoles or streams films/television.
I designed a shelving system to wrap around the back of a brick fireplace that includes narrow upper shelving to store board games, and plenty of other spots for fun things like working robotic models of R2D2 and BB8!
Over in the kids’ zone, a handy storage system with blue doors, a modular play table in a dark blue grey, and a sweet little tee pee lined with fur throws for playing, hiding, or napping gives this half of the room an organized way for kids to express themselves. Magnetic art holders on the wall display an ever-changing gallery of finger paintings and school crafts.
This back patio is now a fun room sunroom where the whole family can play!
 Regan Baker Design Inc.
Hired by the owners to provide interior design services for a complete remodel of a mid-century home in Berkeley Hills, California this family of four’s wishes were to create a home that was inviting, playful, comfortable and modern. Slated with a quirky floor plan that needed a rational design solution we worked extensively with the homeowners to provide interior selections for all finishes, cabinet designs, redesign of the fireplace and custom media cabinet, headboard and platform bed. Hues of walnut, white, gray, blues and citrine yellow were selected to bring an overall inviting and playful modern palette. Regan Baker Design was responsible for construction documents and assited with construction administration to help ensure the designs were well executed. Styling and new furniture was paired to compliment a few existing key pieces, including a commissioned piece of art, side board, dining table, console desk, and of course the breathtaking view of San Francisco's Bay.
Photography by Odessa
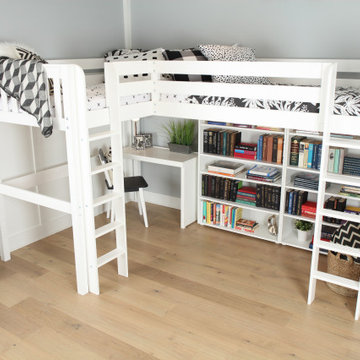
 Maxwood Furniture, Inc.
This Maxtrix Bed offers a unique way to sleep 2 to a room while saving floorspace. One twin size loft bed is connected to one twin size loft bed, forming raised “L” shape that fits perfectly in a bedroom corner. Over 4 ft of underbed clearance, ideal for a desk, storage or play space. www.maxtrixkids.com

Sponsored
Columbus, OH

Wannemacher Interiors
Customized Award-Winning Interior Design Solutions in Franklin Cnty OH
 Neave Group Outdoor Solutions
Whimsical bright-green dining chairs set around a simple round outdoor dining table are the perfect spot to enjoy dinner al fresco, just steps from the back door.
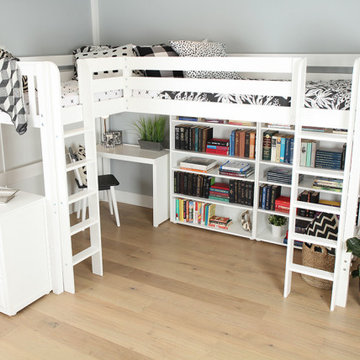 Maxwood Furniture, Inc.
This Maxtrix Bed offers a unique way to sleep 2 to a room while saving floorspace. One twin size loft bed is connected to one twin size loft bed, forming raised “L” shape that fits perfectly in a bedroom corner. Over 4 ft of underbed clearance, ideal for a desk, storage or play space. www.maxtrixkids.com
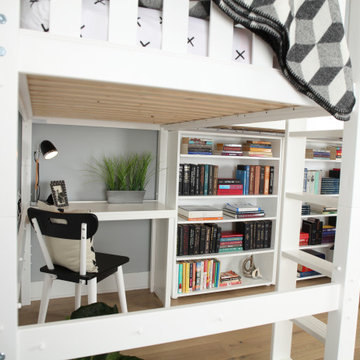 Maxwood Furniture, Inc.
This Maxtrix Bed offers a unique way to sleep 2 to a room while saving floorspace. One twin size loft bed is connected to one twin size loft bed, forming raised “L” shape that fits perfectly in a bedroom corner. Over 4 ft of underbed clearance, ideal for a desk, storage or play space. www.maxtrixkids.com

 Iwan Sastrawiguna Interior Design
Low ceiling dining room with backyard retreat. This dining room used to be a garage. I covered existing concrete ceiling beams with classical moulding and made simple lawn for backyard play. A farmhouse dining table is used to create a warm farmhouse chic ambiance, and striped wallpaper to make the low ceiling appeared higher.
 Neave Group Outdoor Solutions
Bird's-eye view of the hot tub and swimming pool, beautifully lit by night.
Mid-sized transitional backyard kidney-shaped and stone hot tub photo in New York
Mid-sized transitional backyard kidney-shaped and stone hot tub photo in New York
 Neave Group Outdoor Solutions
This swimming pool is the focal point of the homeowner's backyard.
Example of a small transitional backyard rectangular and stone lap pool design in New York
Example of a small transitional backyard rectangular and stone lap pool design in New York

 Let's Get Organized! Englewood Cliffs, New Jersey
Large elegant gender-neutral dark wood floor and brown floor playroom photo in New York with beige walls
58