
Search results for "Solutions" in Home Design Ideas

 Cipriani Remodeling Solutions
Inspiration for a mid-sized transitional l-shaped slate floor open concept kitchen remodel in Philadelphia with a farmhouse sink, shaker cabinets, white cabinets, marble countertops, white backsplash, subway tile backsplash, stainless steel appliances and an island

 Refined Interior Staging Solutions
Refined Interior Staging Solutions
The way you live in your home and market your home to sell are two different things. Sometimes it takes just a little more to appeal to your buying demographic to sell quickly and for more money. Investing in home staging is the best way to do that.

 TaylorSmith Sustainable Construction
Living room - contemporary open concept concrete floor and gray floor living room idea in Portland with white walls
Find the right local pro for your project
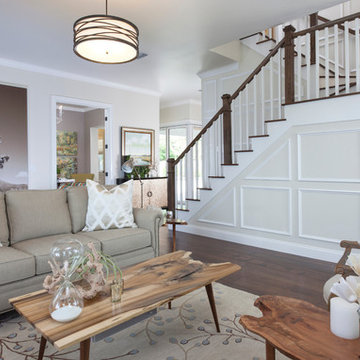
 Total Solutions Group
Like this Plan? See more of this project on our website http://gokeesee.com/homeplans
HOME PLAN ID: C13-03186-62A
Uneek Image

 Wainscot Solutions, Inc.
Beautiful hallway with Wainscoting. Visit our website at: Wainscotsolutions.com
Mid-sized elegant light wood floor hallway photo in New York with blue walls
Mid-sized elegant light wood floor hallway photo in New York with blue walls

 Contemporary Closets/EncoreGarage of New Jersey
Mid-sized trendy gender-neutral carpeted and gray floor walk-in closet photo in New York with flat-panel cabinets and white cabinets

 VOGANI Architectural + Design Solutions
New Vogani's St. Moritz. French Oak Hardwood floor
Living room - mid-sized modern open concept light wood floor living room idea in Los Angeles with white walls, a standard fireplace and a concrete fireplace
Living room - mid-sized modern open concept light wood floor living room idea in Los Angeles with white walls, a standard fireplace and a concrete fireplace

Sponsored
Columbus, OH

Wannemacher Interiors
Customized Award-Winning Interior Design Solutions in Franklin Cnty OH

 Neave Group Outdoor Solutions
Whitewater Imagery
Inspiration for a huge rustic backyard stone and custom-shaped infinity pool fountain remodel
Inspiration for a huge rustic backyard stone and custom-shaped infinity pool fountain remodel
 Neave Group Outdoor Solutions
Neave Group Outdoor Solutions

Design ideas for a large traditional full sun front yard gravel landscaping in New York.
Design ideas for a large traditional full sun front yard gravel landscaping in New York.
 Greenvalley Window Solutions, Inc.
Photo by Hunter Douglas

Kitchen/dining room combo - mid-sized traditional kitchen/dining room combo idea in Other with red walls and no fireplace
Kitchen/dining room combo - mid-sized traditional kitchen/dining room combo idea in Other with red walls and no fireplace
 AV Solutions, Inc.

Example of a large minimalist enclosed carpeted and gray floor home theater design in Atlanta with a projector screen and white walls
 Ceres Greenhouse Solutions
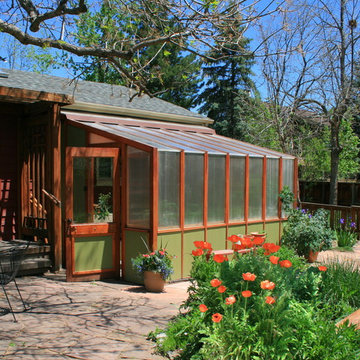
A 120 sq ft year-round greenhouse, attached to an artists studio. The perfect place for relaxing, growing and well, just breathing. Cedar raised garden beds, polycarbonate roofing, automated vents, and passive heating / cooling system.
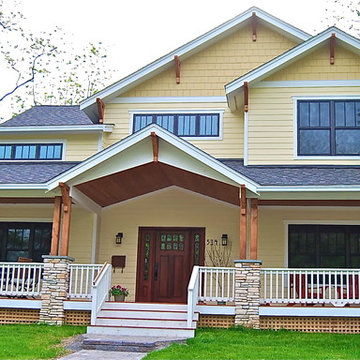
 Adaptive Building Solutions
Mike Mahon
Mid-sized craftsman yellow one-story wood exterior home idea in Detroit with a shingle roof
Mid-sized craftsman yellow one-story wood exterior home idea in Detroit with a shingle roof

 Pagé Design Construction Solutions
Joan Prentice
Inspiration for a mid-sized transitional l-shaped ceramic tile enclosed kitchen remodel in Toronto with an undermount sink, raised-panel cabinets, white cabinets, quartz countertops, beige backsplash, porcelain backsplash, stainless steel appliances and an island
Inspiration for a mid-sized transitional l-shaped ceramic tile enclosed kitchen remodel in Toronto with an undermount sink, raised-panel cabinets, white cabinets, quartz countertops, beige backsplash, porcelain backsplash, stainless steel appliances and an island

 Organized Living
Organized Living Garage Activity Organizers offers you the chance to maximize your storage space by allowing you the ability to store all of your tools, seasonal items, sports equipment and garden tools one place. It's an adjustable storage system that gives you the freedom to change it as your storage needs grow.

 HŌM Solutions, Inc.
HOM Solutions,Inc.
Basement - small rustic underground dark wood floor basement idea in Denver with beige walls
Basement - small rustic underground dark wood floor basement idea in Denver with beige walls

 Richard's Total Backyard Solutions
Hidden to the side of this gorgeous house remodeled after it got destroyed by Hurricane Harvey are this peaceful and beautiful small lap pool with raised ledger stone wall and Magic Bowls (no-fire water feature.)

 Distinctive Remodeling Solutions, Inc
PhotoSynthesis Studio
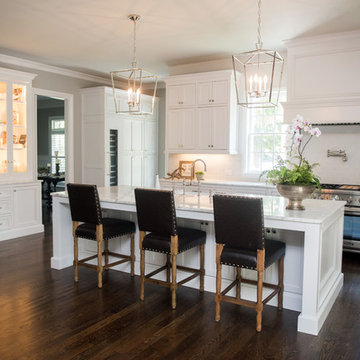
Kitchen - traditional kitchen idea in Atlanta
Kitchen - traditional kitchen idea in Atlanta
 Building Solutions and Design, Inc
Architect: Nadav Rokach
Interior Design: Eliana Rokach
Contractor: Building Solutions and Design, Inc
Staging: Rachel Leigh Ward/ Meredit Baer
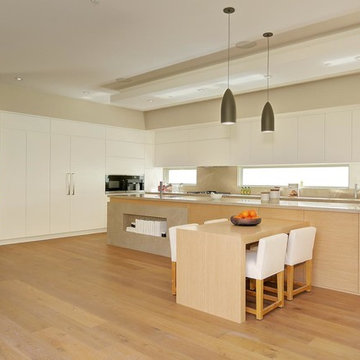
Large minimalist l-shaped medium tone wood floor eat-in kitchen photo in Los Angeles with an undermount sink, flat-panel cabinets, white cabinets, marble countertops, gray backsplash, stone slab backsplash, stainless steel appliances and an island
Large minimalist l-shaped medium tone wood floor eat-in kitchen photo in Los Angeles with an undermount sink, flat-panel cabinets, white cabinets, marble countertops, gray backsplash, stone slab backsplash, stainless steel appliances and an island
139