
Search results for "Solutions" in Home Design Ideas
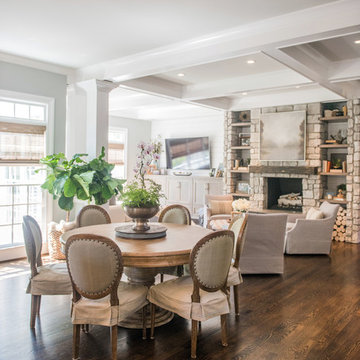
 Distinctive Remodeling Solutions, Inc
PhotoSynthesis Studio
Example of a classic family room design in Atlanta
Example of a classic family room design in Atlanta
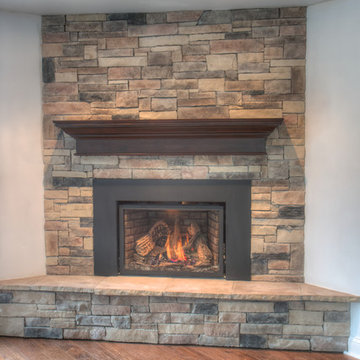
 HX Home Solutions and North Star Stone
Mountain Stack Stone Fireplace with dark brown, grey and beige accents.
www.northstarstone.biz
Inspiration for a mid-sized timeless home design remodel in Chicago
Inspiration for a mid-sized timeless home design remodel in Chicago
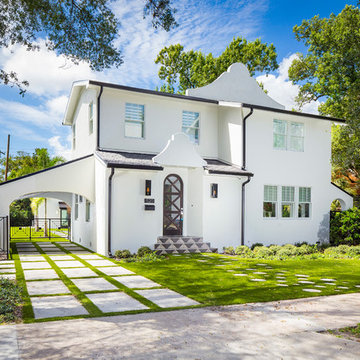
 Morrone Interiors
Hi Res Media
Inspiration for a transitional white two-story stucco house exterior remodel in Orlando
Inspiration for a transitional white two-story stucco house exterior remodel in Orlando
Find the right local pro for your project
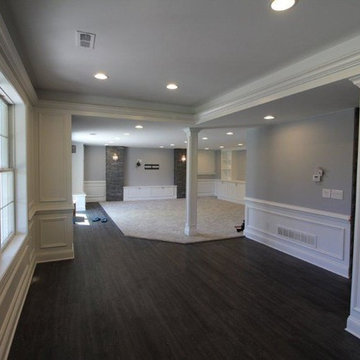
 Majestic Home Solutions LLC
Transitional Finished Basement designed with plenty of natural light and beautiful bright neutral colors! This basement is full of elegant stacked stone. White wainscoting lines all walls. by Majestic Home Solutions, LLC.
Project Year: 2016
Country: United States

 ShelfGenie of Columbus
Organize your corner cabinets with ShelfGenie of Columbus' blind corner cabinet solution. We install pull out shelves in the corner section of the cabinet as well as the front of the cabinet. When the front shelf is extended, slide the corner shelf over to access the items stored there.

 Organized Living
Organized Living Over The Door solutions are an affordable way to maximize every inch of space in a pantry, closet, mudroom and more. For pantries, this versatile solution is perfect for storing items that don't need to be refrigerated. Easy to install; simply attach the Over the Door Kit onto the door. The best part is that you do not have to put holes in your door to install and all tools are included for assembly. See more ways to use Over The Door solutions here: http://www.organizedliving.com/home/products/over-the-door/inspiration-gallery

 California Closets Studio City, California
Mudroom - mid-sized transitional porcelain tile and gray floor mudroom idea in Los Angeles with white walls

Sponsored
Columbus, OH

Wannemacher Interiors
Customized Award-Winning Interior Design Solutions in Franklin Cnty OH
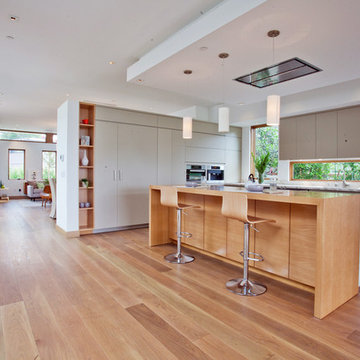
 Building Solutions and Design, Inc
Photo credit: Bethany Nauert
Architect: Nadav Rokach
Interior Design and Staging: Eliana Rokach
Contractor: Building Solutions and Design, Inc.
Example of a large mid-century modern u-shaped medium tone wood floor open concept kitchen design in Los Angeles with flat-panel cabinets, gray cabinets, marble countertops, stainless steel appliances and an island
Example of a large mid-century modern u-shaped medium tone wood floor open concept kitchen design in Los Angeles with flat-panel cabinets, gray cabinets, marble countertops, stainless steel appliances and an island

 Creative Closet Solutions
creativeclosetsolutions
Example of a large trendy women's carpeted dressing room design in Boston with open cabinets and white cabinets
Example of a large trendy women's carpeted dressing room design in Boston with open cabinets and white cabinets

 Total Solutions Group
Like this Plan? See more of this project on our website http://gokeesee.com/homeplans
HOME PLAN ID: C13-03186-62A
Uneek Image

 STACT Wine Displays Inc.
 http://www.getSTACT.com
STACT wine racks are incredibly easy to specify and incorporate into wine cellars, wine rooms, kitchens, home bars, commercial bars, and restaurants. Our customers have found that when it comes to modern wine cellar solutions, our system offers a number of advantages versus other wine storage solutions available on the market, here are just a few:
✓ Quality - premium *furniture grade* solution is unique to the industry, with unrivalled refinement when it comes to materials, aesthetic and craftsmanship. Our panels feature a premium high-gloss painted finish (not a laminated surface). Each panel takes more than a week to complete, with meticulous attention to detail. Once numerous coats of lacquer have been applied, each panel is hand buffed to a mirror-like piano finish.
✓ Versatility - mount any way you wish, and designed to work equally well within both commercial and residential applications, our clients have found our modular system to be the most versatile, and easiest to specify, assemble, and install - whether for 9 bottles or 9,000 within a large scale wine cellar application (www.stact.co/cellars). Available on your choice of 10 finishes, mix and match STACT panels to create your own unique look (3,628,800 possible configurations).
✓ Convenience - designed for quick and easy *DIY installation*, our patented system comes ready-to-install to any drywall surface right out of the box, minimizing the costs associated with labor and installation when compared with many custom solutions you will find on the market. Avoiding the need for a dedicated wine cellar builder to produce and arrive on site for assembly and installation. In-stock items typically ship within 1 business day.
✓ Value - direct-to-client distribution model to effectively cut out retail markup. Builders and specifiers have found STACT to be a fraction of the price of what it would cost to develop and produce a comparable custom solution. Plus currently we are offering *free shipping worldwide*.
✓ Design pedigree - created by 2012 ICFF winning designer Eric Pfeiffer, our patented prefabricated ready-to-assemble modular design is unique to the industry.
✓ Space-saving - highest bottle capacity on the market (10.7 bottles / sq ft). Each panel supports 9-12 bottles depending on how they are configured.
✓ Security - superior bottle stability, versus other wall-mounted wine storage solutions on the market. The aircraft grade aluminum bottle support structure ensures a lower center of gravity there is a more substantial portion of the bottle resting below the contact points. Thus a minimalist design aesthetic is retained, while eliminating the need for unnecessary and unsightly materials/clutter such as rubber gaskets, straps, etc.
Credit: Vino Grotto Modern Wine Cellars

 Bespoke Fitted Furniture London | Avar Furniture
Please visit our official website for more galleries and case studies of under stairs storage solutions http://www.avarfurniture.co.uk/understairs-storage

 Kitch-X Cabinetry / Agent of Poggenpohl
Cubby to charge your phone - solution by Poggenpohl
Kitchen - kitchen idea in Houston
Kitchen - kitchen idea in Houston

 Design Solutions
Vic DeVore/DeVore Designs
Entryway - mid-sized transitional medium tone wood floor and brown floor entryway idea in Orlando with gray walls and a dark wood front door
Entryway - mid-sized transitional medium tone wood floor and brown floor entryway idea in Orlando with gray walls and a dark wood front door

 Q Construction Solutions
Inspiration for a mid-sized country l-shaped porcelain tile open concept kitchen remodel in Orange County with a farmhouse sink, shaker cabinets, white cabinets, quartzite countertops, white backsplash, subway tile backsplash, stainless steel appliances and a peninsula
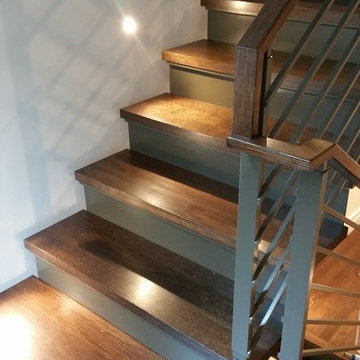

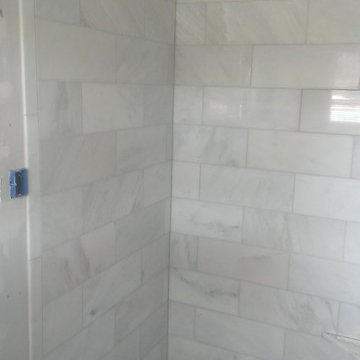
 Custom Surface Solutions
Custom Surface Solutions (www.css-tile.com) - Owner Craig Thompson (512) 430-1215. This project shows the remodel of a small 1950's vintage home master bathroom. 8"" x 18" Calcutta gold marble tile was used on the shower walls and floor wall base and ceramic gray penny tile on the floor. Shower includes curbless pan / floor, dual shower boxes, frameless glass slider, trough duel fixture sink and chrome fixtures.
 Creative Closet Solutions
Walk-in closet - mid-sized traditional gender-neutral light wood floor walk-in closet idea in Boston with open cabinets and white cabinets
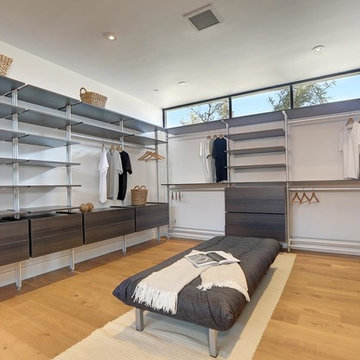 Building Solutions and Design, Inc
Architect: Nadav Rokach
Interior Design: Eliana Rokach
Contractor: Building Solutions and Design, Inc
Staging: Rachel Leigh Ward/ Meredit Baer
Inspiration for a large modern gender-neutral medium tone wood floor walk-in closet remodel in Los Angeles with flat-panel cabinets and dark wood cabinets
Inspiration for a large modern gender-neutral medium tone wood floor walk-in closet remodel in Los Angeles with flat-panel cabinets and dark wood cabinets

 Neave Group Outdoor Solutions
Whitewater Imagery
Mid-sized mountain style backyard brick and custom-shaped water slide photo in New York
Mid-sized mountain style backyard brick and custom-shaped water slide photo in New York
140