
Search results for "Someplace" in Home Design Ideas
 Kyle Hunt & Partners, Incorporated
Architect: Sharratt Design & Company,
Photography: Jim Kruger, LandMark Photography,
Landscape & Retaining Walls: Yardscapes, Inc.

Example of a mid-sized classic freestanding desk medium tone wood floor and brown floor study room design in Minneapolis with beige walls and no fireplace
Example of a mid-sized classic freestanding desk medium tone wood floor and brown floor study room design in Minneapolis with beige walls and no fireplace
 Raymonde Aubry Design

Alcove bathtub - large modern master gray tile and glass sheet ceramic tile alcove bathtub idea in Montreal with shaker cabinets, dark wood cabinets, a one-piece toilet, gray walls, a vessel sink and quartzite countertops
 Riverside Construction, LLC

This large, beige master bathroom required a designer’s touch. The homeowners had visions of relaxing oasis—someplace to unwind from a hectic schedule. Plans started with removing the fiberglass his and her showers and installing a beautiful oversized shower complete with a steam function, linear drain and bench seating. The corner built bathtub was replaced with an elegant freestanding oval tub and a beautiful glass chandelier was placed strategically in the room to serve as a focal point. A double-sided fireplace was added to create ambience and warmth in both the master bedroom and the master bath. The vanity was updated with dark custom cabinets, Imperial Danby Marble countertops, Travertine tile, and modern light fixtures; and soft gray walls completed this beautiful master bathroom transformation.
Find the right local pro for your project
Kitchen - mid-sized transitional brown floor and dark wood floor kitchen idea in Nashville with granite countertops, stainless steel appliances, an island, dark wood cabinets, multicolored backsplash and mosaic tile backsplash
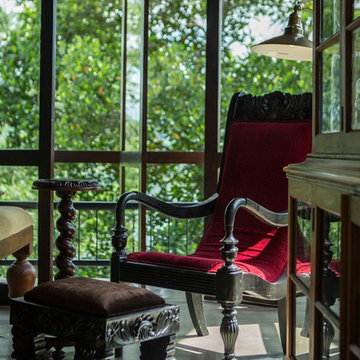
 TG Interior Stylist and Hotel Consultant
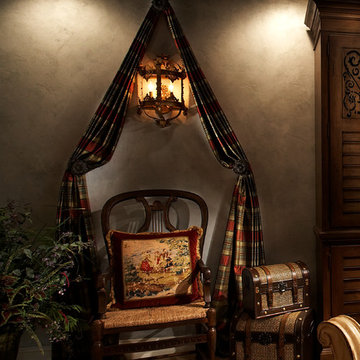
Antique Ebony Grandfather Chair
Home design - contemporary home design idea
Home design - contemporary home design idea

 martin-lemaire fine design group/matthew-george f
Mid-sized trendy galley light wood floor and brown floor open concept kitchen photo in New Orleans with an undermount sink, flat-panel cabinets, white cabinets, quartz countertops, white backsplash, glass sheet backsplash, paneled appliances and an island
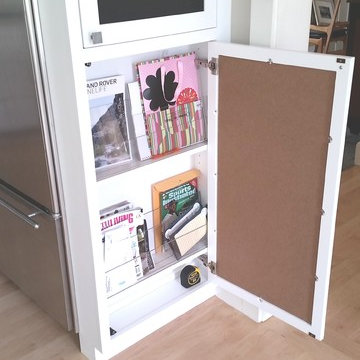
 Burr Remodeling
Daniela Goncalves
Eat-in kitchen - large transitional u-shaped light wood floor eat-in kitchen idea in Boston with a farmhouse sink, shaker cabinets, white cabinets, granite countertops, gray backsplash, porcelain backsplash, stainless steel appliances and an island
Eat-in kitchen - large transitional u-shaped light wood floor eat-in kitchen idea in Boston with a farmhouse sink, shaker cabinets, white cabinets, granite countertops, gray backsplash, porcelain backsplash, stainless steel appliances and an island

 California Closets of the Texas Hill Country
master closet, walk in closet, organization, storage, double hang, hanging rods, open shelves, shelves in closet, open storage boxes, shoe racks, drawers in closet, built in dresser, cabinets in closet
 American Kitchens, Inc.
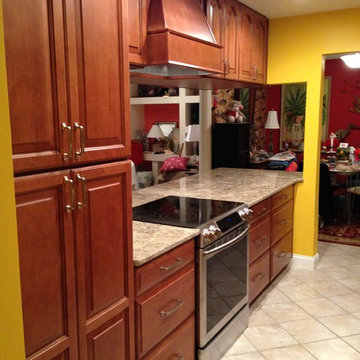
Kitchen featuring Waypoint Cabinetry. Cabinets are made of maple wood with an auburn glaze. Counter tops are granite.
Example of a large classic galley eat-in kitchen design in Orlando with a farmhouse sink, raised-panel cabinets, brown cabinets, granite countertops and stainless steel appliances
Example of a large classic galley eat-in kitchen design in Orlando with a farmhouse sink, raised-panel cabinets, brown cabinets, granite countertops and stainless steel appliances
 Alexandra Crafton
Photo: Alexandra Crafton © 2016 Houzz
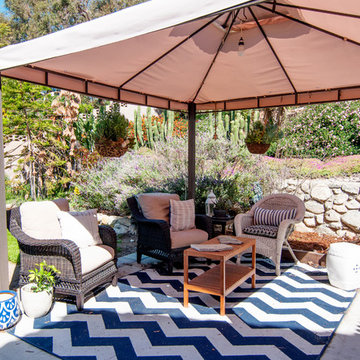
Rug: Target; gazebo: Target; hairs and small table: Home Depot and Ikea; chair pillows: Target and Ikea
Example of a mid-sized backyard concrete patio design in Los Angeles with a gazebo
Example of a mid-sized backyard concrete patio design in Los Angeles with a gazebo
 Joy Street Design


A gorgeous kitchen showcasing a brand new color palette of gray and bold blue! As this was the client’s childhood home, we wanted to preserve her memories while still refreshing the interior and bringing it up-to-date. We started with a new spatial layout and increased the size of wall openings to create the sense of an open plan without removing all the walls. By adding a more functional layout and pops of color throughout the space, we were able to achieve a youthful update to a cherished space without losing all the character and memories that the homeowner loved.
Designed by Joy Street Design serving Oakland, Berkeley, San Francisco, and the whole of the East Bay.
For more about Joy Street Design, click here: https://www.joystreetdesign.com/
To learn more about this project, click here: https://www.joystreetdesign.com/portfolio/randolph-street
 CK Contracting LLC
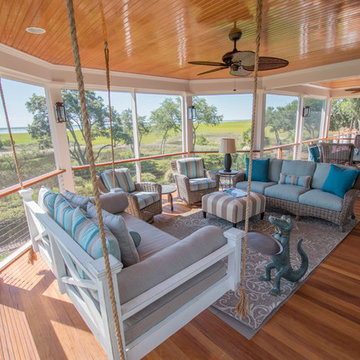
Garapa decking, handrails, and accents
-Cable railing system
-Tall mahogany screen doors
-Select cypress beadboard ceilings
-Lowcountry Swinging Bed
This is an example of a mid-sized coastal back porch design in Charleston with decking and a roof extension.
This is an example of a mid-sized coastal back porch design in Charleston with decking and a roof extension.
 Meadowlark Design+Build

A love of color and cats was the inspiration for this custom closet to accommodate a litter box. Flooring is Marmoleum which is very resilient. This remodel and addition was designed and built by Meadowlark Design+Build in Ann Arbor, Michigan. Photo credits Sean Carter
 Jessica Cain
Photo: Jessica Cain © 2017 Houzz
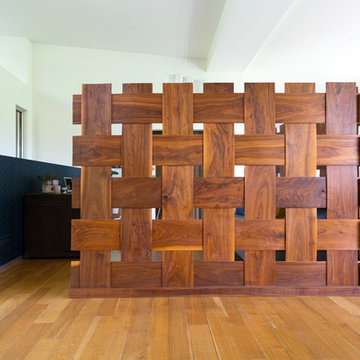
Family room - large contemporary open concept family room idea in Kansas City with white walls
Family room - large contemporary open concept family room idea in Kansas City with white walls

 KohlMark Architects and Builders
The design of this home was driven by the owners’ desire for a three-bedroom waterfront home that showcased the spectacular views and park-like setting. As nature lovers, they wanted their home to be organic, minimize any environmental impact on the sensitive site and embrace nature.
This unique home is sited on a high ridge with a 45° slope to the water on the right and a deep ravine on the left. The five-acre site is completely wooded and tree preservation was a major emphasis. Very few trees were removed and special care was taken to protect the trees and environment throughout the project. To further minimize disturbance, grades were not changed and the home was designed to take full advantage of the site’s natural topography. Oak from the home site was re-purposed for the mantle, powder room counter and select furniture.
The visually powerful twin pavilions were born from the need for level ground and parking on an otherwise challenging site. Fill dirt excavated from the main home provided the foundation. All structures are anchored with a natural stone base and exterior materials include timber framing, fir ceilings, shingle siding, a partial metal roof and corten steel walls. Stone, wood, metal and glass transition the exterior to the interior and large wood windows flood the home with light and showcase the setting. Interior finishes include reclaimed heart pine floors, Douglas fir trim, dry-stacked stone, rustic cherry cabinets and soapstone counters.
Exterior spaces include a timber-framed porch, stone patio with fire pit and commanding views of the Occoquan reservoir. A second porch overlooks the ravine and a breezeway connects the garage to the home.
Numerous energy-saving features have been incorporated, including LED lighting, on-demand gas water heating and special insulation. Smart technology helps manage and control the entire house.
Greg Hadley Photography

 Michelle's Interiors
Located near the kitchen, with an exterior door, this multi-purpose laundry rooms also works as catering prep area, a place to wrap gifts or a craft room. The red refrigerator, red-and-white tiles, red wood cherries and floral arrangement add cheerful splashes of color.
Photo by Holger Obenaus Photography
 KNK Construction, LLC

4 Season Sunroom with heated floors, standing seam metal roof and stamped concrete patio and walkway.
Photographer: BrandonCPhoto
Example of a large classic terra-cotta tile sunroom design in Baltimore with no fireplace and a standard ceiling
Example of a large classic terra-cotta tile sunroom design in Baltimore with no fireplace and a standard ceiling
 Kate Roos Design LLC
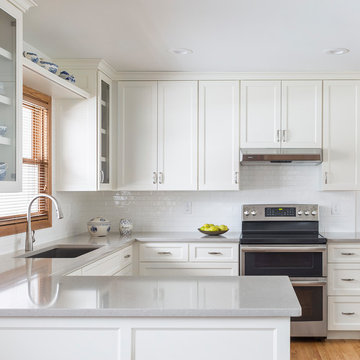
Additional storage was gained by removing soffits and maximizing available wall space.
Andrea Rugg Photography
Enclosed kitchen - small transitional u-shaped light wood floor enclosed kitchen idea in Minneapolis with a single-bowl sink, recessed-panel cabinets, white cabinets, quartz countertops, white backsplash, porcelain backsplash, stainless steel appliances and a peninsula
Enclosed kitchen - small transitional u-shaped light wood floor enclosed kitchen idea in Minneapolis with a single-bowl sink, recessed-panel cabinets, white cabinets, quartz countertops, white backsplash, porcelain backsplash, stainless steel appliances and a peninsula
 Michelle Miller Design, Inc.
Mid-sized elegant master carpeted bedroom photo in Tampa with gray walls and no fireplace

13