
Search results for "Someplace" in Home Design Ideas
 Art a la Carte Designs
Patricia Bean Photography

Bedroom - large transitional master dark wood floor and brown floor bedroom idea in San Diego with beige walls
Bedroom - large transitional master dark wood floor and brown floor bedroom idea in San Diego with beige walls
 Barker Associates Architecture Office
francis dzikowski/esto
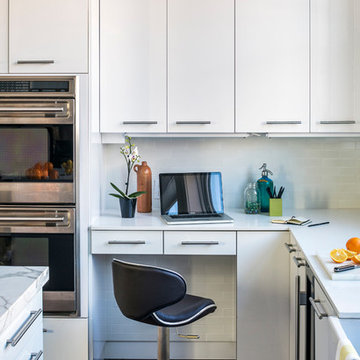
Kitchen - contemporary kitchen idea in New York
Kitchen - contemporary kitchen idea in New York
 Barbara Brown Photography
Barbara Brown Photography
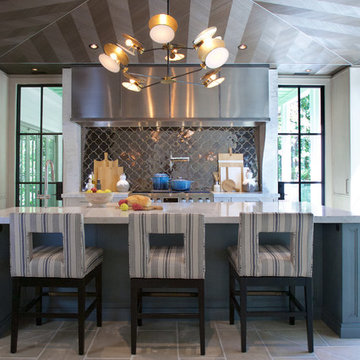
Inspiration for a huge transitional gray floor kitchen remodel in Atlanta with metallic backsplash, stainless steel appliances, an island, metal backsplash, gray countertops and marble countertops
Inspiration for a huge transitional gray floor kitchen remodel in Atlanta with metallic backsplash, stainless steel appliances, an island, metal backsplash, gray countertops and marble countertops
Find the right local pro for your project
 Gonyea Custom Homes

Built-in reading nook in the loft has a window and built-in book cases for passing lazy afternoons in literary bliss.
Photography by Spacecrafting
Inspiration for a large transitional loft-style carpeted living room library remodel in Minneapolis with gray walls and a tv stand
Inspiration for a large transitional loft-style carpeted living room library remodel in Minneapolis with gray walls and a tv stand

 The Cousins
The new kitchen is not only more open and airy, but a window was knocked out to put in a dutch door that leads to the new deck.
Arts and crafts u-shaped eat-in kitchen photo in New York with an undermount sink, glass-front cabinets, blue cabinets, quartzite countertops, mirror backsplash and stainless steel appliances
Arts and crafts u-shaped eat-in kitchen photo in New York with an undermount sink, glass-front cabinets, blue cabinets, quartzite countertops, mirror backsplash and stainless steel appliances
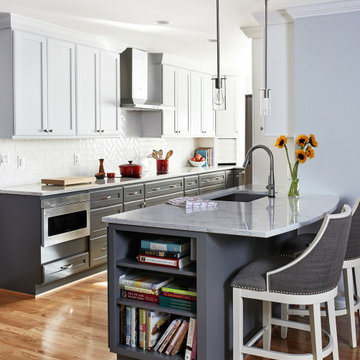
 April Case Underwood
Mid-sized transitional l-shaped medium tone wood floor and brown floor eat-in kitchen photo in Chicago with an undermount sink, recessed-panel cabinets, white cabinets, quartz countertops, white backsplash, ceramic backsplash, stainless steel appliances, a peninsula and gray countertops
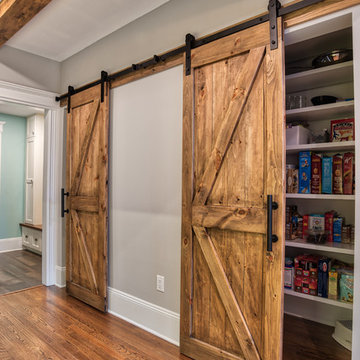
 KraftMaster Renovations
These barn doors are beautiful and functional. They open to the pantry and the broom closet, both with built-in shelving.
Photos by Chris Veith.
Mid-sized country painted wood floor and brown floor kitchen pantry photo in New York with medium tone wood cabinets and no island
Mid-sized country painted wood floor and brown floor kitchen pantry photo in New York with medium tone wood cabinets and no island
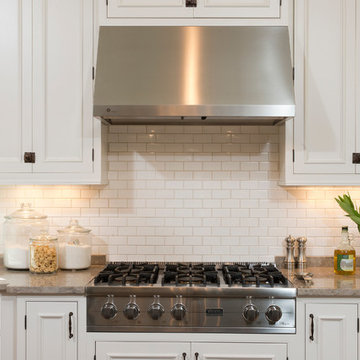

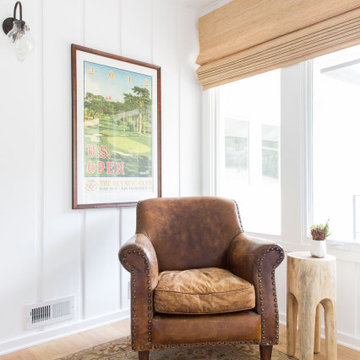
 Wit Interiors
This corner cried out for a comfy armchair in vintage leather, someplace to pause and look at the view.
Photo Credit: Meghan Caudill
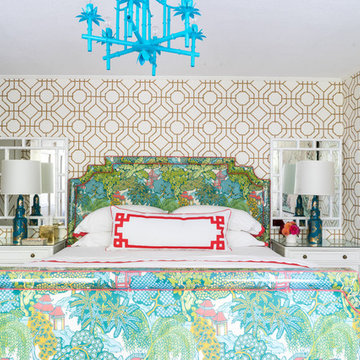
Trendy bedroom photo in San Francisco
Trendy bedroom photo in San Francisco


 FBC Remodel
©Finished Basement Company
Example of a mid-sized mountain style walk-out medium tone wood floor and brown floor basement design in Minneapolis with beige walls, a two-sided fireplace and a stone fireplace
Example of a mid-sized mountain style walk-out medium tone wood floor and brown floor basement design in Minneapolis with beige walls, a two-sided fireplace and a stone fireplace
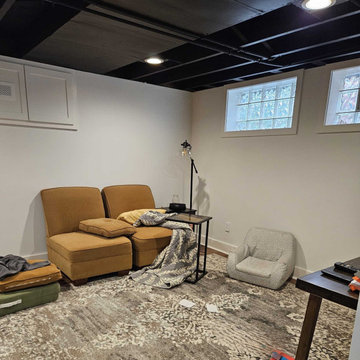
 Big Bear Remodeling
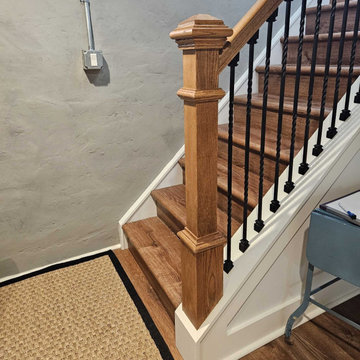
Room to play! Now that the weather is changing, the kids needed someplace to play and that’s what this family did with their basement. After having it waterproofed, they called Big Bear Remodeling to do the finish work. We framed out the walls for a laundry room, playroom, storage and bathroom. We moved the plumbing for the laundry room and roughed in the plumbing for the future bathroom. The floor was leveled and Lifeproof Burnt Oak Luxury Vinyl Plank flooring was installed. They wanted a safer, sturdier set of stairs, so we rebuilt them added a new rail, balusters, and finished the stairs to match the flooring
 Big Bear Remodeling
Room to play! Now that the weather is changing, the kids needed someplace to play and that’s what this family did with their basement. After having it waterproofed, they called Big Bear Remodeling to do the finish work. We framed out the walls for a laundry room, playroom, storage and bathroom. We moved the plumbing for the laundry room and roughed in the plumbing for the future bathroom. The floor was leveled and Lifeproof Burnt Oak Luxury Vinyl Plank flooring was installed. They wanted a safer, sturdier set of stairs, so we rebuilt them added a new rail, balusters, and finished the stairs to match the flooring
 Capitol Glass & Metals LLC
Location: Leesburg, Virginia
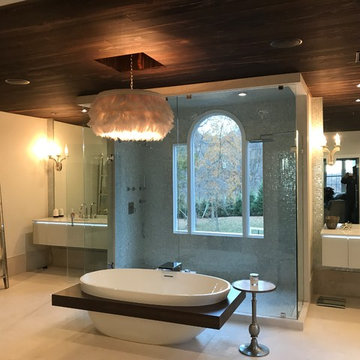
We made this Jack & Jill bathroom stand out more with a beautiful floor to ceiling shower enclosure with a swinging door on the left, as well as the mirrors. We cut out holes in the mirrors to allow the light fixture to be over the mirror that goes to the ceiling.
Bathrooms no longer have to be plain, basic and boring to be functional. They can also be beautiful, chic and someplace that's a pleasure to retreat to. In recent years shower and tub enclosures have become one of the best investments a homeowner can make in their bathroom. Both for the present enjoyment and future resale.
According to Home & Garden magazine, "The bathroom is the new kitchen", and dollars spent there will bring a return when the home is sold. The options available for shower and tub enclosures are numerous.
 Big Bear Remodeling
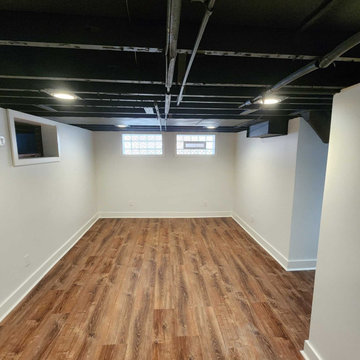
Room to play! Now that the weather is changing, the kids needed someplace to play and that’s what this family did with their basement. After having it waterproofed, they called Big Bear Remodeling to do the finish work. We framed out the walls for a laundry room, playroom, storage and bathroom. We moved the plumbing for the laundry room and roughed in the plumbing for the future bathroom. The floor was leveled and Lifeproof Burnt Oak Luxury Vinyl Plank flooring was installed. They wanted a safer, sturdier set of stairs, so we rebuilt them added a new rail, balusters, and finished the stairs to match the flooring
 Riverside Construction, LLC
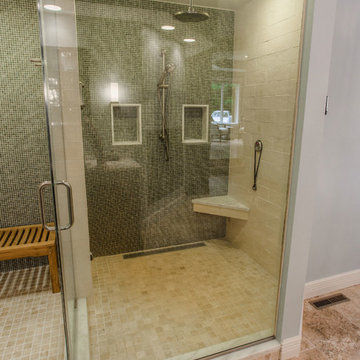
This large, beige master bathroom required a designer’s touch. The homeowners had visions of relaxing oasis—someplace to unwind from a hectic schedule. Plans started with removing the fiberglass his and her showers and installing a beautiful oversized shower complete with a steam function, linear drain and bench seating. The corner built bathtub was replaced with an elegant freestanding oval tub and a beautiful glass chandelier was placed strategically in the room to serve as a focal point. A double-sided fireplace was added to create ambience and warmth in both the master bedroom and the master bath. The vanity was updated with dark custom cabinets, Imperial Danby Marble countertops, Travertine tile, and modern light fixtures; and soft gray walls completed this beautiful master bathroom transformation.
 Big Bear Remodeling
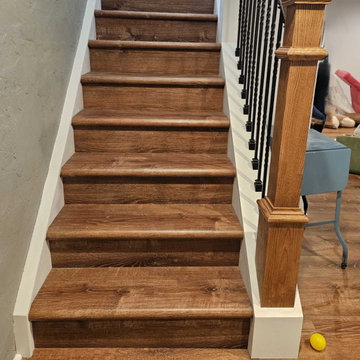
Room to play! Now that the weather is changing, the kids needed someplace to play and that’s what this family did with their basement. After having it waterproofed, they called Big Bear Remodeling to do the finish work. We framed out the walls for a laundry room, playroom, storage and bathroom. We moved the plumbing for the laundry room and roughed in the plumbing for the future bathroom. The floor was leveled and Lifeproof Burnt Oak Luxury Vinyl Plank flooring was installed. They wanted a safer, sturdier set of stairs, so we rebuilt them added a new rail, balusters, and finished the stairs to match the flooring
 Big Bear Remodeling
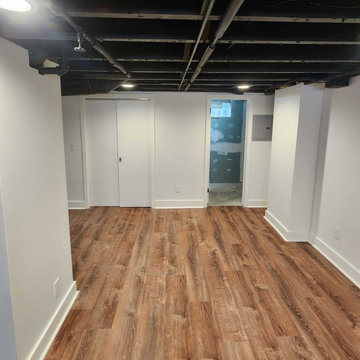
Room to play! Now that the weather is changing, the kids needed someplace to play and that’s what this family did with their basement. After having it waterproofed, they called Big Bear Remodeling to do the finish work. We framed out the walls for a laundry room, playroom, storage and bathroom. We moved the plumbing for the laundry room and roughed in the plumbing for the future bathroom. The floor was leveled and Lifeproof Burnt Oak Luxury Vinyl Plank flooring was installed. They wanted a safer, sturdier set of stairs, so we rebuilt them added a new rail, balusters, and finished the stairs to match the flooring
 Riverside Construction, LLC

This large, beige master bathroom required a designer’s touch. The homeowners had visions of relaxing oasis—someplace to unwind from a hectic schedule. Plans started with removing the fiberglass his and her showers and installing a beautiful oversized shower complete with a steam function, linear drain and bench seating. The corner built bathtub was replaced with an elegant freestanding oval tub and a beautiful glass chandelier was placed strategically in the room to serve as a focal point. A double-sided fireplace was added to create ambience and warmth in both the master bedroom and the master bath. The vanity was updated with dark custom cabinets, Imperial Danby Marble countertops, Travertine tile, and modern light fixtures; and soft gray walls completed this beautiful master bathroom transformation.
 Capitol Glass & Metals LLC
Location: Leesburg, Virginia
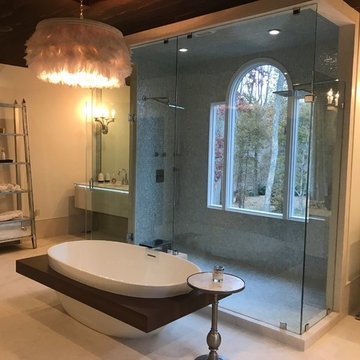
We made this Jack & Jill bathroom stand out more with a beautiful floor to ceiling shower enclosure with a swinging door on the left, as well as the mirrors. We cut out holes in the mirrors to allow the light fixture to be over the mirror that goes to the ceiling.
Bathrooms no longer have to be plain, basic and boring to be functional. They can also be beautiful, chic and someplace that's a pleasure to retreat to. In recent years shower and tub enclosures have become one of the best investments a homeowner can make in their bathroom. Both for the present enjoyment and future resale.
According to Home & Garden magazine, "The bathroom is the new kitchen", and dollars spent there will bring a return when the home is sold. The options available for shower and tub enclosures are numerous.
11