
Search results for "Someplace" in Home Design Ideas
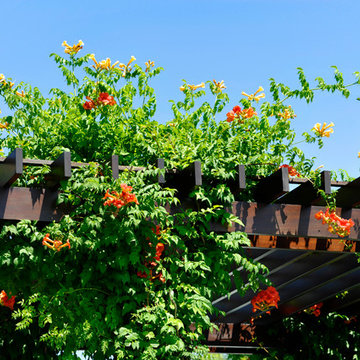

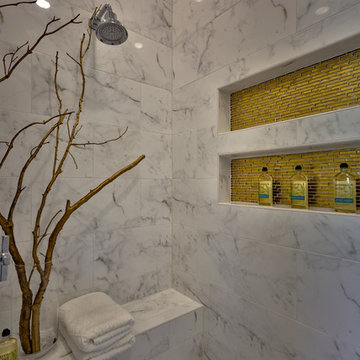
 Falcone Hybner Design, Inc.
Interior Design by Falcone Hybner Design, Inc. Photo by Amoura Productions.
Inspiration for an eclectic bathroom remodel in Omaha
Inspiration for an eclectic bathroom remodel in Omaha

Find the right local pro for your project
 By Design Interiors Inc

A light clean master bathroom is the perfect retreat in the master suite.
Custom cabinets offer ample storage with hidden pull-outs under each sink, an extra stack of drawers, and a tower cabinet for each vanity side.
Manmade quartz countertops mimic white marble but without the maintenance of real marble. Easy living is also found in the porcelain floor tile made to look like soft grey stained hardwoods. The porcelain shower wall tile is made to look like natural white Carrara marble.
The flooring and custom cabinets are beautiful – but design is in the details! Free-hanging mirrors, the mosaic tile backsplash, accent tile stripes in the shower, and a soft blue wall and ceiling color really make this beautiful special.
Builder: Wamhoff Design Build
Photographer: Daniel Angulo
 LABEXPERIMENT

Substantial chrome hardware offsets the softness of the white and grey honed marble tile.
Small trendy blue tile and glass tile mosaic tile floor alcove shower photo in San Francisco with an integrated sink, furniture-like cabinets, medium tone wood cabinets, a one-piece toilet and white walls
Small trendy blue tile and glass tile mosaic tile floor alcove shower photo in San Francisco with an integrated sink, furniture-like cabinets, medium tone wood cabinets, a one-piece toilet and white walls
 The Container Store Custom Closets
TCS Closets

Master closet in Pure White with traditional drawers and tempered glass doors, smooth glass hardware, mirrored panels, integrated lighting and customizable island.
 EverLast Construction
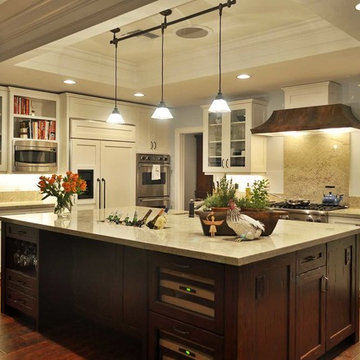
2 colors kitchen cabinets, bring you with style.
Inspiration for a large transitional l-shaped medium tone wood floor open concept kitchen remodel in San Francisco with a farmhouse sink, granite countertops, stainless steel appliances, recessed-panel cabinets, white cabinets, beige backsplash, stone slab backsplash and an island
Inspiration for a large transitional l-shaped medium tone wood floor open concept kitchen remodel in San Francisco with a farmhouse sink, granite countertops, stainless steel appliances, recessed-panel cabinets, white cabinets, beige backsplash, stone slab backsplash and an island
 LoneStar Design Build

Multiple drawers below the vanity are integrated into the bathroom design for convenience and storage.
Inspiration for a mid-sized transitional master gray tile and mosaic tile porcelain tile corner bathtub remodel in Dallas with shaker cabinets, dark wood cabinets, a one-piece toilet, gray walls, a drop-in sink and granite countertops
Inspiration for a mid-sized transitional master gray tile and mosaic tile porcelain tile corner bathtub remodel in Dallas with shaker cabinets, dark wood cabinets, a one-piece toilet, gray walls, a drop-in sink and granite countertops
 Mammen Associates Architecture
Photos by Scot Zimmerman, Interior Design by Liz Wixom
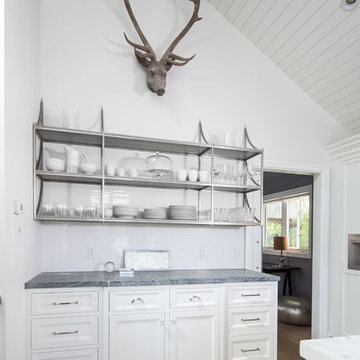
Inspiration for a farmhouse kitchen remodel in Salt Lake City
Inspiration for a farmhouse kitchen remodel in Salt Lake City
 Designtheory Inc.
Valerie Wilcox

Study room - mid-sized transitional medium tone wood floor study room idea in Toronto with blue walls, a standard fireplace and a stone fireplace
Study room - mid-sized transitional medium tone wood floor study room idea in Toronto with blue walls, a standard fireplace and a stone fireplace
 Dove Studio
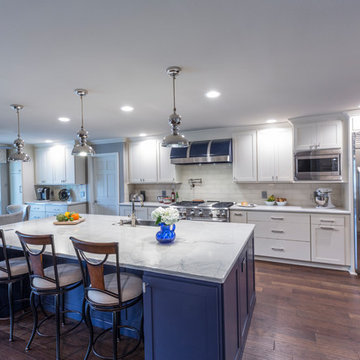
Open concept kitchen - mid-sized transitional l-shaped medium tone wood floor open concept kitchen idea in Atlanta with a farmhouse sink, raised-panel cabinets, white cabinets, granite countertops, gray backsplash, glass tile backsplash, stainless steel appliances and an island

 Outdoor Spaces
Erik Moden
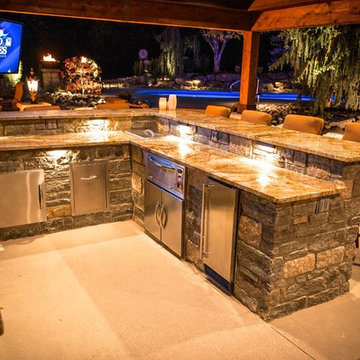
Example of a small arts and crafts courtyard stone patio kitchen design in DC Metro with no cover
Example of a small arts and crafts courtyard stone patio kitchen design in DC Metro with no cover


 The Atelier Home + Design

Hallway featuring floor to ceiling vintage map gallery wall with black frames, globe pendant chandelier, and velvet ottomans. A custom client-specific concept that became one of our most photographed spaces. Windermere waterfront residence. Photography by Stephen Allen.
 5th Avenue Construction,Inc
Elegant l-shaped medium tone wood floor eat-in kitchen photo in Chicago with a farmhouse sink, recessed-panel cabinets, white cabinets, granite countertops, gray backsplash, stone tile backsplash, stainless steel appliances and an island
 Jennifer Stoner Interiors
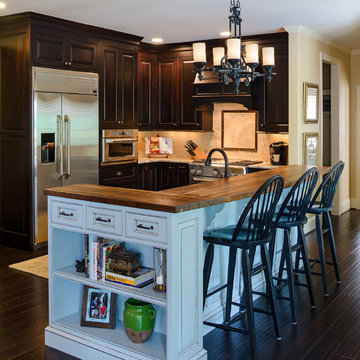
Kitchen was designed with dark espresso cabinetry and a pale blue painted and glazed island. Love the walnut countertop on the bar level. John Magor Photography
 John Tarkany Associates, Inc.
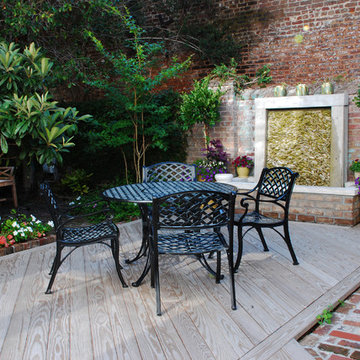
Charleston courtyards are a historic part of the city's hidden landscapes. Oftentimes seen through wrought iron gates, these courtyards have created an affinity for spaces built to host intimate gatherings, morning coffee, and respite after a long day.

 Venetian Designs

We started off with a pile of rough sawn cedar and natural stone. We added some rope lighting and used epoxy to emboss the whiskey labels.
Seated home bar - mid-sized rustic single-wall ceramic tile seated home bar idea in Chicago with no sink, open cabinets, gray cabinets, wood countertops, gray backsplash and wood backsplash
Seated home bar - mid-sized rustic single-wall ceramic tile seated home bar idea in Chicago with no sink, open cabinets, gray cabinets, wood countertops, gray backsplash and wood backsplash
14