
Search results for "Someplace" in Home Design Ideas
 Aesthetics, Inc.
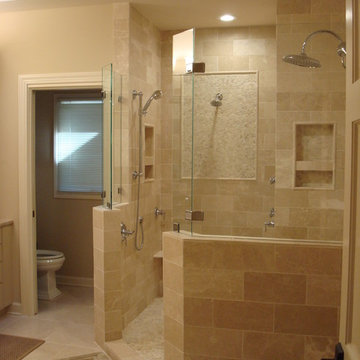
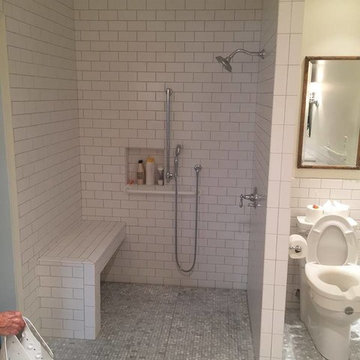
Example of a mid-sized classic master beige tile and ceramic tile ceramic tile and beige floor corner shower design with raised-panel cabinets, beige cabinets, a two-piece toilet, beige walls, an undermount sink, granite countertops and a hinged shower door

 Kenneth Mitchell Architect, LLC
Jeffrey Totaro, Photographer

Example of a mid-sized farmhouse open concept medium tone wood floor family room library design in Philadelphia with multicolored walls and no tv
Example of a mid-sized farmhouse open concept medium tone wood floor family room library design in Philadelphia with multicolored walls and no tv
Find the right local pro for your project
 Grassi & Associates

Farmhouse master blue tile and white tile painted wood floor and blue floor wet room photo in San Francisco with white walls and a wall-mount sink

 Margot Hartford Photography
Photo: Margot Hartford © 2018 Houzz
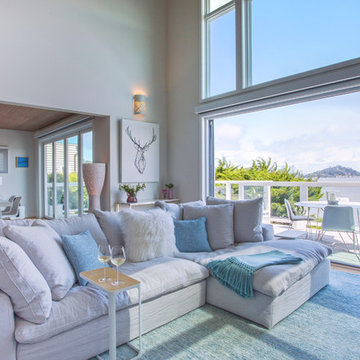
Example of a beach style open concept light wood floor living room design in San Francisco with white walls
Example of a beach style open concept light wood floor living room design in San Francisco with white walls

 Soko Design

Inspiration for a 1950s medium tone wood floor and brown floor kitchen/dining room combo remodel in Los Angeles with white walls
 Abrams Renovations
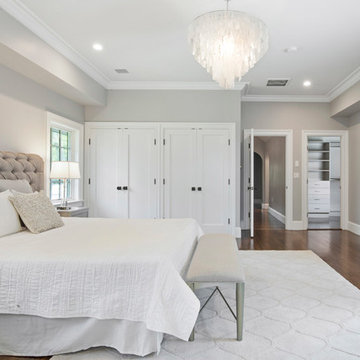
Inspiration for a transitional dark wood floor and brown floor bedroom remodel in Boston with beige walls
 Change of Art®

A pair of extra large "Signature" frames turn your 5x7 prints into a dramatic showpiece. Partner them with basic "Large" frames and you've got a great little gallery. Easy to add to over time...
 Archambault Construction
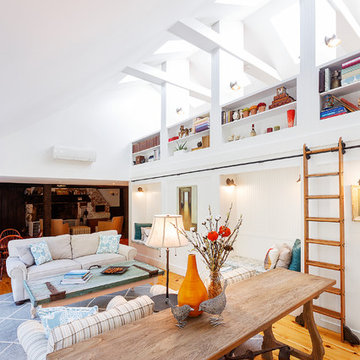
Interior of home. Library ladder provides access to bookshelves and storage.
Family room - large farmhouse loft-style medium tone wood floor and brown floor family room idea in Boston with white walls, no fireplace and no tv
Family room - large farmhouse loft-style medium tone wood floor and brown floor family room idea in Boston with white walls, no fireplace and no tv


 Caisson Studios

Mid-sized trendy master white tile porcelain tile freestanding bathtub photo in Los Angeles with flat-panel cabinets, white cabinets, multicolored walls, an integrated sink and concrete countertops
 Balzer & Tuck Architecture
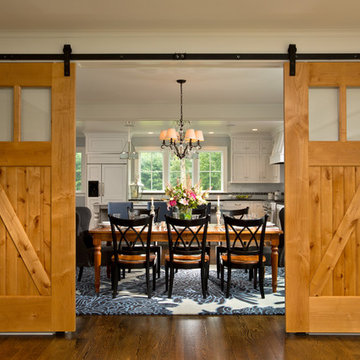
An open floor plan between the Kitchen, Dining, and Living areas is thoughtfully divided by sliding barn doors, providing both visual and acoustic separation. The rear screened porch and grilling area located off the Kitchen become the focal point for outdoor entertaining and relaxing. Custom cabinetry and millwork throughout are a testament to the talents of the builder, with the project proving how design-build relationships between builder and architect can thrive given similar design mindsets and passions for the craft of homebuilding.

 Capitol Glass & Metals LLC
Location: Washington D.C., DC, USA
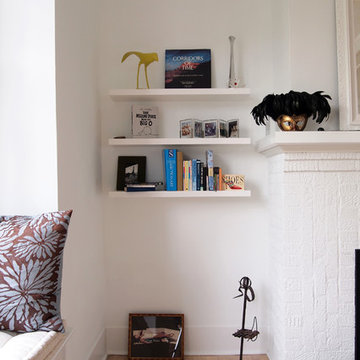
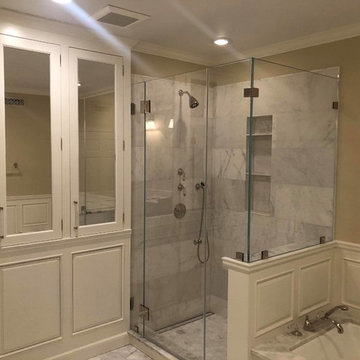
Custom Low-Iron Mirrors with a Custom Frameless shower enclosure.
Bathrooms no longer have to be plain, basic and boring to be functional. They can also be beautiful, chic and someplace that's a pleasure to retreat to. In recent years shower and tub enclosures have become one of the best investments a homeowner can make in their bathroom. Both for the present enjoyment and future resale.
According to Home & Garden magazine, "The bathroom is the new kitchen", and dollars spent there will bring a return when the home is sold. The options available for shower and tub enclosures are numerous.
 Art a la Carte Designs
Patricia Bean Photography

Bedroom - large transitional master dark wood floor and brown floor bedroom idea in San Diego with beige walls
Bedroom - large transitional master dark wood floor and brown floor bedroom idea in San Diego with beige walls
 Barker Associates Architecture Office
francis dzikowski/esto
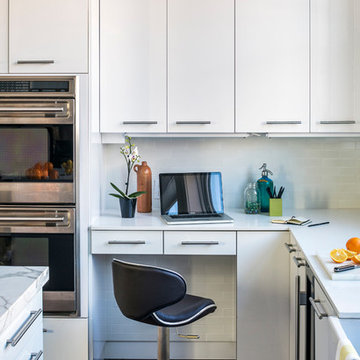
Kitchen - contemporary kitchen idea in New York
Kitchen - contemporary kitchen idea in New York
 Barbara Brown Photography
Barbara Brown Photography
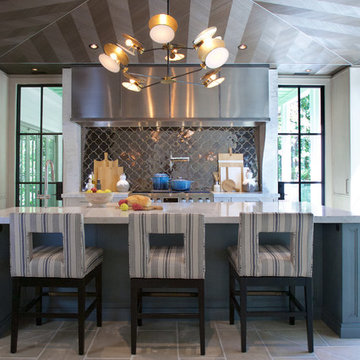
Inspiration for a huge transitional gray floor kitchen remodel in Atlanta with metallic backsplash, stainless steel appliances, an island, metal backsplash, gray countertops and marble countertops
Inspiration for a huge transitional gray floor kitchen remodel in Atlanta with metallic backsplash, stainless steel appliances, an island, metal backsplash, gray countertops and marble countertops
10