
Search results for "Someplace" in Home Design Ideas
 Jordan Valente Construction LLC
Alex Hayden Photography
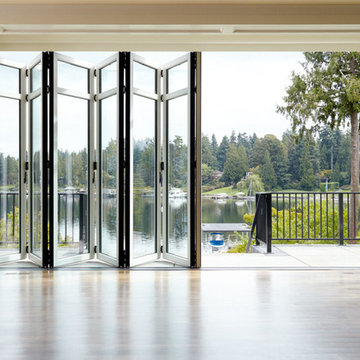
Large elegant open concept and formal light wood floor living room photo in Seattle with beige walls, no fireplace and no tv
Large elegant open concept and formal light wood floor living room photo in Seattle with beige walls, no fireplace and no tv
 A&G Concrete Pools, Inc.
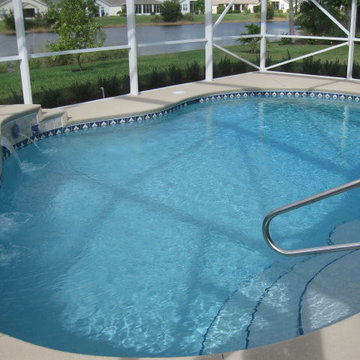
Freeform pool with concrete flocrete deck, tiled riser wall with sheer descent waterfalls
Mid-sized island style backyard custom-shaped natural pool photo in Miami with decking
Mid-sized island style backyard custom-shaped natural pool photo in Miami with decking

Find the right local pro for your project
 Kenowa Builders
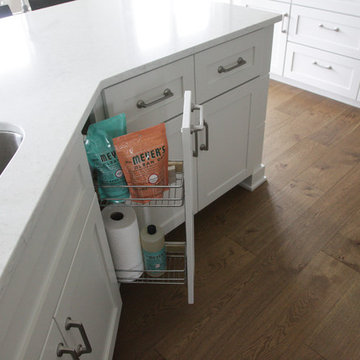
Example of a mid-sized transitional u-shaped vinyl floor eat-in kitchen design in Grand Rapids with a double-bowl sink, shaker cabinets, white cabinets, granite countertops, white backsplash, subway tile backsplash, stainless steel appliances and an island
 Adamczyk Fine Homes + Interiors
Waterworks Plumbing Fixtures
Plain & Fancy Cabinetry
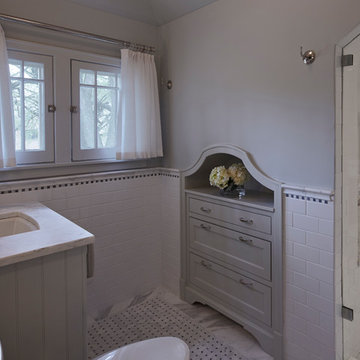
Small trendy master white tile and subway tile marble floor and white floor freestanding bathtub photo in Chicago with recessed-panel cabinets, beige cabinets, gray walls, a hinged shower door and white countertops
Small trendy master white tile and subway tile marble floor and white floor freestanding bathtub photo in Chicago with recessed-panel cabinets, beige cabinets, gray walls, a hinged shower door and white countertops
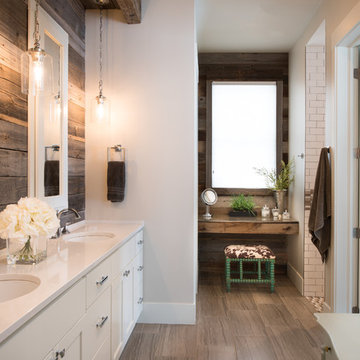
 Riverside Construction, LLC
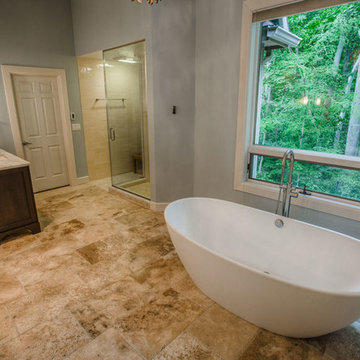
This large, beige master bathroom required a designer’s touch. The homeowners had visions of relaxing oasis—someplace to unwind from a hectic schedule. Plans started with removing the fiberglass his and her showers and installing a beautiful oversized shower complete with a steam function, linear drain and bench seating. The corner built bathtub was replaced with an elegant freestanding oval tub and a beautiful glass chandelier was placed strategically in the room to serve as a focal point. A double-sided fireplace was added to create ambience and warmth in both the master bedroom and the master bath. The vanity was updated with dark custom cabinets, Imperial Danby Marble countertops, Travertine tile, and modern light fixtures; and soft gray walls completed this beautiful master bathroom transformation.
 Edmond Kitchen & Bath LLC
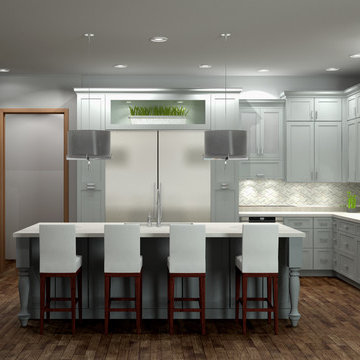
One of the renders we developed on 2020 Technologies prior to beginning this project. Being able to visualize everything really helps to solidify decisions, floor plans, and even tile selections!
 Hebdon Studios

Traditional meets modern in this charming two story tudor home. A spacious floor plan with an emphasis on natural light allows for incredible views from inside the home.

 Arizona Tile
Bertoli is white quartz with bold grey detailing that resembles veining in marble. Its cascading pattern gives Bertoli a natural look, mimicking the appearance of marble. Della Terra® Quartz, a natural quartz surface, is a blend of nature and technology. It combines beauty and functionality in a high-performance surface.
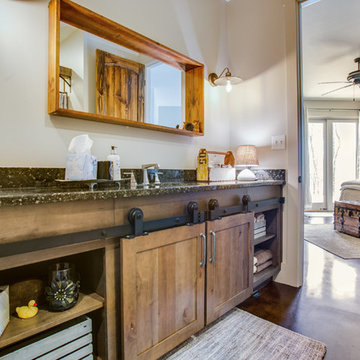

 Lynn Hopkins Architects
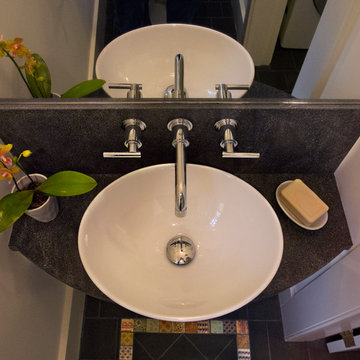
Inspiration for a small transitional multicolored tile and ceramic tile slate floor powder room remodel in Boston with white walls, a vessel sink and granite countertops
 Riverside Construction, LLC
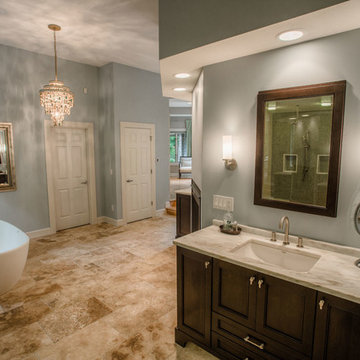
This large, beige master bathroom required a designer’s touch. The homeowners had visions of relaxing oasis—someplace to unwind from a hectic schedule. Plans started with removing the fiberglass his and her showers and installing a beautiful oversized shower complete with a steam function, linear drain and bench seating. The corner built bathtub was replaced with an elegant freestanding oval tub and a beautiful glass chandelier was placed strategically in the room to serve as a focal point. A double-sided fireplace was added to create ambience and warmth in both the master bedroom and the master bath. The vanity was updated with dark custom cabinets, Imperial Danby Marble countertops, Travertine tile, and modern light fixtures; and soft gray walls completed this beautiful master bathroom transformation.
 Katie Denham Interiors
Kitchen - mid-sized victorian l-shaped slate floor and gray floor kitchen idea in Sacramento with a farmhouse sink, shaker cabinets, gray cabinets, quartzite countertops, stone slab backsplash, stainless steel appliances and an island

 SOLLiD Cabinetry
Design: Hartford House Design & Build
PC: Nick Sorensen

Example of a mid-sized minimalist l-shaped light wood floor and beige floor eat-in kitchen design in Phoenix with shaker cabinets, blue cabinets, quartzite countertops, white backsplash, brick backsplash, stainless steel appliances and white countertops
Example of a mid-sized minimalist l-shaped light wood floor and beige floor eat-in kitchen design in Phoenix with shaker cabinets, blue cabinets, quartzite countertops, white backsplash, brick backsplash, stainless steel appliances and white countertops
 Nanette Wong
Photo: Nanette Wong © 2014 Houzz
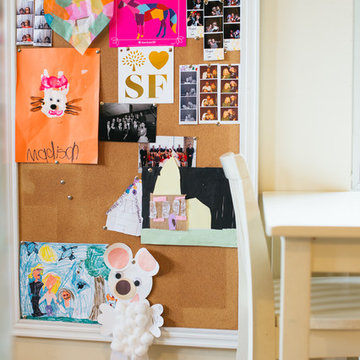
Madison’s work is proudly displayed in the kitchen, right next to her own special dining and play area.
Inspiration for a transitional kitchen remodel in San Francisco
Inspiration for a transitional kitchen remodel in San Francisco

 Fredenhagen Remodel & Design
Another Extremely Stunning Kitchen Designed and Remodeled by the one and only FREDENHAGEN REMODEL & DESIGN.
Kitchen - large transitional u-shaped medium tone wood floor and brown floor kitchen idea in Nashville with an undermount sink, shaker cabinets, dark wood cabinets, solid surface countertops, black backsplash, brick backsplash, stainless steel appliances, an island and white countertops
Kitchen - large transitional u-shaped medium tone wood floor and brown floor kitchen idea in Nashville with an undermount sink, shaker cabinets, dark wood cabinets, solid surface countertops, black backsplash, brick backsplash, stainless steel appliances, an island and white countertops



12