
Search results for "Sometimes" in Home Design Ideas
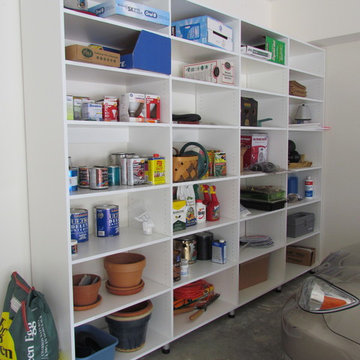
 Atlanta Closet & Storage Solutions
Sometimes simple is better. These plainly functional shelves make an awkward space completely useable
Atlanta Closet & Storage Solutions/David Buchsbaum

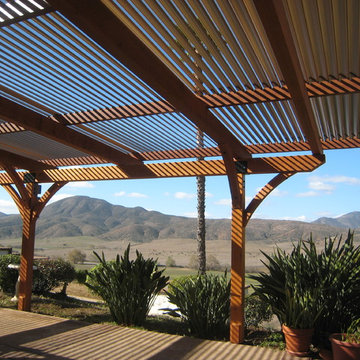
 Wood's Shop
Jamul, Calif. gets very hot and this beautiful timber framed Patio Cover has adjustable powder coated aluminum louvers to adjust the sometimes much needed shade :-).
Find the right local pro for your project

 Hayward Interiors
Example of a mid-sized trendy dark wood floor enclosed dining room design with white walls and no fireplace
 Glen Deisler

Example of a trendy concrete floor and gray floor hallway design in Santa Barbara with white walls
 Inspired Designs by Molly
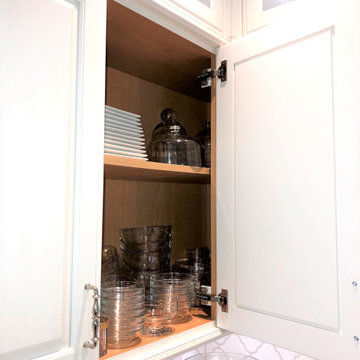
Sometimes a blind wall cabinet allows for better spacing of doors and their sizes.
Example of a classic kitchen design in Philadelphia
Example of a classic kitchen design in Philadelphia
 Vicki Barnett Interiors
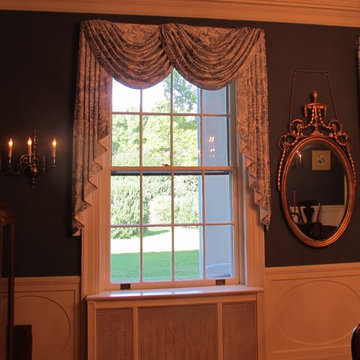
Sometimes a grand historic home needs a traditional swag & jabot treatment. This beautiful dining room needed understated, traditional swags that would not compete with the lovely authentic antiques.

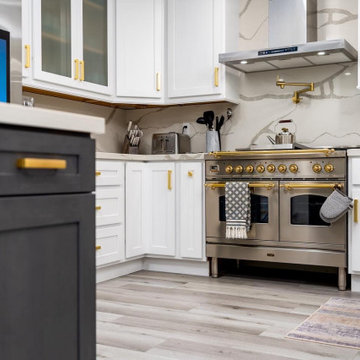
 Memar Inc.
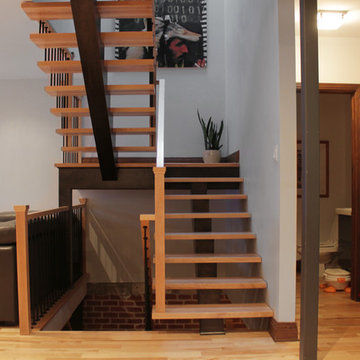
Sometimes you just need a little change in your life. Your kitchen is calling, come in and see what we can do.
Kitchen - modern kitchen idea with an island
Kitchen - modern kitchen idea with an island

 Tradition Home Designs
In the winter we sometimes shovelled off the snow from the pond to skate. In the evenings we circled the rink with candles in bags of sand.
Mountain style home design photo in Toronto
Mountain style home design photo in Toronto

 Rosborough Partners Inc.
Texture takes center stage with these stunning pots. Sometimes less really is more.
(Photo by RStarovich)
Design ideas for an eclectic partial sun landscaping in Chicago for summer.
Design ideas for an eclectic partial sun landscaping in Chicago for summer.
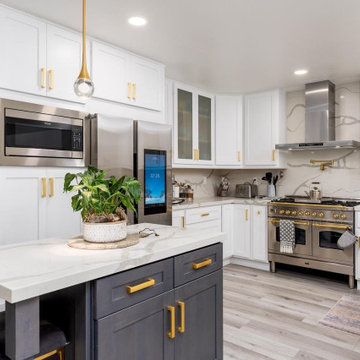 Memar Inc.
Sometimes you just need a little change in your life. Your kitchen is calling, come in and see what we can do.
Example of a minimalist kitchen design with an island
Example of a minimalist kitchen design with an island

 Sharp and Grey Interiors
Modern and moody dining room blends textures with bold statement art.
Inspiration for a mid-sized transitional light wood floor and brown floor enclosed dining room remodel in Philadelphia with no fireplace
Inspiration for a mid-sized transitional light wood floor and brown floor enclosed dining room remodel in Philadelphia with no fireplace
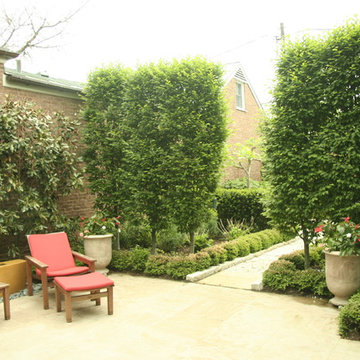
 Landscape Workshop
This small space in the city shows that sometimes less is more.
Photo of a contemporary full sun stone landscaping in Louisville.
Photo of a contemporary full sun stone landscaping in Louisville.

 TKS Design Group
Free ebook, Creating the Ideal Kitchen. DOWNLOAD NOW
Our clients came to us looking to do some updates to their new condo unit primarily in the kitchen and living room. The couple has a lifelong love of Arts and Crafts and Modernism, and are the co-founders of PrairieMod, an online retailer that offers timeless modern lifestyle through American made, handcrafted, and exclusively designed products. So, having such a design savvy client was super exciting for us, especially since the couple had many unique pieces of pottery and furniture to provide inspiration for the design.
The condo is a large, sunny top floor unit, with a large open feel. The existing kitchen was a peninsula which housed the sink, and they wanted to change that out to an island, relocating the new sink there as well. This can sometimes be tricky with all the plumbing for the building potentially running up through one stack. After consulting with our contractor team, it was determined that our plan would likely work and after confirmation at demo, we pushed on.
The new kitchen is a simple L-shaped space, featuring several storage devices for trash, trays dividers and roll out shelving. To keep the budget in check, we used semi-custom cabinetry, but added custom details including a shiplap hood with white oak detail that plays off the oak “X” endcaps at the island, as well as some of the couple’s existing white oak furniture. We also mixed metals with gold hardware and plumbing and matte black lighting that plays well with the unique black herringbone backsplash and metal barstools. New weathered oak flooring throughout the unit provides a nice soft backdrop for all the updates. We wanted to take the cabinets to the ceiling to obtain as much storage as possible, but an angled soffit on two of the walls provided a bit of a challenge. We asked our carpenter to field modify a few of the wall cabinets where necessary and now the space is truly custom.
Part of the project also included a new fireplace design including a custom mantle that houses a built-in sound bar and a Panasonic Frame TV, that doubles as hanging artwork when not in use. The TV is mounted flush to the wall, and there are different finishes for the frame available. The TV can display works of art or family photos while not in use. We repeated the black herringbone tile for the fireplace surround here and installed bookshelves on either side for storage and media components.
Designed by: Susan Klimala, CKD, CBD
Photography by: Michael Alan Kaskel
For more information on kitchen and bath design ideas go to: www.kitchenstudio-ge.com

 RAJ Kitchen and Bath, LLC
Sometimes just updating and existing bathroom with new modern fixtures and fittings can have dramatic effects!
Example of a small trendy 3/4 single-sink bathroom design in New York with flat-panel cabinets, brown cabinets and a floating vanity
Example of a small trendy 3/4 single-sink bathroom design in New York with flat-panel cabinets, brown cabinets and a floating vanity
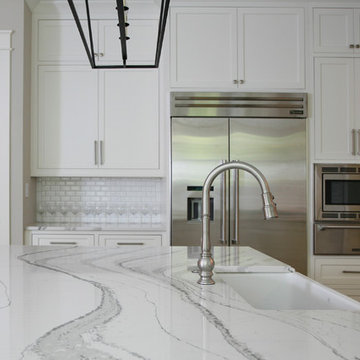
 CR Home
Cambria Brittanica Kitchen Countertops by Atlanta Kitchen
Photos by Barbara Brown
Example of a classic kitchen design in Atlanta with quartz countertops
Example of a classic kitchen design in Atlanta with quartz countertops

 Dual Concept Design
A bright and airy family room in a neutral palette.
Example of a large transitional open concept dark wood floor and brown floor family room design in Chicago with gray walls
Example of a large transitional open concept dark wood floor and brown floor family room design in Chicago with gray walls
 User
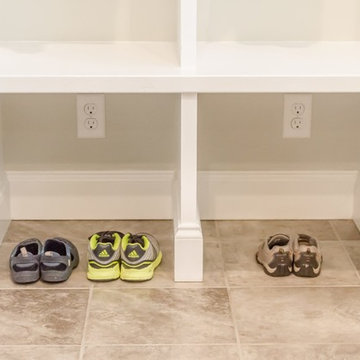
UserSometimes it’s the simple details that are the most important of a design. Check out how we added this functional and cozy mudroom.
Inspiration for a small timeless porcelain tile and multicolored floor hallway remodel with white walls
Inspiration for a small timeless porcelain tile and multicolored floor hallway remodel with white walls
 User
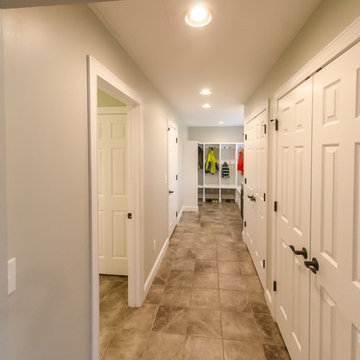
UserSometimes it’s the simple details that are the most important of a design. Check out how we added this functional and cozy mudroom.
Inspiration for a small timeless porcelain tile and multicolored floor hallway remodel with white walls
Inspiration for a small timeless porcelain tile and multicolored floor hallway remodel with white walls
55