
Search results for "Sometimes" in Home Design Ideas

 Lucy Johnson Interior Design
A warm nature inspired main bathroom
Example of a small danish master multicolored tile and ceramic tile porcelain tile, black floor and single-sink wet room design in Seattle with furniture-like cabinets, medium tone wood cabinets, a bidet, white walls, an undermount sink, quartz countertops, a hinged shower door, white countertops and a freestanding vanity
Example of a small danish master multicolored tile and ceramic tile porcelain tile, black floor and single-sink wet room design in Seattle with furniture-like cabinets, medium tone wood cabinets, a bidet, white walls, an undermount sink, quartz countertops, a hinged shower door, white countertops and a freestanding vanity

 designstiles
Styling existing belongings in a different way give each piece a whole new feel.
Living room - transitional enclosed living room idea in Los Angeles with blue walls
Living room - transitional enclosed living room idea in Los Angeles with blue walls

 By Design Interiors Inc
Small spaces sometimes have the best details! This small wetbar is full of fun, sparkling surprises. The custom leaded glass pocket door separates the great room from the dining room while still transferring natural light through the center of the house.
Painting the back of the upper cabinets black allows the crystal stemware to really sparkle in the hidden lighting. The antiqued mirror backsplash reflects the polished nickel bar faucet and hammered silver sink.
Add the mini wine chiller and ice maker and here’s the perfect spot for entertaining!
Photographer:
Daniel Angulo
Find the right local pro for your project

 Lauren Elizabeth Interiors Inc.
A clean, modern, and masculine bathroom. Simplicity is sometimes the best!
Powder room - small contemporary gray tile and ceramic tile ceramic tile and gray floor powder room idea in Toronto with flat-panel cabinets, white cabinets, a one-piece toilet, white walls, an undermount sink, quartz countertops, white countertops and a built-in vanity
Powder room - small contemporary gray tile and ceramic tile ceramic tile and gray floor powder room idea in Toronto with flat-panel cabinets, white cabinets, a one-piece toilet, white walls, an undermount sink, quartz countertops, white countertops and a built-in vanity
 Coast Lighting

Bathroom - large contemporary master gray tile and glass tile marble floor bathroom idea in San Francisco with furniture-like cabinets, gray cabinets, white walls, an integrated sink and marble countertops
 TOC design & construction inc.

Sometimes you just need to brighten a room, this room had so much going on, It did not feel inviting and everything seamed out of proportion, The client wanted to get rid of the over size wall sconces, but I had a better idea. if we centered them in the room and placed them higher, with an oversized painting in the center, this would bring your eyes up, sometimes you just need to reconfigure what you already have. Adding an oversized carpet help to warm up the space and balance out the proportion.
 User
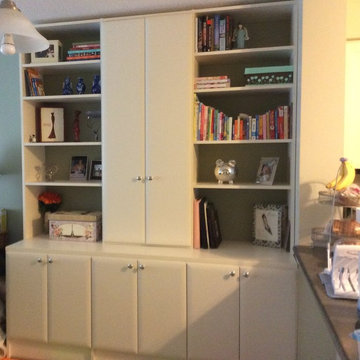
UserDowntown Toronto Condos sometimes require creative thinking to maximize storage. With a newborn, this couple wanted a functional solution for toys, books, linen and diapers.
 Hallmark Floors
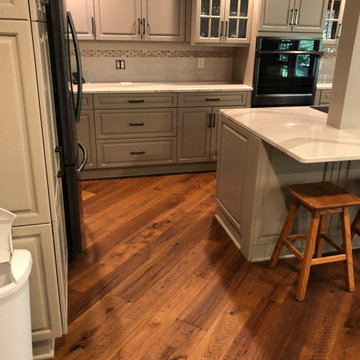
Sometimes you just need to take things in a new direction! This Nebraska homeowner had their Chamomile Hickory installed diagonally for an extra visual POP.
 G Family Construction & G Design
G Family Construction

Example of a cottage galley concrete floor and gray floor open concept kitchen design in San Francisco with flat-panel cabinets, medium tone wood cabinets and an island
Example of a cottage galley concrete floor and gray floor open concept kitchen design in San Francisco with flat-panel cabinets, medium tone wood cabinets and an island
 LEEHAR HOME LTD
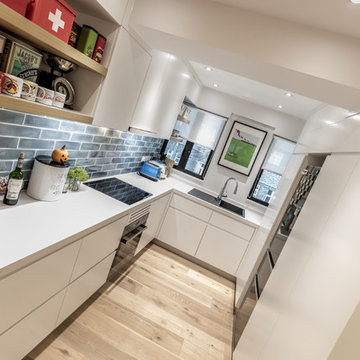
Yes, most will look for that straight angle Architectural Shot.....
Sometimes true justice is just served thru an 'aerial' shot instead....
This is where we see the 'flow'

 Anik Pearson Architect, P.C.
Dropped soffits were removed and original ceiling heights were restored with new crown moldings, paneled walls and custom built-ins, to bring Old World glamour back to this Upper East Side apartment. A blue lacquered Chinoiserie-Style coffee table sits in front of a comfortable upholstered linen sofa. The wall paint is Dorian Gray by C2 paint.
Photograph: Eric Piasecki
 Pamela Dailey Design
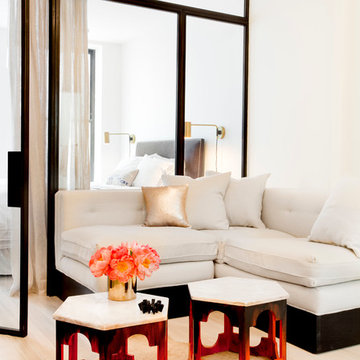
This 400 s.f. studio apartment in NYC’s Greenwich Village serves as a pied-a-terre
for clients whose primary residence is on the West Coast.
Although the clients do not reside here full-time, this tiny space accommodates
all the creature comforts of home.
Bleached hardwood floors, crisp white walls, and high ceilings are the backdrop to
a custom blackened steel and glass partition, layered with raw silk sheer draperies,
to create a private sleeping area, replete with custom built-in closets.
Simple headboard and crisp linens are balanced with a lightly-metallic glazed
duvet and a vintage textile pillow.
The living space boasts a custom Belgian linen sectional sofa that pulls out into a
full-size bed for the couple’s young children who sometimes accompany them.
Efficient and inexpensive dining furniture sits comfortably in the main living space
and lends clean, Scandinavian functionality for sharing meals. The sculptural
handcrafted metal ceiling mobile offsets the architecture’s clean lines, defining the
space while accentuating the tall ceilings.
The kitchenette combines custom cool grey lacquered cabinets with brass fittings,
white beveled subway tile, and a warm brushed brass backsplash; an antique
Boucherouite runner and textural woven stools that pull up to the kitchen’s
coffee counter punctuate the clean palette with warmth and the human scale.
The under-counter freezer and refrigerator, along with the 18” dishwasher, are all
panelled to match the cabinets, and open shelving to the ceiling maximizes the
feeling of the space’s volume.
The entry closet doubles as home for a combination washer/dryer unit.
The custom bathroom vanity, with open brass legs sitting against floor-to-ceiling
marble subway tile, boasts a honed gray marble countertop, with an undermount
sink offset to maximize precious counter space and highlight a pendant light. A
tall narrow cabinet combines closed and open storage, and a recessed mirrored
medicine cabinet conceals additional necessaries.
The stand-up shower is kept minimal, with simple white beveled subway tile and
frameless glass doors, and is large enough to host a teak and stainless bench for
comfort; black sink and bath fittings ground the otherwise light palette.
What had been a generic studio apartment became a rich landscape for living.
 User
User http://www.catherineandmcclure.com/

Sometimes as a decorator you are pushed out of your comfort zone. In this case the end result was stunning. A blend of glamor and formality is what makes this home exquisite.
#bostoninteriordesigners
 Devorah Friedman Interiors LLC.
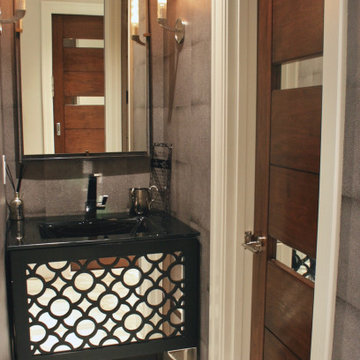
Sometimes, in design, you want to achieve a space that exudes maximum character. This bold powder room speaks to owners that are not afraid to take the reigns, and approach life, in a bold fashion.
 Kasper Custom Home Remodeling

Sometimes, the weather is just too nice to not bring a little of the outside in! With these doors, you can have the best of both worlds.
Inspiration for a huge transitional backyard stone and rectangular infinity pool house remodel in Dallas
Inspiration for a huge transitional backyard stone and rectangular infinity pool house remodel in Dallas
 User
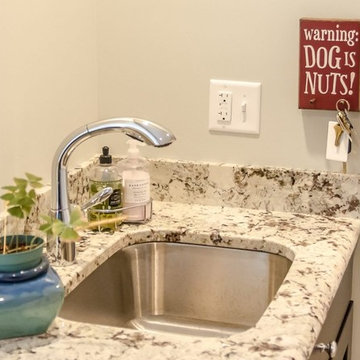
UserSometimes it’s the simple details that are the most important of a design. Check out how we added this functional and cozy mudroom.
Inspiration for a small timeless porcelain tile and multicolored floor hallway remodel with white walls
Inspiration for a small timeless porcelain tile and multicolored floor hallway remodel with white walls
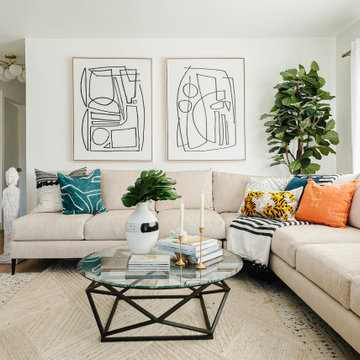
 Eden LA Furniture and Interiors
Sometimes the house just tells you what it wants.
And sometimes that house belongs to an accomplished interior designer. And sometimes that designer and her hilarious son and their little white dog want to be surrounded in stunning natural light, great modern art, tons of plants, and pastel splashes of rock and roll. This was a complete "fixer" bungalow purchased by Jamie and lovingly renovated into this fun, happy space it is today. Friends and family love to gather here as everyone feels immediately "at home". Thanks to Superior Tile and Stone, Greg Vining Plumbing, and McEwan Hardwood Floors.

 Kathleen Bassett Gardens
Cottage style is eclectic and colorful. Sometimes the garden is predominately yellow, then pink, blue, and finally grasses and purple flowers appear in the Fall.
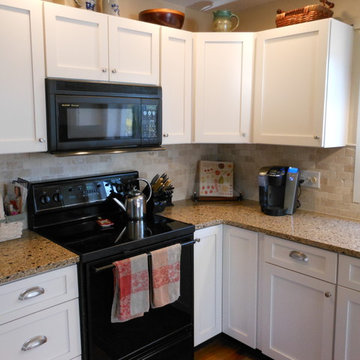
 Nu-Look Cabinet Refacing
Sometimes all you need is new doors. These “Euro” style cabinets from the ‘80’s were used by a lot of builders and are functionally sound. It’s just that the doors were horrendous. So some homeowners simply have us put on new up-to-date doors. If they are planning to sell the house they sometimes paint the cabinet boxes to match. This updates the kitchen for resale at a very affordable and recoupable price.
56