
Search results for "Sometimes" in Home Design Ideas

 User
Sometimes it’s the simple details that are the most important of a design. Check out how we added this functional and cozy mudroom.
Inspiration for a small timeless porcelain tile and multicolored floor hallway remodel with white walls
Inspiration for a small timeless porcelain tile and multicolored floor hallway remodel with white walls
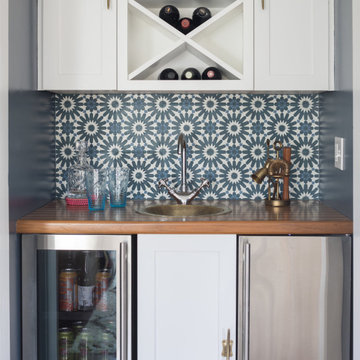
 GLDESIGN
Sometimes what you’re looking for is right in your own backyard. This is what our Darien Reno Project homeowners decided as we launched into a full house renovation beginning in 2017. The project lasted about one year and took the home from 2700 to 4000 square feet.

 Kathleen Bassett Gardens
Cottage style is eclectic and colorful. Sometimes the garden is predominately yellow, then pink, blue, and finally grasses and purple flowers appear in the Fall.
Find the right local pro for your project

 Green River Stone Company
A large single fish on a 16"x 24" tile is sometimes all that's needed to make a visual impact using our fossil stone tiles.
Example of an eclectic kitchen design in Minneapolis
Example of an eclectic kitchen design in Minneapolis

 Ecoscape Environmental Design
Turn off your phone and come sit. So simple. Yet so hard to do sometimes. Your landscape can be your sanctuary space away from the craziness of the day.


 Addhouse
Symmetry is not an end in and of itself, but sometimes a space just requires it!
Design, color scheme, lighting, and installation by Addhouse.
Photo by Monkeyboy productions

 EFE Creative Lab
Design, Execution + Photography by EFE Creative Lab, Inc.
Inspiration for a transitional bathroom remodel in Miami
Inspiration for a transitional bathroom remodel in Miami
 TOC design & construction inc.
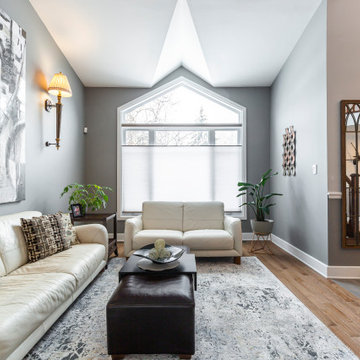
Sometimes you just need to brighten a room, this room had so much going on, It did not feel inviting and everything seamed out of proportion, The client wanted to get rid of the over size wall sconces, but I had a better idea. if we centered them in the room and placed them higher, with an oversized painting in the center, this would bring your eyes up, sometimes you just need to reconfigure what you already have. Adding an oversized carpet help to warm up the space and balance out the proportion.
 Irene Brady Barber Greenscapes Design
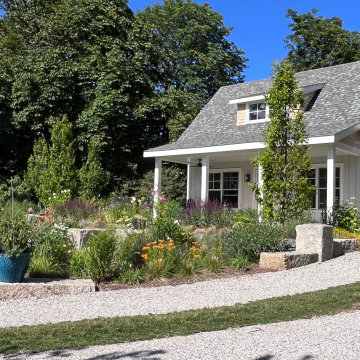
Meadow meets Cottage Garden & Guesthouse. Using mix of cool season and warm season plants to ensure color and performance throughout the year, including the winter bones, textures and subtle colors. Permeable driveway and reclaimed granite blocks and walls serve as structural components for the layout of the living landscape. Color abounds, sometimes dotted, sometimes in drifts.

Example of a mountain style enclosed living room design in New York with a standard fireplace and a stone fireplace
 Prestige Painting & Contracting Ltd.
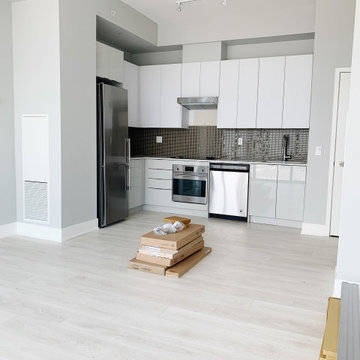
Modern and sleek, we transformed this condo into a brand new home! sometimes a fresh coat of paint can do wonders.
Example of a mid-sized minimalist open concept gray floor family room design in Toronto with gray walls
Example of a mid-sized minimalist open concept gray floor family room design in Toronto with gray walls

 Pamela Dailey Design
This 400 s.f. studio apartment in NYC’s Greenwich Village serves as a pied-a-terre
for clients whose primary residence is on the West Coast.
Although the clients do not reside here full-time, this tiny space accommodates
all the creature comforts of home.
Bleached hardwood floors, crisp white walls, and high ceilings are the backdrop to
a custom blackened steel and glass partition, layered with raw silk sheer draperies,
to create a private sleeping area, replete with custom built-in closets.
Simple headboard and crisp linens are balanced with a lightly-metallic glazed
duvet and a vintage textile pillow.
The living space boasts a custom Belgian linen sectional sofa that pulls out into a
full-size bed for the couple’s young children who sometimes accompany them.
Efficient and inexpensive dining furniture sits comfortably in the main living space
and lends clean, Scandinavian functionality for sharing meals. The sculptural
handrafted metal ceiling mobile offsets the architecture’s clean lines, defining the
space while accentuating the tall ceilings.
The kitchenette combines custom cool grey lacquered cabinets with brass fittings,
white beveled subway tile, and a warm brushed brass backsplash; an antique
Boucherouite runner and textural woven stools that pull up to the kitchen’s
coffee counter puntuate the clean palette with warmth and the human scale.
The under-counter freezer and refrigerator, along with the 18” dishwasher, are all
panelled to match the cabinets, and open shelving to the ceiling maximizes the
feeling of the space’s volume.
The entry closet doubles as home for a combination washer/dryer unit.
The custom bathroom vanity, with open brass legs sitting against floor-to-ceiling
marble subway tile, boasts a honed gray marble countertop, with an undermount
sink offset to maximize precious counter space and highlight a pendant light. A
tall narrow cabinet combines closed and open storage, and a recessed mirrored
medicine cabinet conceals additional necessaries.
The stand-up shower is kept minimal, with simple white beveled subway tile and
frameless glass doors, and is large enough to host a teak and stainless bench for
comfort; black sink and bath fittings ground the otherwise light palette.
What had been a generic studio apartment became a rich landscape for living.

 Angie D. Decor
Working with what you have at Golf Pointe." Sometimes, we have the pieces but we we just don't know how to put them together. Great look, zero cost!
 Prestige Painting & Contracting Ltd.
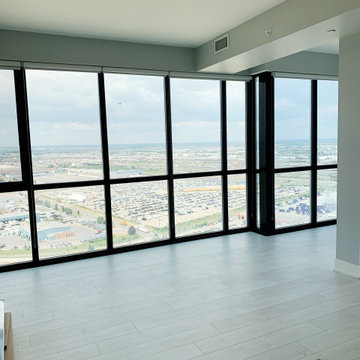
Modern and sleek, we transformed this condo into a brand new home! sometimes a fresh coat of paint can do wonders.
Family room - mid-sized modern open concept gray floor family room idea in Toronto with gray walls
Family room - mid-sized modern open concept gray floor family room idea in Toronto with gray walls

 Maryland Design Group, LLC
Kimberly Hildebrand
Sometimes you just need a little whimsy!
Example of a small minimalist enclosed carpeted family room library design in Baltimore with beige walls and a wall-mounted tv
Example of a small minimalist enclosed carpeted family room library design in Baltimore with beige walls and a wall-mounted tv
 Linda Robinson Design Associates
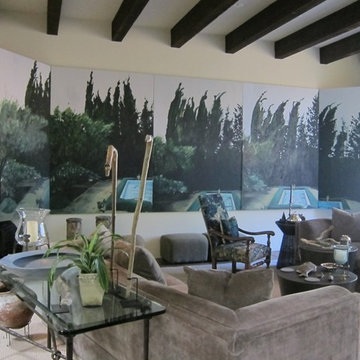
We are award winners in southwest design, but sometimes a project demands a different look. Look closely how southwest and asian style comes together in perfect harmony. #lindarobinsondesign #southwestliving #asianmeetssouthwest
 REYNOLDS DESIGN ARCHITECTS
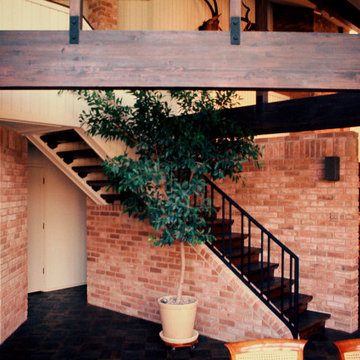
Each home is designed for each individual owner. Each one is a response to personality, life style, opinions, psychology,
desires and sometimes subconscious being.

 Fordham Marble Company Inc.
Nano Glass Counter Tops with Stunning Carrara Marble & Absolute Black Floors
Example of a transitional marble floor kitchen design in New York with recessed-panel cabinets, solid surface countertops, ceramic backsplash, black appliances and white countertops
Example of a transitional marble floor kitchen design in New York with recessed-panel cabinets, solid surface countertops, ceramic backsplash, black appliances and white countertops

 Dalrymple | Sallis Architecture
Greg Riegler Photography
Elegant brick floor and red floor hallway photo with white walls
Elegant brick floor and red floor hallway photo with white walls
57