
Search results for "Sometimes" in Home Design Ideas

 Hallmark Floors
Sometimes you just need to take things in a new direction! This Nebraska homeowner had their Chamomile Hickory installed diagonally for an extra visual POP.
 Marcelle Guilbeau Interior Design

Example of a small minimalist terrazzo floor mudroom design in Nashville with white walls
Find the right local pro for your project
 Julie Goss for Ethan Allen, Vienna
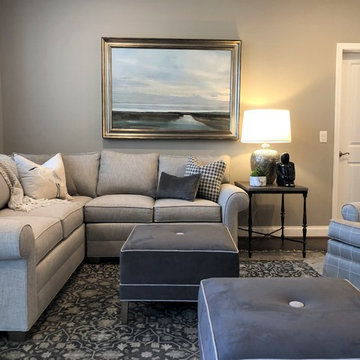
Art placement above a sofa can be tricky, sometimes placed too high or too low. In this room, it is in perfect proportion to the room and placed at the proper distance above the sofa.
 AC Interiors Design & Build
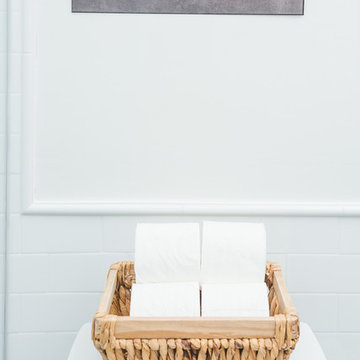
Sometimes, we all need a little reminder.
Inspiration for a small country kids' white tile drop-in bathtub remodel in Toronto with recessed-panel cabinets, blue cabinets, a one-piece toilet, white walls and an integrated sink
Inspiration for a small country kids' white tile drop-in bathtub remodel in Toronto with recessed-panel cabinets, blue cabinets, a one-piece toilet, white walls and an integrated sink

 Linda Robinson Design Associates
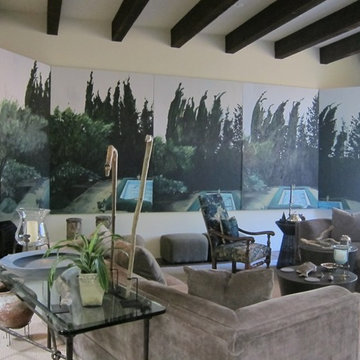
We are award winners in southwest design, but sometimes a project demands a different look. Look closely how southwest and asian style comes together in perfect harmony. #lindarobinsondesign #southwestliving #asianmeetssouthwest
 Hoffman & Swinburne
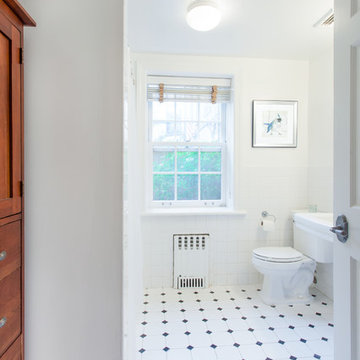
The bathrooms just needed a fresh coat of paint and some whimsical artwork. When you have classic prewar elements - and a window - sometimes it's best to get out of the way.
photo: Brendan McCarthy

 LDa Architecture & Interiors
TEAM
Architect: LDa Architecture & Interiors
Builder: Lou Boxer Builder
Photographer: Greg Premru Photography
Example of a mid-sized cottage open concept medium tone wood floor, vaulted ceiling, brown floor and shiplap wall living room design in Boston with no tv and white walls
Example of a mid-sized cottage open concept medium tone wood floor, vaulted ceiling, brown floor and shiplap wall living room design in Boston with no tv and white walls

 Hawkinson Construction Inc
Inspiration for a rustic exterior home remodel with a shed roof and a shingle roof
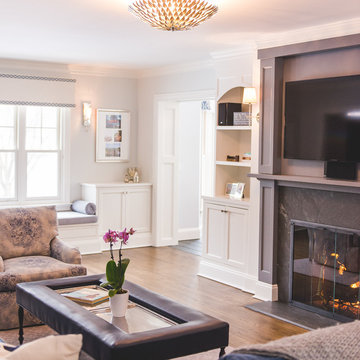
 Katharine Jessica Interior Design, LLC
Family room - large transitional enclosed medium tone wood floor family room idea in New York with gray walls, a standard fireplace, a stone fireplace, a wall-mounted tv and a bar
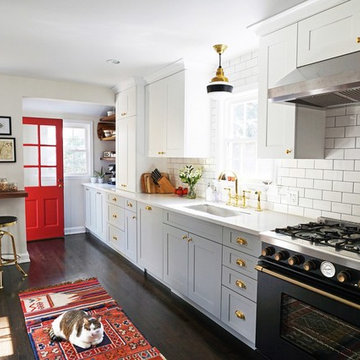
 Tecno Srl
Photos: Melissa Marie, Article: Fan Winston, Architectural Digest
Kitchen - mid-sized traditional dark wood floor and brown floor kitchen idea in New York with gray cabinets, white backsplash, subway tile backsplash, black appliances, no island, a single-bowl sink and shaker cabinets
Kitchen - mid-sized traditional dark wood floor and brown floor kitchen idea in New York with gray cabinets, white backsplash, subway tile backsplash, black appliances, no island, a single-bowl sink and shaker cabinets

 Deck Remodelers.com
Stunning multi-level deck in Livingston, NJ with WOLF PVC in Weathered Ipe and trimmed in Black Walnut. This unique design by Deck Remodelers features a hexigon shaped dining area, custom rails, curved stairs, outdoor kitchen with stacked stone and textured granite countertop and built-in planters in PVC.
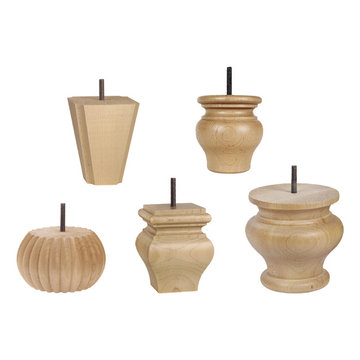
 Adams Wood Products
We offered multiple styles of unfinished Cabinet, Chair, & Sofa legs, also sometimes called Bun Feet.

 TKS Design Group
Download our free ebook, Creating the Ideal Kitchen. DOWNLOAD NOW
Storage was extremely important for this project because she wanted to go from keeping everything out in the open to have everything tucked away neatly, and who wouldn’t want this? So we went to work figuring out how to hide as much as possible but still keep things easy to access. The solution was two pullouts on either side of each vanity and a flush mount medicine cabinet above, so plenty of storage for each person.
We kept the layout pretty much the same, but just changed up the configuration of the cabinets. We added a storage cabinet by the toilet because there was plenty of room for that and converted the tub to a shower to make it easy to use the space long-term.
Modern day conveniences were also installed, including a heated towel bar, a lower threshold cast iron shower pan with sliding barn door shower door and a flip down shower seat. The house is a classic 1950’s midcentury ranch so we chose materials that fit that bill, and that had a bit of a Scandinavian vibe, including light maple Shaker door cabinets, black hardware and lighting, and simple subway tile in the shower. Our client fell in love with the white Macauba quartzite countertops in our showroom, and we agree they bring a perfect earthy energy into her space.
Designed by: Susan Klimala, CKD, CBD
Photography by: Dawn Jackman
For more information on kitchen and bath design ideas go to: www.kitchenstudio-ge.com
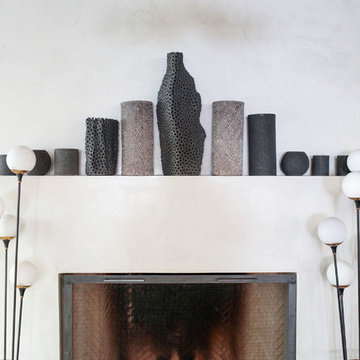
 MONC XIII
Gilles Caffier is renowned for his unique techniques, creating exquisite topical textures on limited edition pieces. Born from the hand and nature, his pieces are sensual and sometimes unexpected, the result of meticulous craftsmanship.
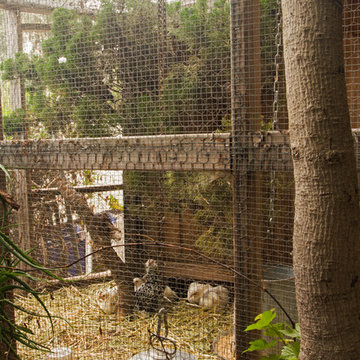
 Carolyn Reyes
Photo: Carolyn Reyes © 2015 Houzz
Design ideas for an eclectic landscaping in Los Angeles.
Design ideas for an eclectic landscaping in Los Angeles.

 Fordham Marble Company Inc.
Nano Glass Counter Tops with Stunning Carrara Marble & Absolute Black Floors
Example of a transitional marble floor kitchen design in New York with recessed-panel cabinets, solid surface countertops, ceramic backsplash, black appliances and white countertops
Example of a transitional marble floor kitchen design in New York with recessed-panel cabinets, solid surface countertops, ceramic backsplash, black appliances and white countertops
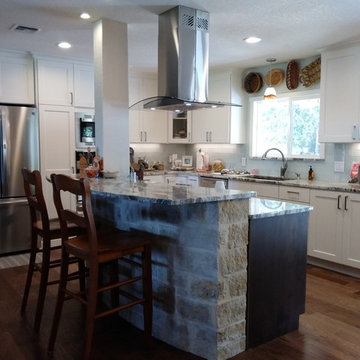
 Judy Luckenbach Interior Design
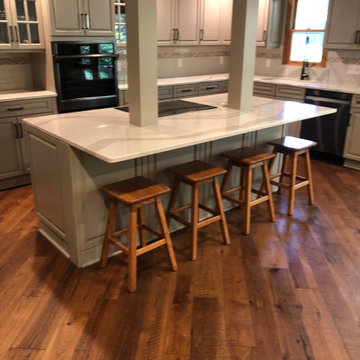
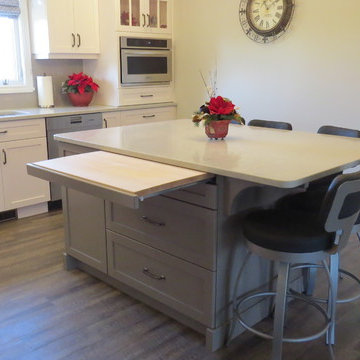
Removed a wall, but had to leave a post for support. Sometimes you just have to work around an obstruction! End result was a big, open concept kitchen.
 Lisa Shaffer
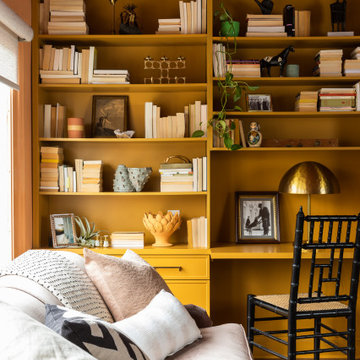
We believe in a lot of books but that doesn't mean we style them all uniform. Sometimes we play with the size and direction of different stacks. Here we hid the spines to keep things interesting.
59