
Search results for "Sometimes" in Home Design Ideas


 J. Pocker
Sometimes the room design and artwork require a simple upscale frame.
Example of a classic living room design in New York
Example of a classic living room design in New York

 Julia Mack Design, LLC
Sometimes city living does not allocate space for a separate home office but here it is; enough room for filing, storage, desk, printer and even a place to practice your trombone! Photo: Ward Roberts
Find the right local pro for your project


 Playablestudio
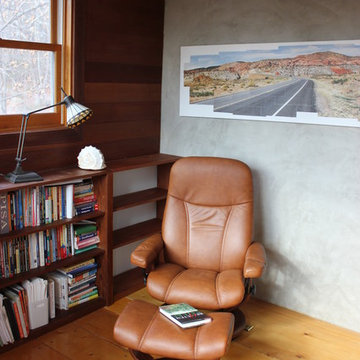
The client's reading chair and sometimes sleeping chair. The floor where the partition wall was is now blended in.
photo: Playable Studio
Example of a trendy home design design in New York
Example of a trendy home design design in New York


 Marcelle Guilbeau Interior Design
Example of a small minimalist terrazzo floor mudroom design in Nashville with white walls

 Katharine Jessica Interior Design, LLC
Family room - large transitional enclosed medium tone wood floor family room idea in New York with gray walls, a standard fireplace, a stone fireplace, a wall-mounted tv and a bar

 Lake Flato Architects
© Casey Dunn
Trendy kitchen photo in Austin with an undermount sink, flat-panel cabinets, light wood cabinets, gray backsplash, paneled appliances and an island
Trendy kitchen photo in Austin with an undermount sink, flat-panel cabinets, light wood cabinets, gray backsplash, paneled appliances and an island


 Devorah Friedman Interiors LLC.
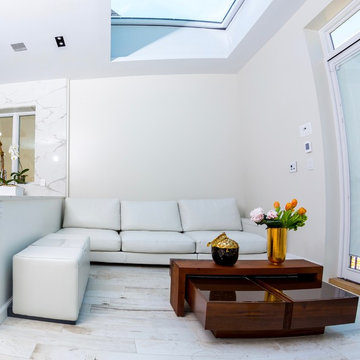
Sometimes the best design is achieved by just not interfering with nature! By keeping the palette of this room a crisp, neutral white, the elements of light and natural wood were allowed to intersect to define the space.

 Tecno Srl
Photos: Melissa Marie, Article: Fan Winston, Architectural Digest
Kitchen - mid-sized traditional dark wood floor and brown floor kitchen idea in New York with gray cabinets, white backsplash, subway tile backsplash, black appliances, no island, a single-bowl sink and shaker cabinets
Kitchen - mid-sized traditional dark wood floor and brown floor kitchen idea in New York with gray cabinets, white backsplash, subway tile backsplash, black appliances, no island, a single-bowl sink and shaker cabinets

 LDa Architecture & Interiors
TEAM
Architect: LDa Architecture & Interiors
Builder: Lou Boxer Builder
Photographer: Greg Premru Photography
Example of a mid-sized cottage open concept medium tone wood floor, vaulted ceiling, brown floor and shiplap wall living room design in Boston with no tv and white walls
Example of a mid-sized cottage open concept medium tone wood floor, vaulted ceiling, brown floor and shiplap wall living room design in Boston with no tv and white walls
 Julie Goss for Ethan Allen, Vienna
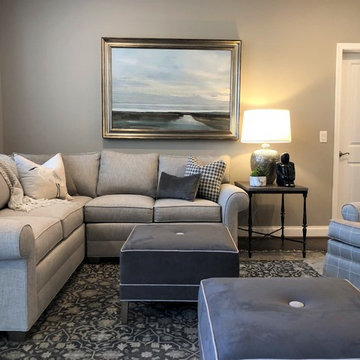
Art placement above a sofa can be tricky, sometimes placed too high or too low. In this room, it is in perfect proportion to the room and placed at the proper distance above the sofa.

 AC Interiors Design & Build
Sometimes, we all need a little reminder.
Inspiration for a small country kids' white tile drop-in bathtub remodel in Toronto with recessed-panel cabinets, blue cabinets, a one-piece toilet, white walls and an integrated sink
Inspiration for a small country kids' white tile drop-in bathtub remodel in Toronto with recessed-panel cabinets, blue cabinets, a one-piece toilet, white walls and an integrated sink
 Linda Robinson Design Associates
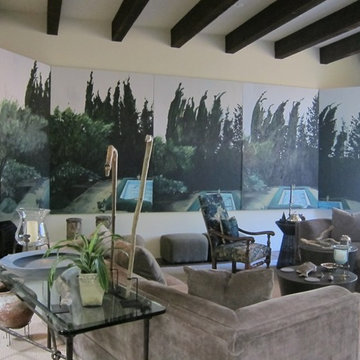
We are award winners in southwest design, but sometimes a project demands a different look. Look closely how southwest and asian style comes together in perfect harmony. #lindarobinsondesign #southwestliving #asianmeetssouthwest


 TKS Design Group
Download our free ebook, Creating the Ideal Kitchen. DOWNLOAD NOW
Storage was extremely important for this project because she wanted to go from keeping everything out in the open to have everything tucked away neatly, and who wouldn’t want this? So we went to work figuring out how to hide as much as possible but still keep things easy to access. The solution was two pullouts on either side of each vanity and a flush mount medicine cabinet above, so plenty of storage for each person.
We kept the layout pretty much the same, but just changed up the configuration of the cabinets. We added a storage cabinet by the toilet because there was plenty of room for that and converted the tub to a shower to make it easy to use the space long-term.
Modern day conveniences were also installed, including a heated towel bar, a lower threshold cast iron shower pan with sliding barn door shower door and a flip down shower seat. The house is a classic 1950’s midcentury ranch so we chose materials that fit that bill, and that had a bit of a Scandinavian vibe, including light maple Shaker door cabinets, black hardware and lighting, and simple subway tile in the shower. Our client fell in love with the white Macauba quartzite countertops in our showroom, and we agree they bring a perfect earthy energy into her space.
Designed by: Susan Klimala, CKD, CBD
Photography by: Dawn Jackman
For more information on kitchen and bath design ideas go to: www.kitchenstudio-ge.com

 Hawkinson Construction Inc
Inspiration for a rustic exterior home remodel with a shed roof and a shingle roof
58