
Search results for "Sometimes" in Home Design Ideas
 Good Construction Inc
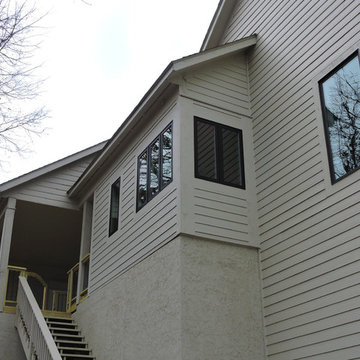
Rear view of office nook extension. It was important to match both the existing windows and concrete fiberboard. Sometimes you have to be creative when renovating as the windows were discontinued but we think this is a close match.
 Mergen Company
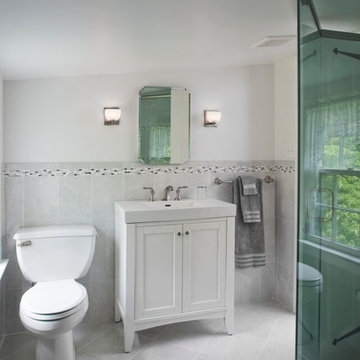
Sometimes a neo angle shower is just the ticket in a small bathroom with a low, sloping ceiling.
Example of a mid-sized trendy 3/4 gray tile and ceramic tile ceramic tile and gray floor corner shower design in Philadelphia with white cabinets, a one-piece toilet, white walls, an integrated sink, recessed-panel cabinets, solid surface countertops and a hinged shower door
Example of a mid-sized trendy 3/4 gray tile and ceramic tile ceramic tile and gray floor corner shower design in Philadelphia with white cabinets, a one-piece toilet, white walls, an integrated sink, recessed-panel cabinets, solid surface countertops and a hinged shower door
 DSC DesignWorks
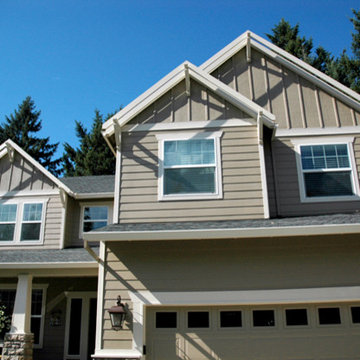
A white trim can make your home stand out! Sometimes, it is the little changes that can make your home feel like a home!
Large contemporary beige two-story exterior home idea in Portland
Large contemporary beige two-story exterior home idea in Portland
Find the right local pro for your project
 TOC design & construction inc.

Sometimes you just need to brighten a room, this room had so much going on, It did not feel inviting and everything seamed out of proportion, The client wanted to get rid of the over size wall sconces, but I had a better idea. if we centered them in the room and placed them higher, with an oversized painting in the center, this would bring your eyes up, sometimes you just need to reconfigure what you already have. Adding an oversized carpet help to warm up the space and balance out the proportion.
 Zobel & Co. Kitchens
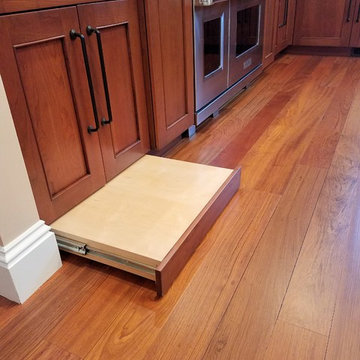
Sometimes you just need a boost! This step hides in the toe kick and slides out easily so reaching items the tall cabinet is easy.
Arthur Zobel
Huge transitional u-shaped medium tone wood floor eat-in kitchen photo in New York with recessed-panel cabinets, medium tone wood cabinets, quartzite countertops, beige backsplash, stainless steel appliances, a farmhouse sink and an island
Huge transitional u-shaped medium tone wood floor eat-in kitchen photo in New York with recessed-panel cabinets, medium tone wood cabinets, quartzite countertops, beige backsplash, stainless steel appliances, a farmhouse sink and an island
 Finishing Touches
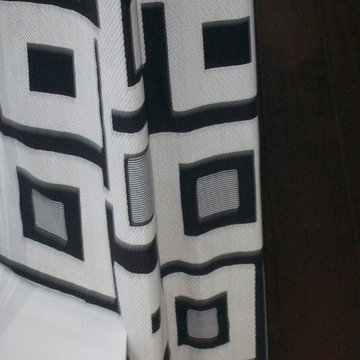
Sometimes there are ledges, sills, etc. that cause window treatment specialist to have to make the hem at 2 different heights in order to accommodate the situation.
 Compelling Homes

Mid-sized transitional l-shaped ceramic tile and gray floor kitchen photo with an undermount sink, shaker cabinets, white cabinets, quartz countertops, white backsplash, marble backsplash, stainless steel appliances, an island and gray countertops
 User
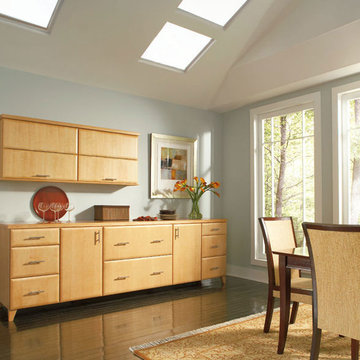
UserA minimalist for true modern living, Penisson's clean cut, contemporary design serves as a stylish reminder that sometimes less is more.
Kitchen - contemporary kitchen idea in Chicago
Kitchen - contemporary kitchen idea in Chicago
 Windhill+Co.
This Winchester home was love at first sight for this young family of four. The layout lacked function, had no master suite to speak of, an antiquated kitchen, non-existent connection to the outdoor living space and an absentee mud room… yes, true love. Windhill Builders to the rescue! Design and build a sanctuary that accommodates the daily, sometimes chaotic lifestyle of a busy family that provides practical function, exceptional finishes and pure comfort. We think the photos tell the story of this happy ending. Feast your eyes on the kitchen with its crisp, clean finishes and black accents that carry throughout the home. The Imperial Danby Honed Marble countertops, floating shelves, contrasting island painted in Benjamin Moore Timberwolfe add drama to this beautiful space. Flow around the kitchen, cozy family room, coffee & wine station, pantry, and work space all invite and connect you to the magnificent outdoor living room complete with gilded iron statement fixture. It’s irresistible! The master suite indulges with its dreamy slumber shades of grey, walk-in closet perfect for a princess and a glorious bath to wash away the day. Once an absentee mudroom, now steals the show with its black built-ins, gold leaf pendant lighting and unique cement tile. The picture-book New England front porch, adorned with rocking chairs provides the classic setting for ‘summering’ with a glass of cold lemonade.
Joyelle West Photography
 SR Fine Home Builders
Robert Brewster, Warren Jagger Photography
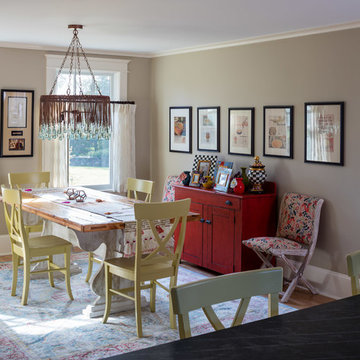
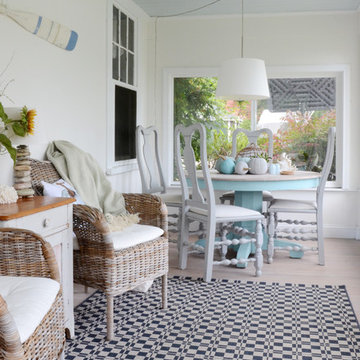
Example of a cottage medium tone wood floor kitchen/dining room combo design in Providence with gray walls
Example of a cottage medium tone wood floor kitchen/dining room combo design in Providence with gray walls

![Design Fixation [Faith Provencher]](https://st.hzcdn.com/fimgs/07a3fbf7003fc8b3_6655-w32-h32-b0-p0--.jpg)
 User
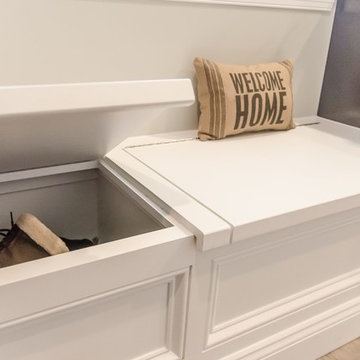
UserSometimes it’s the simple details that are the most important of a design. Check out how we added this functional and cozy mudroom.
Small elegant porcelain tile and multicolored floor hallway photo with white walls
Small elegant porcelain tile and multicolored floor hallway photo with white walls
 Jenny Guza Designs

This large wall went from plain to fantastic by adding a bit of trim molding detail. Sometimes the simplest changes can have a huge impact.
Family room - mid-sized transitional open concept medium tone wood floor and brown floor family room idea with beige walls, a standard fireplace, a wood fireplace surround and a tv stand
Family room - mid-sized transitional open concept medium tone wood floor and brown floor family room idea with beige walls, a standard fireplace, a wood fireplace surround and a tv stand

 Merritt Design & Co.
Embrace the Sunshine Inside and Out: Sunrooms Designed for South Florida Living
Imagine stepping into a vibrant oasis where sunlight dances through glass walls, palms sway in the breeze, and every moment feels like a postcard from paradise. We don't just build sunrooms; we create sanctuaries that seamlessly blend indoor and outdoor, capturing the essence of South Florida living.
 Interior by Design NC
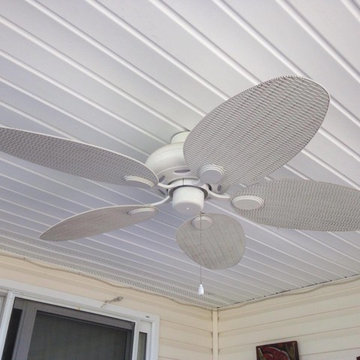
Sometimes a ceiling fan for outdoor use is limited on color availability. This ceiling fan was white but we wanted it to be brown. With less than $10, we painted each fan blade.
 Locati Architects
Gibeon Photography

Mountain style kitchen photo with an undermount sink, glass countertops, white backsplash, stainless steel appliances and turquoise countertops
Mountain style kitchen photo with an undermount sink, glass countertops, white backsplash, stainless steel appliances and turquoise countertops
 Refined Interior Staging Solutions
Refined Interior Staging Solutions

The way you live in your home and market your home to sell are two different things. Sometimes it takes just a little more to appeal to your buying demographic to sell quickly and for more money. Investing in home staging is the best way to do that.
 Carolina Mendonça Architecture and Interior Design

Living room - small contemporary living room idea with a bar, gray walls and a wall-mounted tv
60