
Search results for "Sometimes" in Home Design Ideas

 Chapin Interiors
Architect: Sheldon Pennoyer
Photographer: John Hession
Arts and crafts side porch photo in Boston with a fire pit, decking and a roof extension
Arts and crafts side porch photo in Boston with a fire pit, decking and a roof extension

 ADV MASONRY
Sometimes people has unfinished Fireplaces in their Basements. You can install full stone veneer on the face to improve the look.


Find the right local pro for your project
 LEEHAR HOME LTD
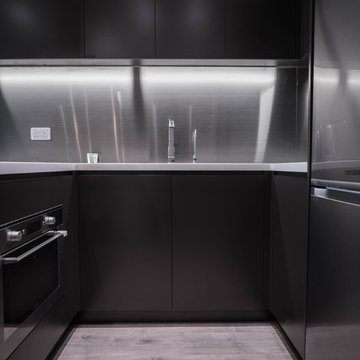
Sometimes simple Is best.
The classic clean lines
The mystery of a professional Dark Kitchen complemented with the Chef's Special Backsplash giving it a Gordon Ramsey Restaurant touch & feel about it......
 Loftic Interior Design Studio
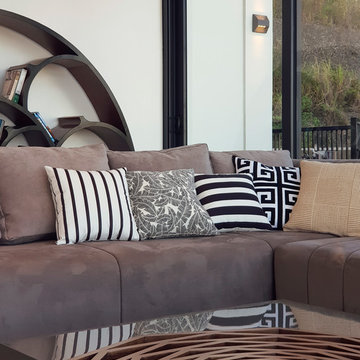
When you're not sure what color of throw pillows to pick, sometimes it helps to focus on pattern variety, instead. Printed pillows in neutral colors add visual variety and make the place more homey.
 LEEHAR HOME LTD
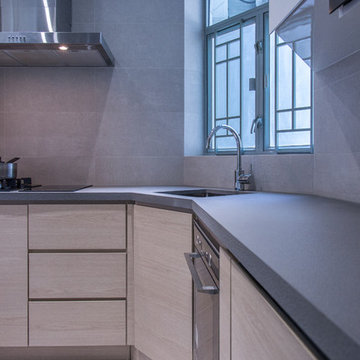
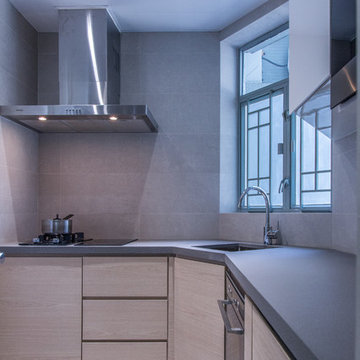
Clean modern Scandinavian look
Wooden Cabinets sometimes give a more homely look and easier to keep clean
A Grey Countertop easy to maintain....
Credits to Technistone

 Home & Office Cabinetry of Delaware Inc.
One fault of this kitchen is that there is not much work space between the sink and the stove. However in a small kitchen sometimes sacrifices have to be made!
 CDB Home
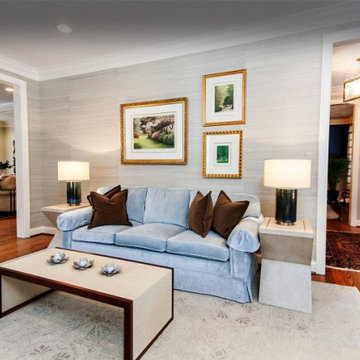
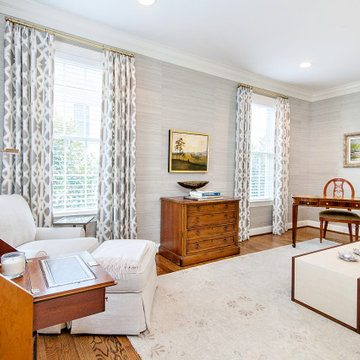
Living room adjoins family room and is sometimes used as an office.
Inspiration for a timeless open concept medium tone wood floor and wallpaper living room remodel in Philadelphia
Inspiration for a timeless open concept medium tone wood floor and wallpaper living room remodel in Philadelphia
 CDB Home
Living room adjoins family room and is sometimes used as an office.
Inspiration for a timeless open concept medium tone wood floor and wallpaper living room remodel in Philadelphia
Inspiration for a timeless open concept medium tone wood floor and wallpaper living room remodel in Philadelphia
 LEEHAR HOME LTD
Clean modern Scandinavian look
Wooden Cabinets sometimes give a more homely look and easier to keep clean
A Grey Countertop easy to maintain....
Credits to Technistone

 Studio TOOP
design: Studio TOOP, 2013
location: Rotterdam, NL
status: built in 2014, Weldam Groenprojecten
photo: Hans Clauzing, 2014
Our good friend Gerda is an avid photographer with a special interest in nature photography and butterflies. She also suffers from a lung disease that sometimes leaves her less mobile and able to head out to pursue this passion. A garden to take pictures in, even when you're not up to heading further out into the world. That was the main goal of this garden. With limited means and the use of affordable materials we created a wheel chair friendly garden that offers ample space for both human and wild life.
 HideAway Screens
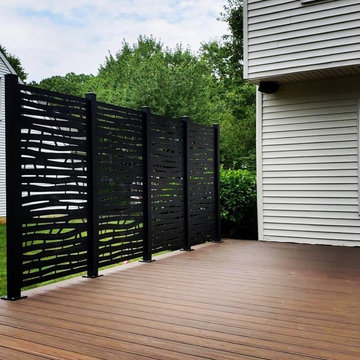
This homeowner installed four HideAway Screens in the Branch design on their edge of their deck to provide privacy from the neighbor. Living in suburbia can sometimes feel cramped, but installing a privacy wall can create a sense of solitude in your own backyard.

 FraryBrand
Sometimes there are just too many doorway openings and some definition is in order. In Florida many of the Med-Rev homes have rounded corners and textured walls...perfect for the illusion of stone openings. This is all done with plaster and paint.

 Natural Elements LLC
Sometimes you just need to skip the grass. Having mulch up to the edge of the pavement would not work either. Bull Rock was used as the Medium between the landscape bed and Pavement. We still kept to a freestyle design mixing the two.

 Windhill+Co.
This Winchester home was love at first sight for this young family of four. The layout lacked function, had no master suite to speak of, an antiquated kitchen, non-existent connection to the outdoor living space and an absentee mud room… yes, true love. Windhill Builders to the rescue! Design and build a sanctuary that accommodates the daily, sometimes chaotic lifestyle of a busy family that provides practical function, exceptional finishes and pure comfort. We think the photos tell the story of this happy ending. Feast your eyes on the kitchen with its crisp, clean finishes and black accents that carry throughout the home. The Imperial Danby Honed Marble countertops, floating shelves, contrasting island painted in Benjamin Moore Timberwolfe add drama to this beautiful space. Flow around the kitchen, cozy family room, coffee & wine station, pantry, and work space all invite and connect you to the magnificent outdoor living room complete with gilded iron statement fixture. It’s irresistible! The master suite indulges with its dreamy slumber shades of grey, walk-in closet perfect for a princess and a glorious bath to wash away the day. Once an absentee mudroom, now steals the show with its black built-ins, gold leaf pendant lighting and unique cement tile. The picture-book New England front porch, adorned with rocking chairs provides the classic setting for ‘summering’ with a glass of cold lemonade.
Joyelle West Photography


 LEEHAR HOME LTD
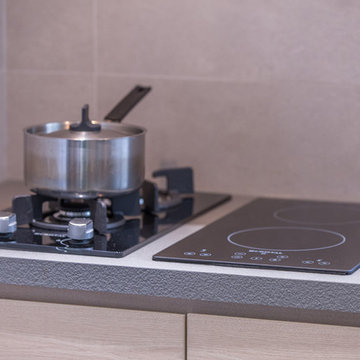
Clean modern Scandinavian look
Wooden Cabinets sometimes give a more homely look and easier to keep clean
A Grey Countertop easy to maintain....
Credits to Technistone

 Pamela Macior, LLC
This delightful front porch used to be the entry to a garage. The transformation is extraordinary and inviting. I could sit here ( and do sometimes) for hours. .
 The Workshops of David T. Smith
9. LAUNDRIES
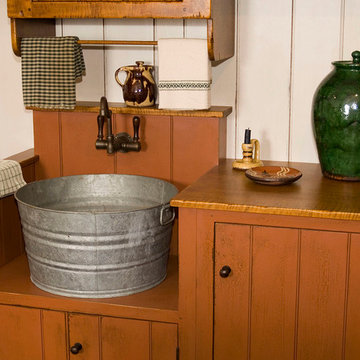
We also do laundry cabinets. Sometimes the laundry is in site. In the kitchen or right off the kitchen or a main traffic area and needs to be hidden. We have done a lot of laundries with the washers and dryers hidden and soapstone sinks with wood counter tops. Sometimes we use brass buckets or galvanized buckets for the sinks.
It always helps in a large project for all the cabinetry to blend together.
 The Workshops of David T. Smith
9. LAUNDRIES
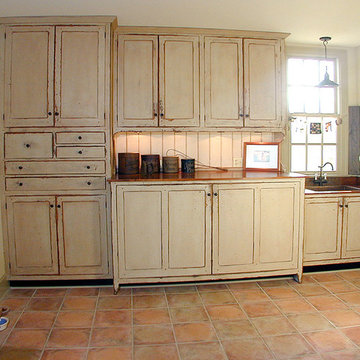
We also do laundry cabinets. Sometimes the laundry is in site. In the kitchen or right off the kitchen or a main traffic area and needs to be hidden. We have done a lot of laundries with the washers and dryers hidden and soapstone sinks with wood counter tops. Sometimes we use brass buckets or galvanized buckets for the sinks.
It always helps in a large project for all the cabinetry to blend together.
62