
Search results for "Sometimes" in Home Design Ideas

 The Workshops of David T. Smith
9. LAUNDRIES
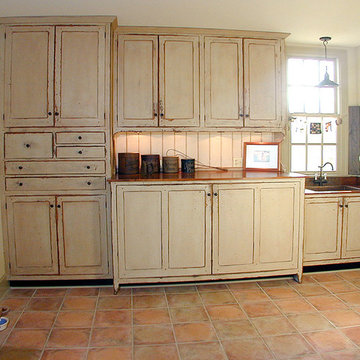
We also do laundry cabinets. Sometimes the laundry is in site. In the kitchen or right off the kitchen or a main traffic area and needs to be hidden. We have done a lot of laundries with the washers and dryers hidden and soapstone sinks with wood counter tops. Sometimes we use brass buckets or galvanized buckets for the sinks.
It always helps in a large project for all the cabinetry to blend together.
 The Workshops of David T. Smith
9. LAUNDRIES
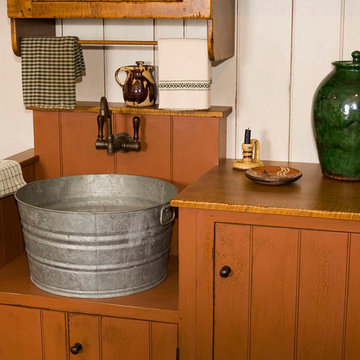
We also do laundry cabinets. Sometimes the laundry is in site. In the kitchen or right off the kitchen or a main traffic area and needs to be hidden. We have done a lot of laundries with the washers and dryers hidden and soapstone sinks with wood counter tops. Sometimes we use brass buckets or galvanized buckets for the sinks.
It always helps in a large project for all the cabinetry to blend together.
Find the right local pro for your project
 Windhill+Co.
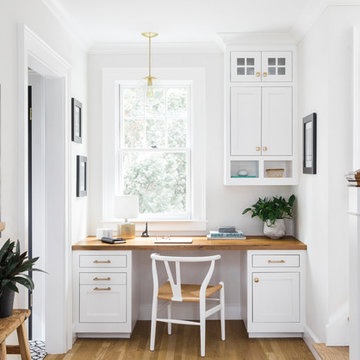
This Winchester home was love at first sight for this young family of four. The layout lacked function, had no master suite to speak of, an antiquated kitchen, non-existent connection to the outdoor living space and an absentee mud room… yes, true love. Windhill Builders to the rescue! Design and build a sanctuary that accommodates the daily, sometimes chaotic lifestyle of a busy family that provides practical function, exceptional finishes and pure comfort. We think the photos tell the story of this happy ending. Feast your eyes on the kitchen with its crisp, clean finishes and black accents that carry throughout the home. The Imperial Danby Honed Marble countertops, floating shelves, contrasting island painted in Benjamin Moore Timberwolfe add drama to this beautiful space. Flow around the kitchen, cozy family room, coffee & wine station, pantry, and work space all invite and connect you to the magnificent outdoor living room complete with gilded iron statement fixture. It’s irresistible! The master suite indulges with its dreamy slumber shades of grey, walk-in closet perfect for a princess and a glorious bath to wash away the day. Once an absentee mudroom, now steals the show with its black built-ins, gold leaf pendant lighting and unique cement tile. The picture-book New England front porch, adorned with rocking chairs provides the classic setting for ‘summering’ with a glass of cold lemonade.
Joyelle West Photography

 Noble Home, LLC
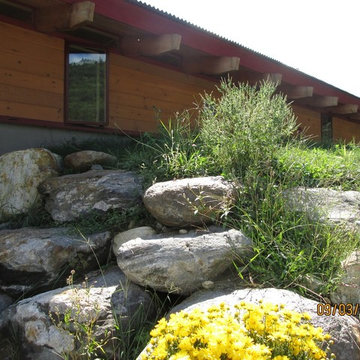
This photo shows the berm wall we sometimes use to better protect the house from north winds. At the Colrain house this wall also accentuates the Entry door. These berms make great garden area or can be seeded for grass.
 Designing Connections
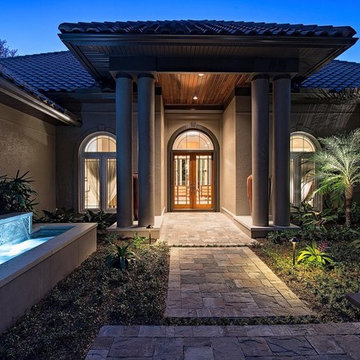
Worked with the landscape and contruction folks to make this entry a 'stand out'. Sometimes an extra set of eyes and new ideas is just what it takes!
Large transitional beige one-story wood exterior home photo in Miami with a clipped gable roof
Large transitional beige one-story wood exterior home photo in Miami with a clipped gable roof
 Robin LaMonte/Rooms Revamped
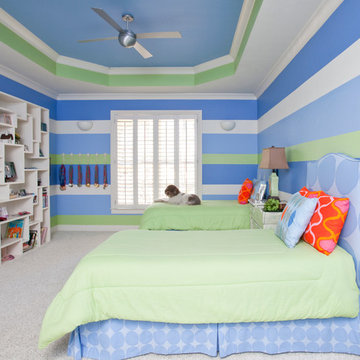
This bedroom is filled with happy and vibrant colors very similiar to the daughter who shares her room with overnite guests and sometimes with Bruno.
Christina Wedge Photograpghy
 Lulu Design Group
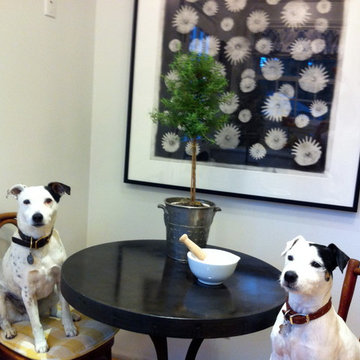
Sometimes it is just our pets that are decor accents! Jack Russell Terriers ready for breakfast.
Dining room - contemporary dining room idea in San Francisco
Dining room - contemporary dining room idea in San Francisco
 Douglah Designs

Step inside this stunning refined traditional home designed by our Lafayette studio. The luxurious interior seamlessly blends French country and classic design elements with contemporary touches, resulting in a timeless and sophisticated aesthetic. From the soft beige walls to the intricate detailing, every aspect of this home exudes elegance and warmth. The sophisticated living spaces feature inviting colors, high-end finishes, and impeccable attention to detail, making this home the perfect haven for relaxation and entertainment. Explore the photos to see how we transformed this stunning property into a true forever home.
 cityhomeCOLLECTIVE
Kerri Fukui
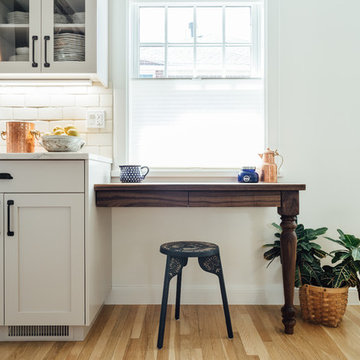
Large elegant galley medium tone wood floor eat-in kitchen photo in Salt Lake City with a farmhouse sink, glass-front cabinets, beige cabinets, solid surface countertops, white backsplash, ceramic backsplash, stainless steel appliances and an island
Large elegant galley medium tone wood floor eat-in kitchen photo in Salt Lake City with a farmhouse sink, glass-front cabinets, beige cabinets, solid surface countertops, white backsplash, ceramic backsplash, stainless steel appliances and an island
 Kate Roos Design LLC
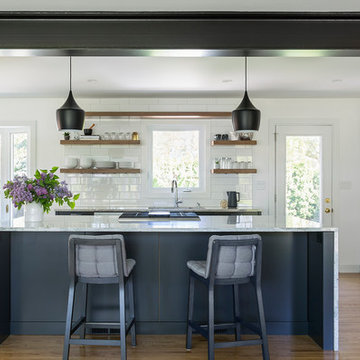
To create a mid-century modern aesthetic, no upper cabinetry was used in the space. The frameless base cabinetry creates clean lines, the water fall countertop on the island adds a modern touch and the pendants provide an iconic Mid-Century shape.
Andrea Rugg Photography
 Precision Glass Tint, LLC
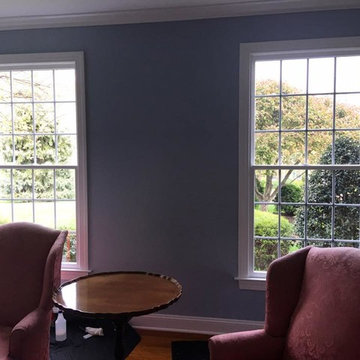
When people think window film, they sometimes think it will ruin their view. There is Vista V-58 (great for reducing the fading process) on the right window, and the left window has no film. Window film actually enhances your view!
 LEEHAR HOME LTD
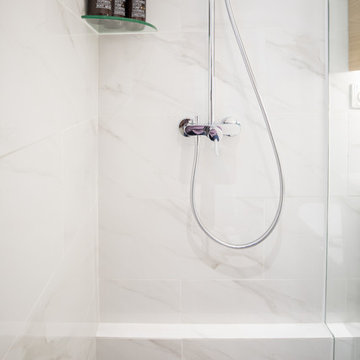
Sometimes you just can find those wire baskets attractive enough...
Well then we make our own glass shelving, thy happen to float....
The drain is wider than standard, as drainage is commonly a problem in HK....
 Archadeck of West Portland
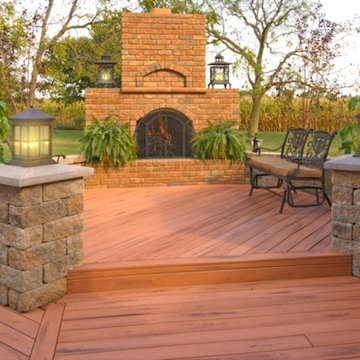
Deck - large contemporary backyard deck idea in Portland with a fire pit and no cover
 Cynthia Weber Design
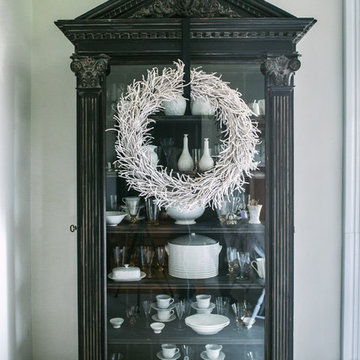
Sometimes high impact can be achieved through simplicity… a wreath hung with wide black ribbon is all that was needed to dress my china cabinet. Wreath from Stratford Blooms.
 Garman Builders Inc.
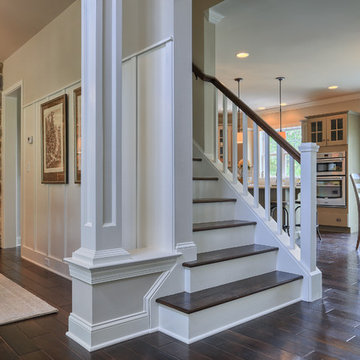
Sometimes you just need to take the first step and all of your dreams can come true! A traditional staircase with stained wood treads and white painted wood risers.
 Green River Stone Company
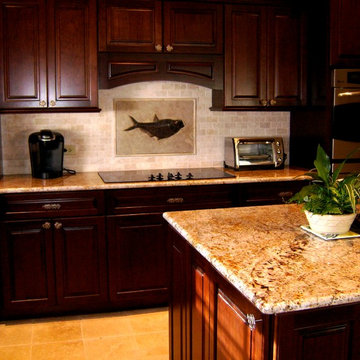
A large single fish on a 16"x 24" tile is sometimes all that's needed to make a visual impact using our fossil stone tiles.
Inspiration for an eclectic kitchen remodel in Salt Lake City
Inspiration for an eclectic kitchen remodel in Salt Lake City
 Western Timber Frame
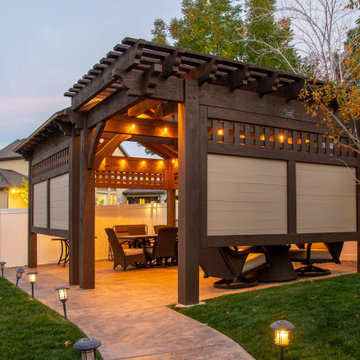
One of the strong attributes of trellises — but sometimes overlooked — is to create outdoor enclosed rooms with curved or straight lines attached to a home or other existing outbuilding. It lets the light in, creating attractive accents but still, it is your own secluded retreat. Trellises and privacy walls on a pavilion pergola kit.
63