
Search results for "Soothes" in Home Design Ideas

 TKS Design Group
Free ebook, Creating the Ideal Kitchen. DOWNLOAD NOW
One of my favorite things to work on is older homes with a bit of history because I find it an interesting challenge to marry the historical architectural features of a home with modern design elements that work well for my client’s current lifestyle.
This home was particularly fun because it was the second kitchen we had done for this family and was quite a departure from the style of the first kitchen.
The before shot of the kitchen shows a view from the family room. See the dropped ceiling? We were curious, was this just part of the design or was the dropped ceiling there to hide mechanicals? Well we soon found out that it was mostly decorative (yay!), and with the exception of a little bit of work to some plumbing from an upstairs bathroom and rerouting of the ventilation system within the original floor joists, we were in the clear, phew! The shot of the completed kitchen from roughly the same vantage point shows how much taller the ceilings are. It makes a huge difference in the feel of the space. Dark and gloomy turned fresh and light!
Another serious consideration was what do we do with the skinny transom window above the refrigerator. After much back and forth, we decided to eliminate it and do some open shelving instead. This ended up being one of the nicest areas in the room. I am calling it the “fun zone” because it houses all the barware, wine cubbies and a bar fridge — the perfect little buffet spot for entertaining. It is flanked on either side by pull out pantries that I’m sure will get a ton of use. Since the neighboring room has literally three walls of almost full height windows, the kitchen gets plenty of light.
The gold shelving brackets, large pendant fixtures over the island and the tile mural behind the range all pay subtle homage to the home’s prairie style architecture and bring a bit of sparkle to the room.
Even though the room is quite large, the work triangle is very tight with the large Subzero fridge, sink and range all nearby for easy maneuvering during meal prep. There is seating for four at the island, and work aisles are generous.
Designed by: Susan Klimala, CKD, CBD
Photography by: LOMA Studios
For more information on kitchen and bath design ideas go to: www.kitchenstudio-ge.com

 Alexandra Crafton
Photo: Alexandra Crafton © 2017 Houzz
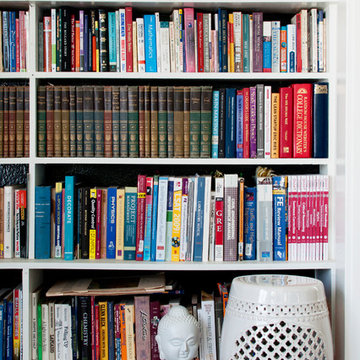
Inspiration for a transitional living room remodel in Other
Inspiration for a transitional living room remodel in Other
Find the right local pro for your project
 Louie Leu Architect, Inc.
Frank Perez Photographer
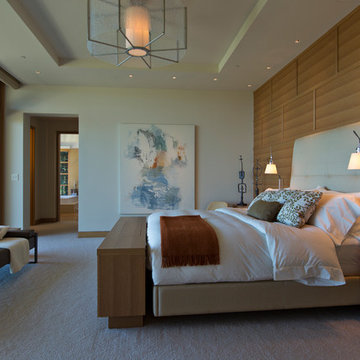
Example of a large trendy master carpeted bedroom design in San Francisco with beige walls and no fireplace
Example of a large trendy master carpeted bedroom design in San Francisco with beige walls and no fireplace

 User
UserComplete renovation of a 1900s Queen Anne Victorian kitchen in the tiny town of Moulton, TX. Interior Design by Sarah Stacey Interior Design
-Photo by Erin Williamson

 Nsight Kitchen & Bath Designs
Example of a small master blue tile and ceramic tile single-sink bathroom design in New Orleans with recessed-panel cabinets, brown cabinets, an undermount sink, quartzite countertops, white countertops and a freestanding vanity

 SHAHEN MISTRY ARCHITECTS
PHOTO CREDIT :PRASHANT BHAT
INTRICATE LASER CUT METAL JALI ADORNS POOJA ROOM, WITH 3D ENGRAVED MDF PANEL WITH WHITE PU
Inspiration for an asian family room remodel in Mumbai
Inspiration for an asian family room remodel in Mumbai
 Carolyn Reyes
Photo: Carolyn Reyes © 2016 Houzz
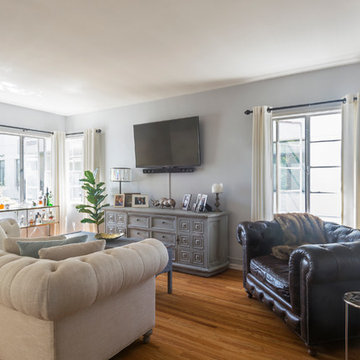
Living room - contemporary living room idea in Los Angeles
Living room - contemporary living room idea in Los Angeles

 Kitchen to Bath Concepts

Mid-sized beach style master beige tile and porcelain tile porcelain tile bathroom photo in New Orleans with an undermount sink, recessed-panel cabinets, white cabinets, quartz countertops and green walls
 Holmes + Salter Interiors
Abby Caroline Photography

Example of a mid-sized cottage master white tile and subway tile ceramic tile and black floor bathroom design in Atlanta with an undermount sink, soapstone countertops, white walls, louvered cabinets, medium tone wood cabinets and a hinged shower door
Example of a mid-sized cottage master white tile and subway tile ceramic tile and black floor bathroom design in Atlanta with an undermount sink, soapstone countertops, white walls, louvered cabinets, medium tone wood cabinets and a hinged shower door
 Nsight Kitchen & Bath Designs
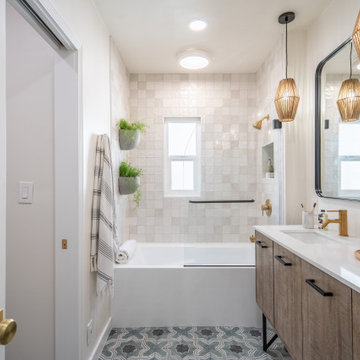
Small master ceramic tile, blue floor and single-sink bathroom photo in New Orleans with recessed-panel cabinets, brown cabinets, white walls, an undermount sink, quartzite countertops, white countertops and a freestanding vanity

 Dura Supreme Cabinetry
Bathe your bathroom in beautiful details and luxurious design with floating vanities from Dura Supreme Cabinetry. With Dura Supreme’s floating vanity system, vanities and even linen cabinets are suspended on the wall leaving a sleek, clean look that is ideal for transitional and contemporary design themes. Floating vanities are a favorite look for small bathrooms to impart an open, airy and expansive feel. For this bath, rich bronze and copper finishes are combined for a stunning effect.
A centered sink includes convenient drawers on both sides of the sink for powder room storage, while two wall-hung linen cabinets frame the vanity to create a sleek, symmetric design. A variety of vanity console configurations are available with floating linen cabinets to maintain the style throughout the design. Floating Vanities by Dura Supreme are available in 12 different configurations (for single sink vanities, double sink vanities, or offset sinks) or individual cabinets that can be combined to create your own unique look. Any combination of Dura Supreme’s many door styles, wood species, and finishes can be selected to create a one-of-a-kind bath furniture collection.
The bathroom has evolved from its purist utilitarian roots to a more intimate and reflective sanctuary in which to relax and reconnect. A refreshing spa-like environment offers a brisk welcome at the dawning of a new day or a soothing interlude as your day concludes.
Our busy and hectic lifestyles leave us yearning for a private place where we can truly relax and indulge. With amenities that pamper the senses and design elements inspired by luxury spas, bathroom environments are being transformed from the mundane and utilitarian to the extravagant and luxurious.
Bath cabinetry from Dura Supreme offers myriad design directions to create the personal harmony and beauty that are a hallmark of the bath sanctuary. Immerse yourself in our expansive palette of finishes and wood species to discover the look that calms your senses and soothes your soul. Your Dura Supreme designer will guide you through the selections and transform your bath into a beautiful retreat.
Request a FREE Dura Supreme Brochure Packet:
http://www.durasupreme.com/request-brochure
Find a Dura Supreme Showroom near you today:
http://www.durasupreme.com/dealer-locator


 株式会社アステック
1988年に創業し、ホテル・旅館・介護施設・個人住宅・マンション向けにオーダー浴槽をはじめ、デザイン浴槽、ユニットバス、シャワーユニット等、独自の開発に基づくオリジナルな設計思想をもとに、お風呂まわりをトータルにサポートする浴槽メーカーです。
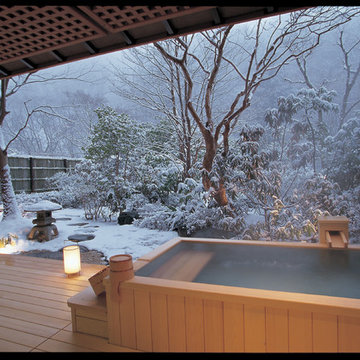
Bathroom - asian bathroom idea in Tokyo
Bathroom - asian bathroom idea in Tokyo
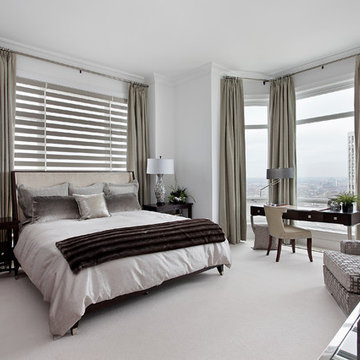
 Interior Enhancement Group
The urban landscape is reflected in this sophisticated gray and bittersweet chocolate-brown master bedroom. Mirrored furniture echoes the sparkle of the floor-to-ceiling windows, which have floor-to-ceiling draperies..

 Soko Design
Example of a mid-sized classic single-sink bathroom design in Los Angeles with marble countertops
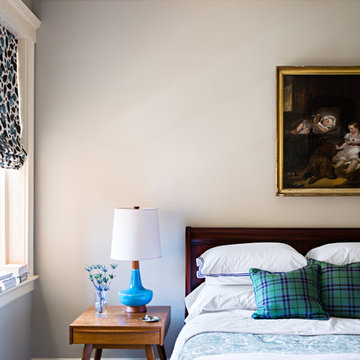

 Inspired Interiors - Design. Build. Furnish.
Example of a large trendy master medium tone wood floor bedroom design in Chicago
 Timberlake Custom Homes
Kurtis Miller - KM Pics

Example of a mid-sized country medium tone wood floor and brown floor eat-in kitchen design in Atlanta with a farmhouse sink, recessed-panel cabinets, gray cabinets, white backsplash, subway tile backsplash, stainless steel appliances, granite countertops, a peninsula and beige countertops
Example of a mid-sized country medium tone wood floor and brown floor eat-in kitchen design in Atlanta with a farmhouse sink, recessed-panel cabinets, gray cabinets, white backsplash, subway tile backsplash, stainless steel appliances, granite countertops, a peninsula and beige countertops
18