
Search results for "Sorting" in Home Design Ideas

 Prestige Custom Homes
Jason Hartog
Huge transitional open concept dark wood floor family room photo in Toronto with gray walls, a standard fireplace, a stone fireplace and a media wall
Huge transitional open concept dark wood floor family room photo in Toronto with gray walls, a standard fireplace, a stone fireplace and a media wall
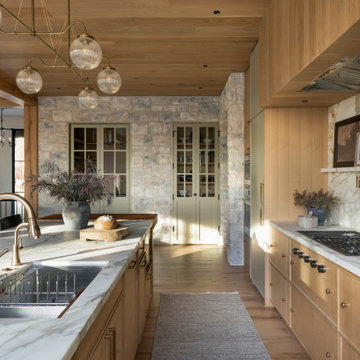


Kitchen - country l-shaped kitchen idea in Minneapolis with a farmhouse sink, glass-front cabinets, white cabinets, marble countertops, white backsplash, subway tile backsplash, paneled appliances and an island
Find the right local pro for your project

 Weinstein's Bath and Kitchen Showroom
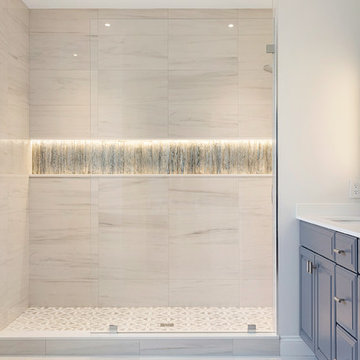
Corner shower - mid-sized traditional 3/4 white tile and porcelain tile porcelain tile corner shower idea in Philadelphia with flat-panel cabinets, dark wood cabinets, a two-piece toilet, gray walls, an undermount sink and solid surface countertops


 Kitchens Made Simple
Beautiful white Starmark cabinets and Cambria counter-tops create this amazing kitchen.
Inspiration for a mid-sized transitional l-shaped dark wood floor eat-in kitchen remodel in Minneapolis with an undermount sink, shaker cabinets, white cabinets, quartzite countertops, gray backsplash, subway tile backsplash, stainless steel appliances, beige walls and an island
Inspiration for a mid-sized transitional l-shaped dark wood floor eat-in kitchen remodel in Minneapolis with an undermount sink, shaker cabinets, white cabinets, quartzite countertops, gray backsplash, subway tile backsplash, stainless steel appliances, beige walls and an island

 MAC Custom Homes
This master bath by MAC Custom Homes brings old and new together.
photo by: Jason Hulet



Mid-sized trendy marble floor and white floor great room photo in Phoenix with white walls, a ribbon fireplace and a stone fireplace

 Marcelle Guilbeau Interior Design
Small beach style 3/4 white tile and subway tile ceramic tile and multicolored floor wet room photo in Nashville with a console sink


 Build Nashville
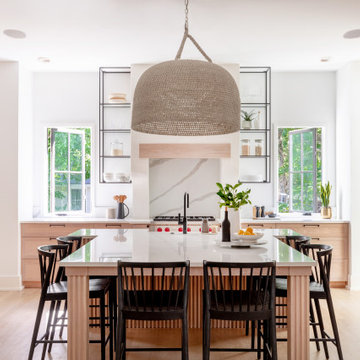
Inspiration for a transitional u-shaped medium tone wood floor and brown floor kitchen remodel in Nashville with a farmhouse sink, shaker cabinets, medium tone wood cabinets, quartz countertops, white backsplash, paneled appliances, an island and white countertops

 Fresh Start Contracting
Large cottage brick floor and red floor mudroom photo in Boston with gray walls

 Tom Hurt Architecture
Bookshelves divide the great room delineating spaces and storing books.
Photo: Ryan Farnau
Large 1950s open concept limestone floor living room photo in Austin with white walls, no fireplace and no tv
Large 1950s open concept limestone floor living room photo in Austin with white walls, no fireplace and no tv

 Amy Storm & Company
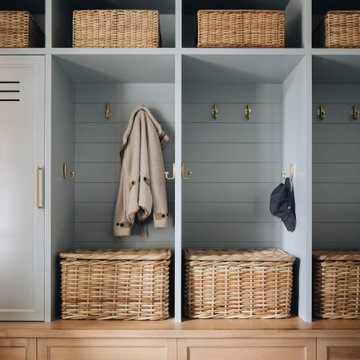
Inspiration for a mid-sized transitional light wood floor, gray floor and wall paneling mudroom remodel in Chicago with white walls and a medium wood front door

 ART Design Build
Urban medium tone wood floor and brown floor family room photo in DC Metro with white walls

 Dream Finders Homes
Example of a beach style freestanding desk light wood floor study room design in Miami with blue walls

 Kriste Michelini Interiors
Thomas Kuoh Photography
Inspiration for a mid-sized transitional formal and enclosed medium tone wood floor and beige floor living room remodel in San Francisco with white walls, a standard fireplace, a plaster fireplace and a wall-mounted tv
Inspiration for a mid-sized transitional formal and enclosed medium tone wood floor and beige floor living room remodel in San Francisco with white walls, a standard fireplace, a plaster fireplace and a wall-mounted tv

 User
Example of a tuscan men's walk-in closet design in Phoenix with glass-front cabinets and black cabinets

208