
Search results for "Souls wait" in Home Design Ideas
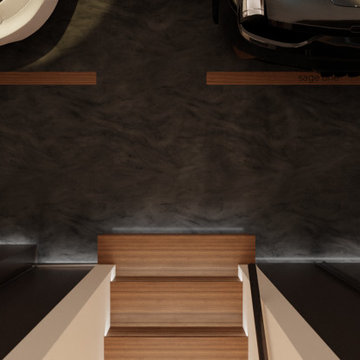
 Haus Thorson
We engineered a positive air pressure system that vents underneath these floating metal cabinets. This Lake Drive garage renovation was designed to showcase the clients' stunning cars. This space was inspired by contemporary art gallery features. It includes synchronized tunable lighting, a hidden garage door, mahogany inlays, and beautiful metal cabinets.
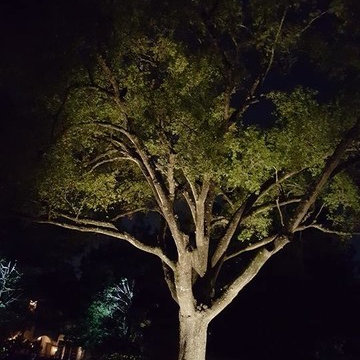
 Natural Wonders Landscaping
This is an example of a mid-sized contemporary front yard formal garden in Houston.
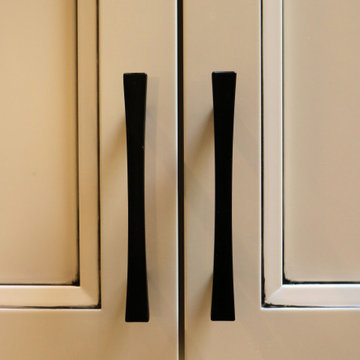
 PMV Painting
Close up view of the custom pinstripe work completed on the doors. Doors and drawer fronts are a recessed panel in SW Pacer White with a custom black pinstripe and matte black hardware.
Find the right local pro for your project




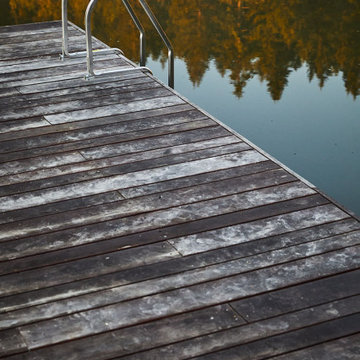
 LandCurrent Landscape Architects -Eugene OR
Cat's Ear. Floating sun dock at the constructed pond.
Photos by Ty Milford, Architect: Campfire Collaborative, General contactor: Becker Construction LLC, Landscape contractor: Daichi Landscape.



 Manolo Walls LLC
Contact Manolo Walls for questions and pricing
Inspiration for a modern living room remodel in Portland
Inspiration for a modern living room remodel in Portland



 Peaslee Architect, PC
Example of a transitional gray tile, white tile and marble tile bathroom design in Bridgeport with beige walls, an undermount sink and marble countertops

 Adam Peot Art & Design
This 5 x 6 foot paining combines an abstract textured background with the peaceful ethereal nature of the Buddha.

 Made New Home Services, LLC
Newly Finished Basement. Added a movie tiered movie theatre room, office, living space and a conforming bedroom.
Large trendy look-out vinyl floor and beige floor basement photo in Kansas City with a home theater, white walls, a hanging fireplace and a plaster fireplace
Large trendy look-out vinyl floor and beige floor basement photo in Kansas City with a home theater, white walls, a hanging fireplace and a plaster fireplace

 Hylda Rodriguez Design
Classic door with baroque trim made in mahogany
Front door - large traditional front door idea with gray walls and a dark wood front door
Front door - large traditional front door idea with gray walls and a dark wood front door

 Custom Design/Build, Inc.
This Arts & Crafts Bungalow got a full makeover! A Not So Big house, the 600 SF first floor now sports a new kitchen, daily entry w. custom back porch, 'library' dining room (with a room divider peninsula for storage) and a new powder room and laundry room!





26