
Search results for "Sounded" in Home Design Ideas
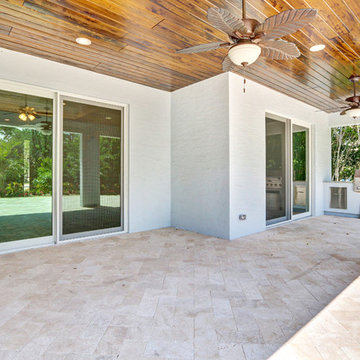
 Steve Thomson Homes
Example of a mid-sized transitional backyard tile patio kitchen design in Miami with a roof extension
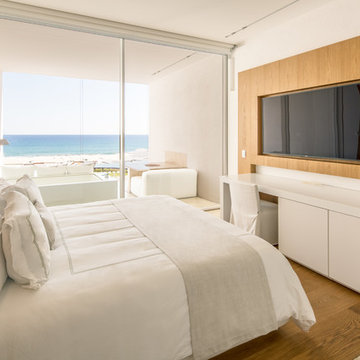
 Sound-Concepts
Inspiration for a mid-sized modern master medium tone wood floor and brown floor bedroom remodel in New York with white walls and no fireplace
 Cutuli Homes
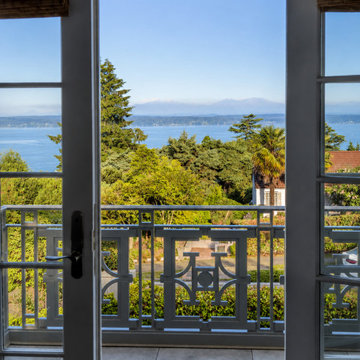
Set in Seattle’s elegant Magnolia neighborhood with sweeping views of Puget Sound, this extensive whole-home remodel by Cutuli Homes blends classic residential architecture with the distinctive character and relaxed sophistication of the Pacific Northwest.
The home has a refined transitional style with traditional architectural influences, expressed through substantial millwork, detailed crown molding, ceiling beams and coffers, rich hardwood floors, French doors, custom built-ins, graceful lighting, and carefully preserved architectural details. Rather than relying on the neutral palette often seen in contemporary remodels, this home embraces rich, expressive color. Soft blue-gray rooms reference the water, sky, and ever-changing light of Puget Sound, while deep burgundy and plum tones create dramatic contrast and warmth. Crisp white millwork unifies the palette and highlights the craftsmanship throughout the home.
The result feels distinctly Seattle: elegant without being overly formal, colorful without overwhelming the architecture, and closely connected to its natural surroundings. Large windows and French doors draw daylight deep into the interior while framing views of the landscaped grounds, swimming pool, mature Northwest greenery, and Puget Sound beyond.
Traditional details are balanced with comfortable, updated interiors, creating a home that feels established and appropriate to historic Magnolia while remaining fresh and livable for a modern Seattle lifestyle. The project reflects the boutique approach of Cutuli Homes, where craftsmanship, architectural character, and the individuality of the home are allowed to take center stage.
Find the right local pro for your project
 Cutuli Homes
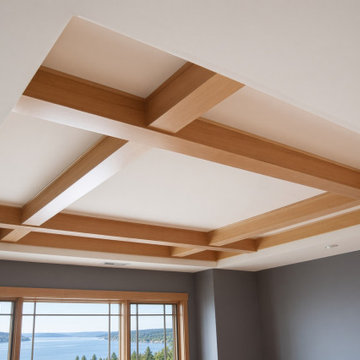
Set in Seattle’s elegant Magnolia neighborhood with sweeping views of Puget Sound, this extensive whole-home remodel by Cutuli Homes blends classic residential architecture with the distinctive character and relaxed sophistication of the Pacific Northwest.
The home has a refined transitional style with traditional architectural influences, expressed through substantial millwork, detailed crown molding, ceiling beams and coffers, rich hardwood floors, French doors, custom built-ins, graceful lighting, and carefully preserved architectural details. Rather than relying on the neutral palette often seen in contemporary remodels, this home embraces rich, expressive color. Soft blue-gray rooms reference the water, sky, and ever-changing light of Puget Sound, while deep burgundy and plum tones create dramatic contrast and warmth. Crisp white millwork unifies the palette and highlights the craftsmanship throughout the home.
The result feels distinctly Seattle: elegant without being overly formal, colorful without overwhelming the architecture, and closely connected to its natural surroundings. Large windows and French doors draw daylight deep into the interior while framing views of the landscaped grounds, swimming pool, mature Northwest greenery, and Puget Sound beyond.
Traditional details are balanced with comfortable, updated interiors, creating a home that feels established and appropriate to historic Magnolia while remaining fresh and livable for a modern Seattle lifestyle. The project reflects the boutique approach of Cutuli Homes, where craftsmanship, architectural character, and the individuality of the home are allowed to take center stage.

 41 West
41 West Coastal Retreat Series reveals creative, fresh ideas, for a new look to define the casual beach lifestyle of Naples.
More than a dozen custom variations and sizes are available to be built on your lot. From this spacious 3,000 square foot, 3 bedroom model, to larger 4 and 5 bedroom versions ranging from 3,500 - 10,000 square feet, including guest house options.

 w.b. builders
Photo by Seth Hannula
Inspiration for a small mediterranean cement tile, black and white tile and beige tile travertine floor powder room remodel in Minneapolis with a vessel sink, limestone countertops and white walls
Inspiration for a small mediterranean cement tile, black and white tile and beige tile travertine floor powder room remodel in Minneapolis with a vessel sink, limestone countertops and white walls
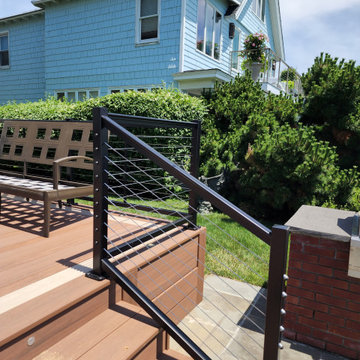
 Feeney Inc.
Full deck and entryway railing project for a house on the coast of the Long Island Sound in Stratford, CT.
Inspiration for a mid-century modern backyard deck remodel in Bridgeport
Inspiration for a mid-century modern backyard deck remodel in Bridgeport
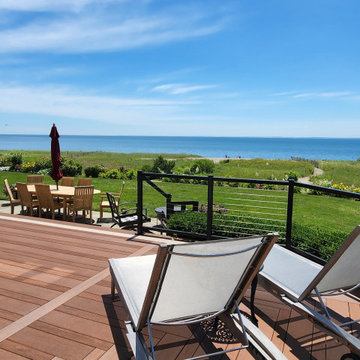 Feeney Inc.
Full deck and entryway railing project for a house on the coast of the Long Island Sound in Stratford, CT.
Inspiration for a 1960s backyard deck remodel in Bridgeport
Inspiration for a 1960s backyard deck remodel in Bridgeport

 Adrienne DeRosa
Kiel's woodworking talents are in full effect in the kitchen. Rather than incorporate pre-fabricated cabinets into the newly rebuilt space, he decided to build them himself, affording the home the custom work that it so deserves. "It didn't make sense to put in the same fiberboard cabinetry that was there before", he confesses. Part of the plan called for open shelving up top to show off Chelsea's colorful plate collection. "One of the perks of being married to a wood worker", Chelsea jokes, "is having an entire kitchen worth of cabinets for the cost of wood and paint!"
The couple outfitted the antique sink with a modern spray fixture from IKEA. The enameled cast iron sink was not only a steal at $25, but it is certainly made to last. "Often we buy older pieces which have been around for 50+ years because we know that if they have survived this long they will likely survive another 50", she says.
Backsplash Tile, Hamilton Parker
Photo: Adrienne DeRosa Photography © 2014 Houzz

 eric gedney | ARCHITECT
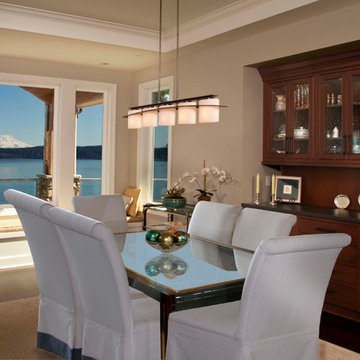
Example of a large classic dark wood floor enclosed dining room design in Seattle with beige walls
 Stokkers & Co

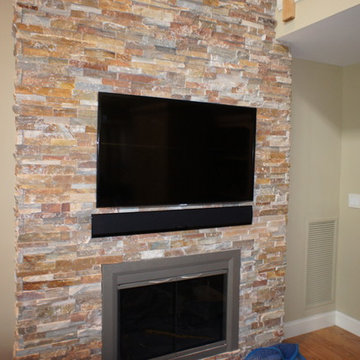
Example of a beach style enclosed medium tone wood floor and brown floor living room design in New York with white walls and a standard fireplace

 BC&J Architecture

This four bedroom beach house in Washington's South Sound is all about growing up near the water's edge during summer's freedom from school. The owner's childhood was spent in a small cabin on this site with her parents and siblings. Now married and with children of her own, it was time to savor those childhood memories and create new ones in a house designed for generations to come.
At 3,200 square feet, including a whimsical Crow's Nest, the new summer cabin is much larger than the original cabin. The home is still about family and fun though. Above the 600 square foot water toys filled garage, there is a 500 square foot bunk room for friends and family. The bunk room is connected to the main house by an upper bridge where built-in storage frames a window seat overlooking the property.
Throughout the home are playful details drawing from the waterfront locale. Paddles are integrated into the stair railing, engineered flooring with a weathered look, marine cleats as hardware, a boardwalk to the main entry, and nautical lighting are found throughout the house.
Designed by BC&J Architecture.
 Relax Audio Visual
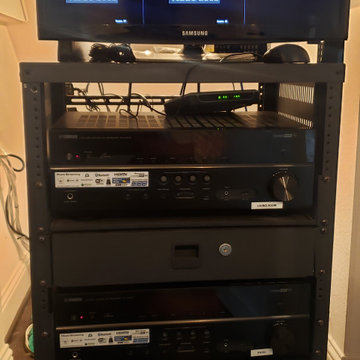
This project Owner used the space under the stairs for his media equipment. We installed a little rack and monitor for CCTV.
Anyone can roll the rack and access the equipment behind. It really works great and prevents technicians from having access to the master bedroom closet or kid's room.

 Fabcab
East Sound, Puget Sound, Washington State
Photography: Dale Lang
Mid-sized mountain style backyard deck photo in Seattle with no cover
Mid-sized mountain style backyard deck photo in Seattle with no cover
 Stokkers & Co
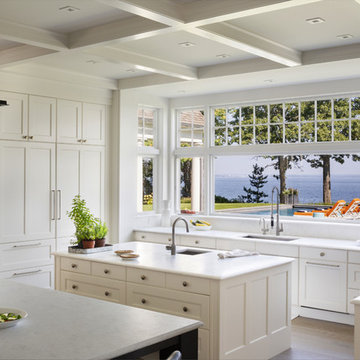
A gracious 11,500 SF shingle-style residence overlooking the Long Island Sound in Lloyd Harbor, New York. Architecture and Design by Smiros & Smiros Architects. Built by Stokkers + Company.

 Living Stone Design + Build
Jeff Miller
Example of a small transitional open concept medium tone wood floor family room library design with no fireplace and no tv
Example of a small transitional open concept medium tone wood floor family room library design with no fireplace and no tv
 A's Smart Home Solutions LLC
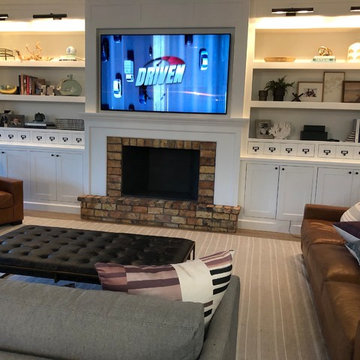
Very excited to share what we did on this project. We installed a 75” Samsung Q9 4k TV display with outstanding picture quality, to enhance the quality sound we installed a @sony Receiver for Surround sound. Our client will enjoy high-fidelity sound from this 5.1 channel Surround System. This System is designed to deliver the most sonically impressive architectural Loudspeakers.
We also provided audio distribution solution and installed Savant IP Audio 50, featuring built-in amplification, audio distribution, Savant Music streamer for complete audio immersion.
We set up a Savant Control System with an elegant Savant remote and intuitive App. The Savant Pro Remote gives our client control of all their entertainment, lighting, climate control, and more. Quickly recall scenes or favorite channels using the built-in voice control.
Do you have a question about Savant or home Technology or an upcoming Residential project? Feel free to call at 480-268-0166 or email us at info@smarthomesolutionsas.com
@savantsystems @sony
 User
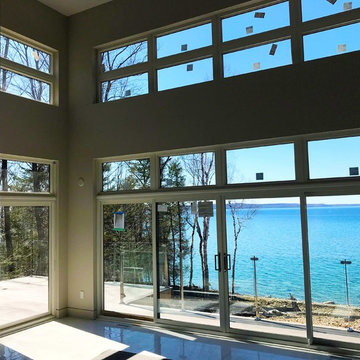
UserDesign by Dezign 2000 in Owen Sound, ON,
Ostaco Patio Doors installed by Van Dolder's Custom Exteriors,
Ostaco Windows installed by Van Dolder's Custom Exteriors,
InvisiRail Glass System Railings installed by Van Dolder's Custom Exteriors.
35