
Search results for "Sounded" in Home Design Ideas


 Guided Home Design
Joe Cotitta
Epic Photography
joecotitta@cox.net:
Builder: Eagle Luxury Property
Example of a mid-sized transitional master carpeted bedroom design in Phoenix with gray walls and no fireplace
Example of a mid-sized transitional master carpeted bedroom design in Phoenix with gray walls and no fireplace

Find the right local pro for your project
 Ember Fireplaces

This modern renovation creates a focal point for a cool and modern living room with a linear fireplace surrounded by a wall of wood grain granite. The TV nook is recessed for safety and to create a flush plane for the stone and television. The firebox is enhanced with black enamel panels as well as driftwood and crystal media. The stainless steel surround matches the mixed metal accents of the furnishings.
 SMARTSolutions

Add whole home audio that is easy to control with Sonos. Enhance the sound of your TV, create a surround sound home theater, or add music in every room of the house. Listen to everything you love from your favorite streaming service in one room, or every room.
 Cutuli Homes
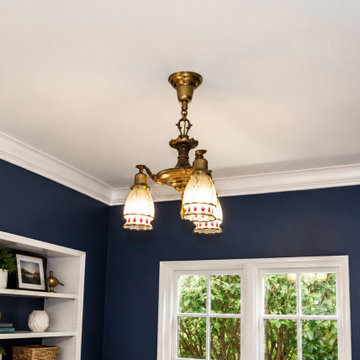
high end home remodeling, Seattle whole home renovation, Pacific Northwest luxury home, Pacific Northwest interior design, Seattle traditional home, Seattle transitional home, transitional home remodel, traditional Seattle architecture, colorful luxury interior, colorful home design, sophisticated color palette, blue gray walls, burgundy dining room


 Morgan Howarth Photography
©Morgan Howarth Photography
Transitional living room photo in DC Metro with gray walls
Transitional living room photo in DC Metro with gray walls
 BC&J Architecture
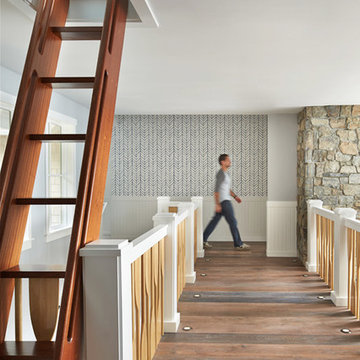
This four bedroom beach house in Washington's South Sound is all about growing up near the water's edge during summer's freedom from school. The owner's childhood was spent in a small cabin on this site with her parents and siblings. Now married and with children of her own, it was time to savor those childhood memories and create new ones in a house designed for generations to come.
At 3,200 square feet, including a whimsical Crow's Nest, the new summer cabin is much larger than the original cabin. The home is still about family and fun though. Above the 600 square foot water toys filled garage, there is a 500 square foot bunk room for friends and family. The bunk room is connected to the main house by an upper bridge where built-in storage frames a window seat overlooking the property.
Throughout the home are playful details drawing from the waterfront locale. Paddles are integrated into the stair railing, engineered flooring with a weathered look, marine cleats as hardware, a boardwalk to the main entry, and nautical lighting are found throughout the house.
Designed by BC&J Architecture.

 StudioLAB
Across from Hudson River Park, the Classic 7 pre-war apartment had not renovated in over 50 years. The new owners, a young family with two kids, desired to open up the existing closed in spaces while keeping some of the original, classic pre-war details. Dark, dimly-lit corridors and clustered rooms that were a detriment to the brilliant natural light and expansive views the existing apartment inherently possessed, were demolished to create a new open plan for a more functional style of living. Custom charcoal stained white oak herringbone floors were laid throughout the space. The dark blue lacquered kitchen cabinets provide a sharp contrast to the otherwise neutral colored space. A wall unit in the same blue lacquer floats on the wall in the Den.
 Square Peg Audio/Video
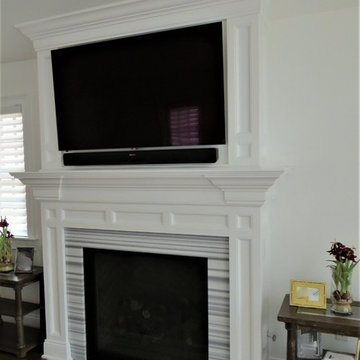
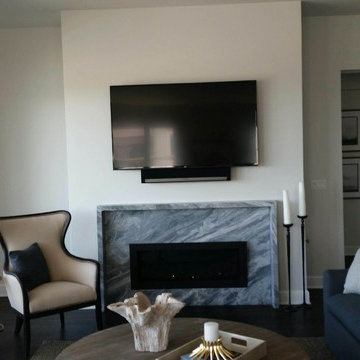
55" LG TV, Klipsch Sound Bar & Wireless Sub
Example of a mid-sized trendy dark wood floor and brown floor family room design in New York with white walls, a standard fireplace, a stone fireplace and a wall-mounted tv
Example of a mid-sized trendy dark wood floor and brown floor family room design in New York with white walls, a standard fireplace, a stone fireplace and a wall-mounted tv

 Scott Homes, Inc
With home efficiency in mind, the ductless heat pump is conveniently hidden under the deck while keeping the inside warm in the winter, cool in the summer, and the most efficient way to do both on the market.
 Shultz Audio Video
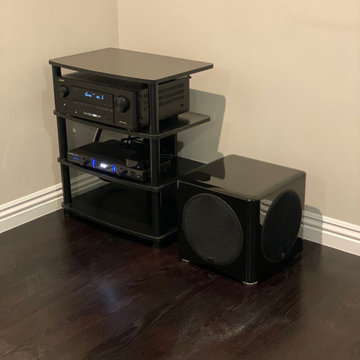
Family room - traditional family room idea in San Diego with a standard fireplace, a stone fireplace and a wall-mounted tv

 MSA ARCHITECTURE + INTERIORS
Freestanding bathtub - transitional master porcelain tile and white floor freestanding bathtub idea in Austin with recessed-panel cabinets, black cabinets, white walls, an undermount sink, quartz countertops, a hinged shower door and white countertops
 Synergy Systems Group

A Modern Portuguese Restaurant with a flare for great food, great sounds and great design.
This is a fully automated lounge/eatery that offer the best in all you can see, hear and eat.
 Horvath Landscapes
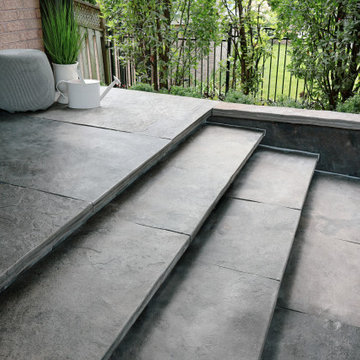
Close-up of Owen Sound natural stone slab steps leading from the home to the patio. Each large-format stone was precisely installed for stability and longevity, creating a durable, architectural transition that ties into the surrounding porcelain tile patio and modern backyard design.

 LIV Design Collective
Mid-sized transitional formal and open concept light wood floor living room photo in Salt Lake City with white walls, a corner fireplace and a tile fireplace
 Suess Electronics
Custom Home Electronics Design and Installation by Suess Electronics - Northeast Wisconsin
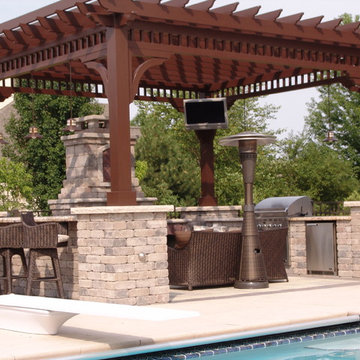
Large trendy backyard tile patio kitchen photo with a pergola
Large trendy backyard tile patio kitchen photo with a pergola

 Allison Ramsey Architects
This cluster of two cottage courts is the National Association of Home Builders 50+ Housing Award winner. The cottages are simple yet elegant and are geared toward todays 50+ lifestyle. The Cottages are located within the Village at Saluda River Club. A NAHB BALA award winning community also planned by Allison Ramsey Architects.
36