
Search results for "Sounded" in Home Design Ideas

 Allison Ramsey Architects
This cluster of two cottage courts is the National Association of Home Builders 50+ Housing Award winner. The cottages are simple yet elegant and are geared toward todays 50+ lifestyle. The Cottages are located within the Village at Saluda River Club. A NAHB BALA award winning community also planned by Allison Ramsey Architects.



Find the right local pro for your project
 SBP HOMES

Example of a trendy gray floor kitchen design in New York with an undermount sink, flat-panel cabinets, white cabinets, gray backsplash, stainless steel appliances and two islands
 Williams Architects, Inc
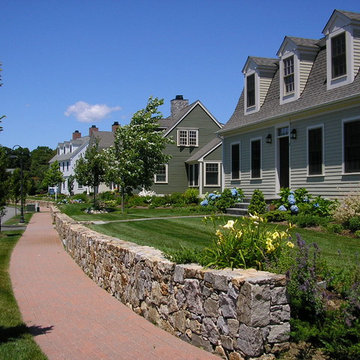
Walking through the hammocks, a coastal village located in Clinton, Connecticut.
Inspiration for a mid-sized timeless two-story concrete fiberboard house exterior remodel in New York with a shingle roof
Inspiration for a mid-sized timeless two-story concrete fiberboard house exterior remodel in New York with a shingle roof

 Darci Hether
emily gilbert photography
Inspiration for a mid-sized contemporary guest carpeted bedroom remodel in New York with gray walls and no fireplace
Inspiration for a mid-sized contemporary guest carpeted bedroom remodel in New York with gray walls and no fireplace
 Williams Architects, Inc
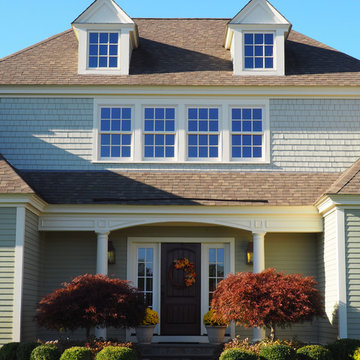
entry detail at the hammocks on the sound, a coastal Connecticut village community.
Inspiration for a mid-sized timeless brick floor single front door remodel in New York with beige walls and a dark wood front door
Inspiration for a mid-sized timeless brick floor single front door remodel in New York with beige walls and a dark wood front door

 Sellars Lathrop Architects, llc
michael biondo, photographer
Inspiration for a huge contemporary medium tone wood floor and brown floor hallway remodel in New York with beige walls and no fireplace
Inspiration for a huge contemporary medium tone wood floor and brown floor hallway remodel in New York with beige walls and no fireplace

 RAYVA
RAYVAPhillip Ennis Photography
Inspiration for a contemporary carpeted and gray floor home theater remodel in New York with gray walls
Inspiration for a contemporary carpeted and gray floor home theater remodel in New York with gray walls
 Studio Dearborn
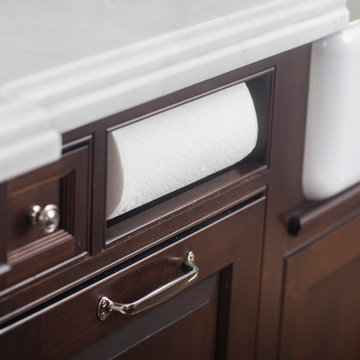
To keep counter clutter to a minimum, a custom paper towel holder is built into this cherry island. Photo credit: Neil Landino
Example of a large classic u-shaped dark wood floor open concept kitchen design in New York with a farmhouse sink, beaded inset cabinets, white cabinets, marble countertops, blue backsplash, ceramic backsplash, paneled appliances, blue walls and an island
Example of a large classic u-shaped dark wood floor open concept kitchen design in New York with a farmhouse sink, beaded inset cabinets, white cabinets, marble countertops, blue backsplash, ceramic backsplash, paneled appliances, blue walls and an island

 Home Staging by SPC
Joanne Bechhoff
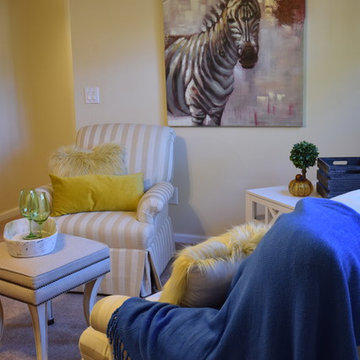
Vacant staging of a Master Realty Solutions investment property.
Example of a mid-sized transitional open concept home design design in New York with beige walls
Example of a mid-sized transitional open concept home design design in New York with beige walls
 Installation King Home Automation
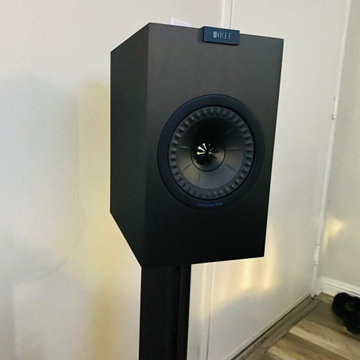
Home Theater, Surround Sound and Gaming console set-up and installation
Inspiration for a mid-sized contemporary family room remodel in Los Angeles
Inspiration for a mid-sized contemporary family room remodel in Los Angeles
 User
UserControl4 home automation with surround sound and TV mounted over fireplace
Large trendy open concept medium tone wood floor living room photo in Toronto with a music area, a hanging fireplace, a tile fireplace and a wall-mounted tv
Large trendy open concept medium tone wood floor living room photo in Toronto with a music area, a hanging fireplace, a tile fireplace and a wall-mounted tv
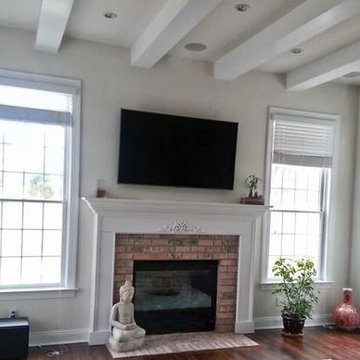
 Premier Audio Video Designs
Family room home entretainment system with TV, in-wall & in-ceiling surround sound speakers for a clean appearance, and a single universal remote control to make it simple to operate, as well as a Sonos audio system delivering music to multiple rooms and outdoors.
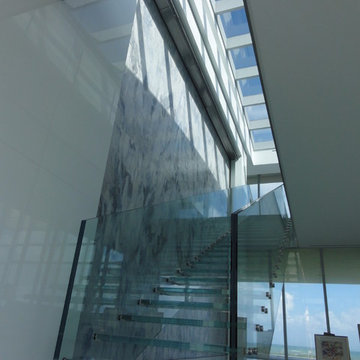
 Bluworld of Water

Custom Built-In Water Feature - Hobe Sound, FL
Staircase - contemporary staircase idea in Miami
Staircase - contemporary staircase idea in Miami
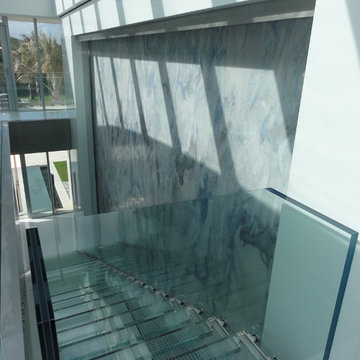 Bluworld of Water
Custom Built-In Water Feature - Hobe Sound, FL
Inspiration for a contemporary staircase remodel in Miami
Inspiration for a contemporary staircase remodel in Miami

 Dave Fox Design Build Remodelers
This project involved converting a partially finished basement into an ultimate media room with an English pub. The family is big on entertaining and enjoys watching movies and college football. It was important to combine the media area with the pub to create options for guests within the same space. Although the home has a full sized basement the staircase was centrally located, which made it difficult for special configuration. As a result, we were able to work with the existing plan be designing a media area large enough for a sectional sofa and additional seating with the English pub at the far end of the room.
The home owner had a projection screen on a bare wall with the electrical components stacked on boxes. The new plan involved installing new cabinets to accommodate components and surround the screen to give it a built-in finish. Open shelving also allows the homeowner to feature some of their collectible sports memorabilia. As if the 130 inch projection screen wasn’t large enough, the surround sound system makes you feel like you are part of the action. It is as close to the I MAX viewing experience as you are going to get in a home. Sound-deadening insulation was installed in the ceiling and walls to prevent noise from penetrating the second floor.
The design of the pub was inspired by the home owner’s favorite local pub, Brazenhead. The bar countertop with lift-top entrance was custom built by our carpenters to simulate aged wood. The finish looks rough, but it is smooth enough to wipe down easily. The top encloses the bar and provides seating for guests. A TV at the bar allows guest to follow along with the game on the big screen or tune into another game. The game table provides even another option for entertainment in the media room. Stacked stone with thick mortar joints was installed on the face of the bar and to an opposite wall containing the entrance to a wine room. Hand scrapped hardwood floors were installed in the pub portion of the media room to provide yet another touch to “Brazenhead” their own pub.
The wet bar is under a soffit area that continues into the media area due to existing duct work. We wanted to creatively find a way to separate the two spaces. Adding trim on the ceiling and front of soffit at the bar defined the area and made a great transition from the drywall soffit to the wet bar. A tin ceiling was installed which added to the ambience of the pub wet bar and further aided in defining the soffit as an intentional part of the design. Custom built wainscoting borders the perimeter of the media room. The end result allows the client to comfortably entertain in a space designed just for them.
 Installation King Home Automation
Home Theater, Surround Sound and Gaming console set-up and installation
Living room - mid-sized contemporary living room idea in Los Angeles
Living room - mid-sized contemporary living room idea in Los Angeles

 Lee Edwards - residential design
Situated on the west slope of Mt. Baker Ridge, this remodel takes a contemporary view on traditional elements to maximize space, lightness and spectacular views of downtown Seattle and Puget Sound. We were approached by Vertical Construction Group to help a client bring their 1906 craftsman into the 21st century. The original home had many redeeming qualities that were unfortunately compromised by an early 2000’s renovation. This left the new homeowners with awkward and unusable spaces. After studying numerous space plans and roofline modifications, we were able to create quality interior and exterior spaces that reflected our client’s needs and design sensibilities. The resulting master suite, living space, roof deck(s) and re-invented kitchen are great examples of a successful collaboration between homeowner and design and build teams.
37