
Search results for "Sounded" in Home Design Ideas

 City Homes, LLC
Inspiration for a mid-sized contemporary kids' white tile and ceramic tile ceramic tile, multicolored floor and single-sink walk-in shower remodel in Minneapolis with flat-panel cabinets, light wood cabinets, a wall-mount toilet, white walls, a drop-in sink, marble countertops, white countertops and a floating vanity

 Home Staging by SPC
Joanne Bechhoff
A vacant staging we did for a Master Realty Solutions investment property.
Example of a small transitional medium tone wood floor kitchen/dining room combo design in New York with beige walls
Example of a small transitional medium tone wood floor kitchen/dining room combo design in New York with beige walls

Find the right local pro for your project





 Deck and Patio Company "Outdoor Living Experts"
So, in addition to the infinity pool, we included a spectacular custom spa, perfectly positioned for the homeowner to enjoy the “vanishing edge” view out to Long Island sound from the spa as well as the pool and patio. www.deckandpatio.com

 LandCrafters, LLC
The Natsume Basin, or cleansing basin, is an important part of the ceremonial tea garden process. You dip the bamboo ladle or “dipper” (hishaku) into the basin to clean your hands before entering the tea house.

 Stokkers & Co
A gracious 11,500 SF shingle-style residence overlooking the Long Island Sound in Lloyd Harbor, New York. Architecture and Design by Smiros & Smiros Architects. Built by Stokkers + Company.



 Interiors by Popov
When we drove out to Mukilteo for our initial consultation, we immediately fell in love with this house. With its tall ceilings, eclectic mix of wood, glass and steel, and gorgeous view of the Puget Sound, we quickly nicknamed this project "The Mukilteo Gem". Our client, a cook and baker, did not like her existing kitchen. The main points of issue were short runs of available counter tops, lack of storage and shortage of light. So, we were called in to implement some big, bold ideas into a small footprint kitchen with big potential. We completely changed the layout of the room by creating a tall, built-in storage wall and a continuous u-shape counter top. Early in the project, we took inventory of every item our clients wanted to store in the kitchen and ensured that every spoon, gadget, or bowl would have a dedicated "home" in their new kitchen. The finishes were meticulously selected to ensure continuity throughout the house. We also played with the color scheme to achieve a bold yet natural feel.This kitchen is a prime example of how color can be used to both make a statement and project peace and balance simultaneously. While busy at work on our client's kitchen improvement, we also updated the entry and gave the homeowner a modern laundry room with triple the storage space they originally had.
End result: ecstatic clients and a very happy design team. That's what we call a big success!
ohn Granen.

 Nicholaeff Architecture + Design
Peter Vanderwarker
Inspiration for a coastal wooden straight staircase remodel in Boston with painted risers
Inspiration for a coastal wooden straight staircase remodel in Boston with painted risers

 Sound-Concepts
Enclosed dining room - mid-sized modern light wood floor and beige floor enclosed dining room idea in New York with white walls and no fireplace

 Kon-strux Developments
Harnessing this antique barn board in it original colours is the soul of this basement space. In the centre of the photo you can see into the glorious new bathroom with glass surround shower and subway tiling throughout.

 The Garden Design Company
Lance Kelly
Inspiration for a mid-sized farmhouse full sun backyard gravel vegetable garden landscape in Boston for summer.
Inspiration for a mid-sized farmhouse full sun backyard gravel vegetable garden landscape in Boston for summer.
 Veal Design Associates
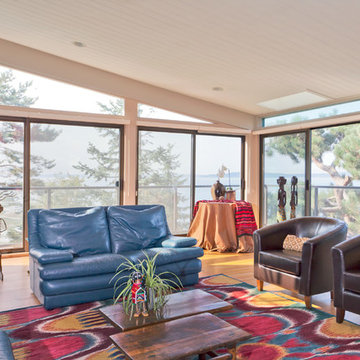
The living room on the main floor is a large space with spectacular views of Puget Sound and the Olympic mountains. The homeowners wanted to keep their well broken-in blue leather Roche Bobois sofas. I replaced their brass and glass coffee table with more rustic wood ones, and added the tribal rug from Driscoll Robbins to tie in with the African art collection. The dark wood ceiling was painted to brighten the room.

 Caliper Farms Nursery and Landscape Services
Our client had just completely renovated the interior and now was ready to address the garden. A desire for a welcoming entry, both walk and drive along with an outdoor living room were primary. The property is adjacent to a busy road so both visual and sound screening were a must. The stone face on the house was great so we incorporated it in the garden. Color and lighting were added to complete.


51