
Search results for "Sounded" in Home Design Ideas

 Audiolab Stereo & Video Center
Chris Yasinsac
Inspiration for a contemporary basement remodel in Philadelphia
Inspiration for a contemporary basement remodel in Philadelphia

 Casabella Interiors
Dan Cutrona
Example of a small beach style open concept dark wood floor living room design in Boston with a standard fireplace, blue walls, a stone fireplace and a wall-mounted tv
Example of a small beach style open concept dark wood floor living room design in Boston with a standard fireplace, blue walls, a stone fireplace and a wall-mounted tv

 Living Stone Design + Build
A cozy rustic modern living room blends natural wood, fireplace, stone accents, and large windows to showcase breathtaking mountain views, creating a sustainable and luxurious retreat
Find the right local pro for your project

 Malibu Home
Inspiration for a large contemporary open concept concrete floor and gray floor living room remodel in Los Angeles with white walls and no fireplace
 Audiolab Stereo & Video Center
Chris Yasinsac
Home studio - contemporary home studio idea in Philadelphia
Home studio - contemporary home studio idea in Philadelphia

 Nicholaeff Architecture + Design
Peter Vanderwarker
Home office - coastal built-in desk dark wood floor home office idea in Boston with white walls
Home office - coastal built-in desk dark wood floor home office idea in Boston with white walls
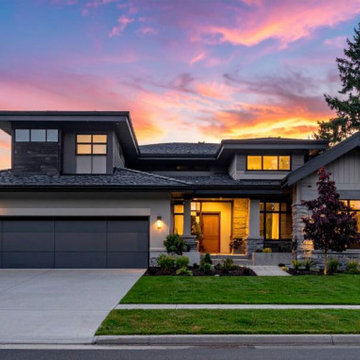
 KOI Build Co.
Custom new home build in South Puget Sound, WA photographed at sunset. Features craftsman-style facade with board-and-batten siding, stone veneer base, 3-car garage with dark panel doors, and impeccable curb appeal. KOI Build Co. full design-build. Investment: $400K-$750K.

 Home Staging by SPC
Joanne Bechhoff
Vacant staging we did for a Master Realty Solutions investment property.
Example of a mid-sized transitional formal and open concept medium tone wood floor living room design in New York with beige walls, a standard fireplace and a wood fireplace surround
Example of a mid-sized transitional formal and open concept medium tone wood floor living room design in New York with beige walls, a standard fireplace and a wood fireplace surround

 Stokkers & Co
A gracious 11,500 SF shingle-style residence overlooking the Long Island Sound in Lloyd Harbor, New York. Architecture and Design by Smiros & Smiros Architects. Built by Stokkers + Company.

 Laughlin Homes & Restoration Inc
Gourmet kitchen designed around locally acquired historic apothecary casework. Photo by Blake Mistich.
Country dark wood floor kitchen photo in Austin with shaker cabinets, white cabinets, white backsplash, subway tile backsplash, stainless steel appliances and an island
Country dark wood floor kitchen photo in Austin with shaker cabinets, white cabinets, white backsplash, subway tile backsplash, stainless steel appliances and an island
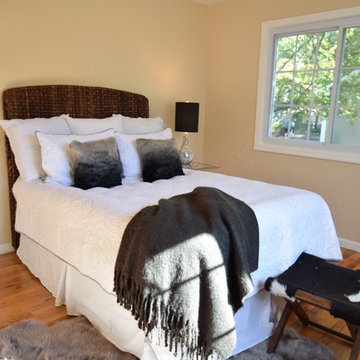 Home Staging by SPC
Joanne Bechhoff
Vacant staging for a Master Realty Solutions investment property.
Small transitional master medium tone wood floor bedroom photo in New York with beige walls
Small transitional master medium tone wood floor bedroom photo in New York with beige walls

 Guy Ayers, Architect
Reverse Shed Eichler
This project is part tear-down, part remodel. The original L-shaped plan allowed the living/ dining/ kitchen wing to be completely re-built while retaining the shell of the bedroom wing virtually intact. The rebuilt entertainment wing was enlarged 50% and covered with a low-slope reverse-shed roof sloping from eleven to thirteen feet. The shed roof floats on a continuous glass clerestory with eight foot transom. Cantilevered steel frames support wood roof beams with eaves of up to ten feet. An interior glass clerestory separates the kitchen and livingroom for sound control. A wall-to-wall skylight illuminates the north wall of the kitchen/family room. New additions at the back of the house add several “sliding” wall planes, where interior walls continue past full-height windows to the exterior, complimenting the typical Eichler indoor-outdoor ceiling and floor planes. The existing bedroom wing has been re-configured on the interior, changing three small bedrooms into two larger ones, and adding a guest suite in part of the original garage. A previous den addition provided the perfect spot for a large master ensuite bath and walk-in closet. Natural materials predominate, with fir ceilings, limestone veneer fireplace walls, anigre veneer cabinets, fir sliding windows and interior doors, bamboo floors, and concrete patios and walks. Landscape design by Bernard Trainor: www.bernardtrainor.com (see “Concrete Jungle” in April 2014 edition of Dwell magazine). Microsoft Media Center installation of the Year, 2008: www.cybermanor.com/ultimate_install.html (automated shades, radiant heating system, and lights, as well as security & sound).

 Inspired Closets of Greater Boston
A mix of bottles, boxes, brushes, and brooms stay organized and hidden inside cabinets, presenting a clean face to the world. Steel tracks inside the door hold moveable wire baskets and hooks, and cabinet shelves are positioned to keep baskets from bumping when you close the door.

 Dave Fox Design Build Remodelers
This project involved converting a partially finished basement into an ultimate media room with an English pub. The family is big on entertaining and enjoys watching movies and college football. It was important to combine the media area with the pub to create options for guests within the same space. Although the home has a full sized basement the staircase was centrally located, which made it difficult for special configuration. As a result, we were able to work with the existing plan be designing a media area large enough for a sectional sofa and additional seating with the English pub at the far end of the room.
The home owner had a projection screen on a bare wall with the electrical components stacked on boxes. The new plan involved installing new cabinets to accommodate components and surround the screen to give it a built-in finish. Open shelving also allows the homeowner to feature some of their collectible sports memorabilia. As if the 130 inch projection screen wasn’t large enough, the surround sound system makes you feel like you are part of the action. It is as close to the I MAX viewing experience as you are going to get in a home. Sound-deadening insulation was installed in the ceiling and walls to prevent noise from penetrating the second floor.
The design of the pub was inspired by the home owner’s favorite local pub, Brazenhead. The bar countertop with lift-top entrance was custom built by our carpenters to simulate aged wood. The finish looks rough, but it is smooth enough to wipe down easily. The top encloses the bar and provides seating for guests. A TV at the bar allows guest to follow along with the game on the big screen or tune into another game. The game table provides even another option for entertainment in the media room. Stacked stone with thick mortar joints was installed on the face of the bar and to an opposite wall containing the entrance to a wine room. Hand scrapped hardwood floors were installed in the pub portion of the media room to provide yet another touch to “Brazenhead” their own pub.
The wet bar is under a soffit area that continues into the media area due to existing duct work. We wanted to creatively find a way to separate the two spaces. Adding trim on the ceiling and front of soffit at the bar defined the area and made a great transition from the drywall soffit to the wet bar. A tin ceiling was installed which added to the ambience of the pub wet bar and further aided in defining the soffit as an intentional part of the design. Custom built wainscoting borders the perimeter of the media room. The end result allows the client to comfortably entertain in a space designed just for them.

 BC&J Architecture
Using a custom detail on this fir paneled wall, the access to the pantry is completely minimized.
BC&J Architecture designed this home for a family with three children, this residential project began with a new 3-story guest house Tower in which the family of five lived while the main house was under construction. An existing house was barged off the property to make room for the family’s new home that frames uninterrupted views of Mount Baker to the north, Seattle directly across Puget Sound and Mount Rainier to the South.
Photography by Pete Saloutos

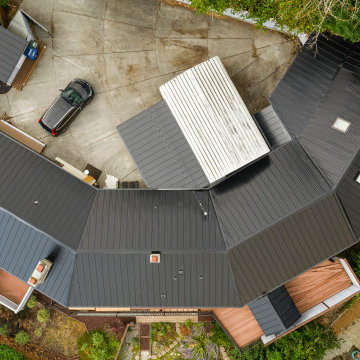


 Swal'lech Construction, LLC
Exterior of Lopez Sound Remodel:
Bill Evans Photography
Large mountain style backyard deck photo in Seattle with no cover
Large mountain style backyard deck photo in Seattle with no cover
52