
Search results for "Sounded" in Home Design Ideas
 Remedy Design

Inspiration for a transitional medium tone wood floor, brown floor and tray ceiling bedroom remodel in Salt Lake City with white walls

 Guided Home Design
Joe Cotitta
Epic Photography
joecotitta@cox.net:
Builder: Eagle Luxury Property
Huge ornate formal and open concept carpeted living room photo in Phoenix with a tile fireplace, a standard fireplace, a wall-mounted tv and beige walls
Huge ornate formal and open concept carpeted living room photo in Phoenix with a tile fireplace, a standard fireplace, a wall-mounted tv and beige walls

 Stokkers & Co
A gracious 11,500 SF shingle-style residence overlooking the Long Island Sound in Lloyd Harbor, New York. Architecture and Design by Smiros & Smiros Architects. Built by Stokkers + Company.
Find the right local pro for your project


 Piazza Garibaldi Design
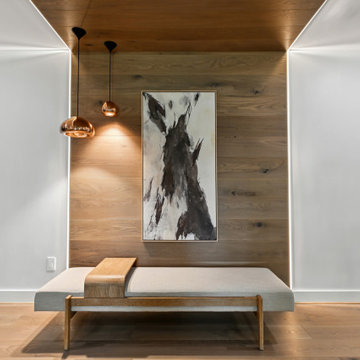
The Sound of Wood: A Story of Warmth and Modernity
In this Northern Atlanta family room, the wall becomes more than a backdrop. Clean planks of natural wood line the surface, creating a texture that is as much about sound as it is about sight. The wood doesn’t just look different, it softens the acoustics, adding warmth and calm to the room.
Above, modern copper pendants bring a sculptural glow, their reflective surfaces adding movement and light. A minimalist bench sits below, grounding the space with quiet comfort, while art in bold strokes draws the eye upward.
The design is simple yet layered, modern, welcoming, and serene. A space where the materials tell the story, and where beauty is felt as much as it is seen.
 Home Staging by SPC
Joanne Bechhoff

Vacant staging for a Master Realty Solutions investment property.
Small transitional master medium tone wood floor bedroom photo in New York with beige walls
Small transitional master medium tone wood floor bedroom photo in New York with beige walls

 Stoneridge Custom Development
Spin Photography
Inspiration for a large contemporary backyard deck remodel in Portland with a roof extension and a fireplace
Inspiration for a large contemporary backyard deck remodel in Portland with a roof extension and a fireplace

 Stokkers & Co
A gracious 11,500 SF shingle-style residence overlooking the Long Island Sound in Lloyd Harbor, New York. Architecture and Design by Smiros & Smiros Architects. Built by Stokkers + Company.

 Atlas Custom Cabinets Ltd
Sound system with shaker style maple cabinets Vancouver. |
Atlas Custom Cabinets: |
Address: 14722 64th Avenue, Unit 6
Surrey, British Columbia V3S 1X7 Canada |
Office: (604) 594-1199 |
Website: http://www.atlascabinets.ca/
(Vancouver, B.C.)



 Home Staging by SPC
Joanne Bechhoff
Vacant staging we did for a Master Realty Solutions investment property.
Example of a mid-sized transitional formal and open concept medium tone wood floor living room design in New York with beige walls, a standard fireplace and a wood fireplace surround
Example of a mid-sized transitional formal and open concept medium tone wood floor living room design in New York with beige walls, a standard fireplace and a wood fireplace surround

 Fireclay Tile
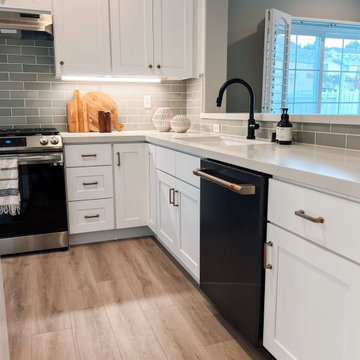
Contemporary design meets artisan craftsmanship in this bright kitchen by Anita Yokota. A backsplash of 3x9 Ceramic Tile in Puget Sound, from our budget-friendly Essentials Collection, adds moody grey-green color variation and glossy depth between white cabinets.
DESIGN: Anita Yokota
PHOTOS: Tramp Studio
Product Shown: 3x9 Puget Sound
 Fireclay Tile
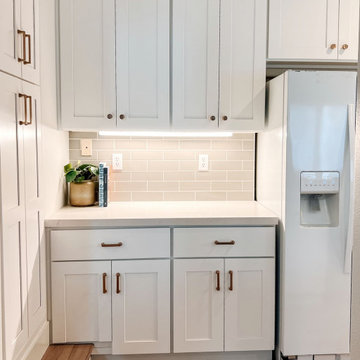
Contemporary design meets artisan craftsmanship in this bright kitchen by Anita Yokota. A backsplash of 3x9 Ceramic Tile in Puget Sound, from our budget-friendly Essentials Collection, adds moody grey-green color variation and glossy depth between white cabinets.
DESIGN: Anita Yokota
PHOTOS: Tramp Studio
Product Shown: 3x9 Puget Sound

 Stocks Draperies
Hunter Douglas
Living room - large contemporary formal and open concept dark wood floor living room idea in Cleveland with beige walls, no fireplace and no tv
Living room - large contemporary formal and open concept dark wood floor living room idea in Cleveland with beige walls, no fireplace and no tv

 Victoria Mendal Interior Design
Mid-sized trendy open concept light wood floor and beige floor living room photo in New York with gray walls, a wall-mounted tv and no fireplace

 Audiolab Stereo & Video Center
Chris Yasinsac
Inspiration for a contemporary home studio remodel in Philadelphia
Inspiration for a contemporary home studio remodel in Philadelphia

 RealCraft
A light and airy laundry room doubles as a mudroom in this rustic and nautical modern farmhouse. Photo by Dane Meyer.
Large country galley gray floor utility room photo in Seattle with a farmhouse sink, recessed-panel cabinets, white cabinets, marble countertops, white walls and white countertops
Large country galley gray floor utility room photo in Seattle with a farmhouse sink, recessed-panel cabinets, white cabinets, marble countertops, white walls and white countertops
53