
Search results for "Spa profiles" in Home Design Ideas

 Chicago Green Design Inc.
We installed AC covering to match the sleek style of the custom planters. "0" maintenance planters make this rooftop easy to care for. as there is nothing to upkeep. Automated watering fr the plants to thrive in. Photos by: Donald Maldonado
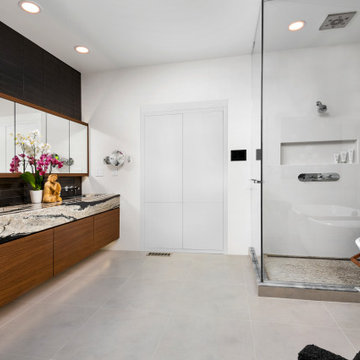
 Dresner Design | Chicago Custom Kitchens Cabinets
This couple moved from Chicago’s Wicker Park to a rural setting but wanted to maintain their modern aesthetic. Scott Dresner of Dresner Design created a modern spa oasis for the couple’s master bathroom. The second project completed by Scott in the couple’s home. On the client’s, wish list…a luxurious space to relax, a new window to replace the dated looking glass block, great storage for towels and larger items as well as smaller toiletries. Scott accomplished a variety of storage with deep vanity drawers with push hardware, medicine cabinets with storage on the entire wall, and a large linen closet. Finishes are modern with a hint of warmth created by the floating walnut vanity and trim work. LED light along the vanity and medicine cabinets create a soft ambience perfect for a relaxing bath. Floors are radiant heat, window treatment is motorized, and panel controls a speaker and LED lighting in the rain showerhead.
Sources:
-Lighting, Lucy Slivinski
-Artwork, Linc Thelen
-Gray Porcelain Tile, Renaissance Tile + Bath
-White Porcelain Tile, Porcelainosa
-Black Porcelain tile, The Tile Outlet
-Mosaic Shower Floor, Porcelainosa
-Bath Tub, Victoria + Albert
-Tub Tray, Victoria + Albert
-Bath Filler, Phylich
-Regulators, Graff
-Shower Head, Jaclo
-Accessories, Colonial Bronze + Dezi
-Rain Shower (LED lighting + music), Thermasol
-Toilet, TOTO
-Hand spray, Graff
-Stone, Calia Stone Boutique
-Stone Fabrication, Euro Marble Supply
-Vanity, Mirrors, and Linen Closet, The Dresner Design Private Label Collection by De Angelis Italia
-Radiant Flooring, Warmup
-Linerar Drain, Infinity
-Sinks, Lacava
-Sink Plumbing, Graff
-Window Treatment, The Shade Store
-Chair, CB2

Find the right local pro for your project
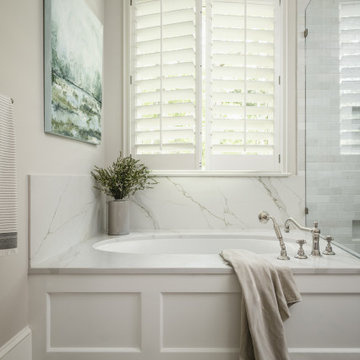
 Delphinium Design
Primary bathroom designed by Delphinium Design in Charlotte, North Carolina features porcelain herringbone tile floor, large walk-in alcove shower with glass door, subway tile design and shower bench and built-in tub.

 Casabella Interiors
The spa-like shower maintains its sleek profile by utilizing length-of-floor drains set into the tile.
Inspiration for a mid-sized transitional 3/4 gray tile and stone tile cement tile floor and blue floor corner shower remodel in Boston with black cabinets, a one-piece toilet, gray walls, an undermount sink, quartzite countertops and a hinged shower door
Inspiration for a mid-sized transitional 3/4 gray tile and stone tile cement tile floor and blue floor corner shower remodel in Boston with black cabinets, a one-piece toilet, gray walls, an undermount sink, quartzite countertops and a hinged shower door
 A\ TYPICAL DESIGN STUDIO
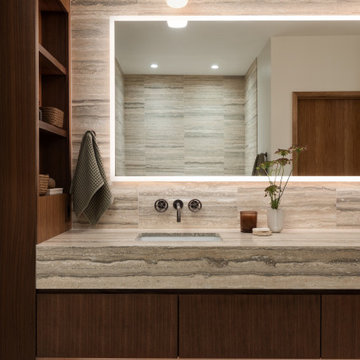
This custom vanity combines warm walnut millwork with a striking vein-cut travertine countertop and backsplash for a timeless, spa-inspired aesthetic. A backlit mirror, integrated stone sink, and wall-mounted black fixtures create a clean, minimalist composition while emphasizing the natural beauty of the materials. Open shelving and a floating bench detail add both functionality and warmth to the space.
 Creative Master Pools, Inc.
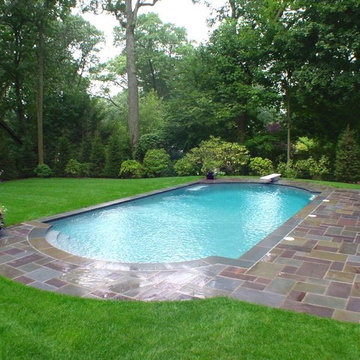
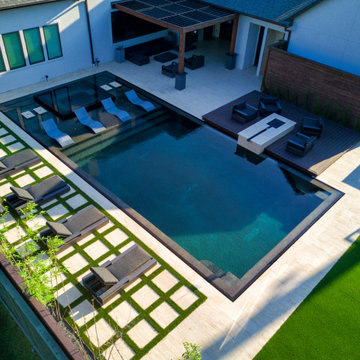
Custom Shaped Lap Pool
Hot tub - large traditional backyard stone and custom-shaped natural hot tub idea in New York
Hot tub - large traditional backyard stone and custom-shaped natural hot tub idea in New York


 Jacobs Grant Design ltd
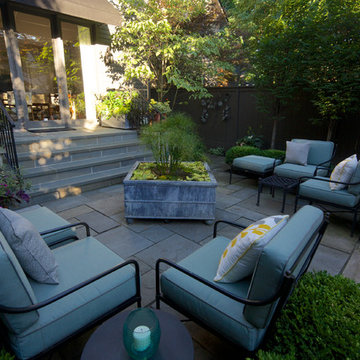
Photographer: David Bernstein http://www.davidbernstein.net/
Example of a trendy patio design in Columbus
Example of a trendy patio design in Columbus

 Building Pro
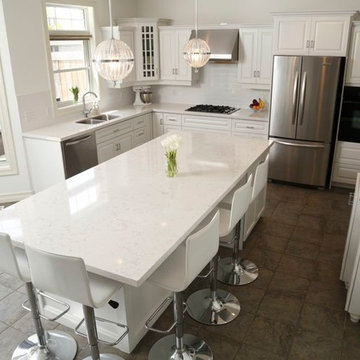
This particular Torquay™ countertop features the Cambria “Z” edge profile. The edge is beveled, not rounded, at the top. It’s a small detail but it adds to the sleek, modern style. Building Pro offers customizable options of Cambria Quartz kitchen countertops and spa showers for a care free, NSF certified as safe to use for food preparation surface and ready to convert your kitchen or shower into a Masterpiece you will be proud off to enjoy for long time!

 Murphy Bros. Design | Build | Remodel
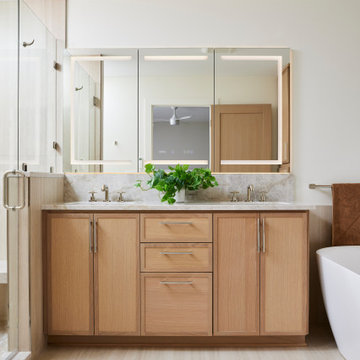
The primary ensuite features a custom rifted white oak double vanity with a quartzite countertop, complemented by an LED backlit mirror for a modern, luminous touch. This elegant design blends natural warmth and contemporary style in the newly added master bathroom.
 Visbeen Architects
Builder: Boone Construction
Photographer: M-Buck Studio

This lakefront farmhouse skillfully fits four bedrooms and three and a half bathrooms in this carefully planned open plan. The symmetrical front façade sets the tone by contrasting the earthy textures of shake and stone with a collection of crisp white trim that run throughout the home. Wrapping around the rear of this cottage is an expansive covered porch designed for entertaining and enjoying shaded Summer breezes. A pair of sliding doors allow the interior entertaining spaces to open up on the covered porch for a seamless indoor to outdoor transition.
The openness of this compact plan still manages to provide plenty of storage in the form of a separate butlers pantry off from the kitchen, and a lakeside mudroom. The living room is centrally located and connects the master quite to the home’s common spaces. The master suite is given spectacular vistas on three sides with direct access to the rear patio and features two separate closets and a private spa style bath to create a luxurious master suite. Upstairs, you will find three additional bedrooms, one of which a private bath. The other two bedrooms share a bath that thoughtfully provides privacy between the shower and vanity.


 SabaRehman Abdulrehman
Morning routines shouldn’t involve a traffic jam at the sink. The 2025 Houzz Bathroom Trends Study found that 65 percent of U.S. renovators now choose a double-sink vanity to skip the wait. Designers agree: Titan Builders dubbed 2025 “the year of bigger, storage-packed double vanities,” forecasting dual-basin setups in family, guest, and even powder baths. As KBIS 2025 launches land, prototypes for 2026 layer in spa-grade wood, built-in outlets, and planet-friendly finishes. In this guide, we rank six standout models and show you how to size, install, and enjoy a clutter-free, two-sink future.
Methodology and selection criteria
A well-planned double-sink vanity keeps busy morning routines calm and clutter-free.
Before we crowned any winners, we mapped the entire 2024–2026 double-sink (dual-basin) market. That meant parsing KBIS exhibitor releases, scraping bestseller lists from Home Depot, Lowe’s, and Wayfair, and reviewing designer short lists in trade magazines. The sweep produced 110 candidate vanities, giving us visibility into every style, price tier, and material in play.
We then scored each model against six weighted factors that continue to matter long after installers leave:
- Build quality – 25 percent.Solid hardwood frames, dovetail drawers, and furniture-grade plywood backs, never particleboard in disguise.
- Design versatility – 20 percent.Lines and finishes that suit modern, classic, or farmhouse baths without dating quickly.
- Sustainability – 15 percent.FSC-certified wood, CARB 2 compliance, and low-VOC finishes for healthier air.
- Storage efficiency – 15 percent.Deep drawers, tilt-outs, or power cubbies that corral countertop clutter.
- Value for money – 15 percent.Fair street price for the materials, stone tops, sinks, and soft-close hardware included.
- Brand reputation and warranty – 10 percent.Manufacturers with responsive support and at least a one-year parts guarantee.
- Footprint: 72 W × 22 D × 36 H in. (183 × 56 × 91 cm)
- Crated weight: 506 lb / 230 kg
- Street price: about $2,575 with marble top and basins, Q4 2025
- Footprint: 48 W × 22 D in. (122 × 56 cm)
- Height: 34.8 in. (88 cm) with backsplash
- Sliding barn door plus 3 drawers
- Pre-drilled 8-in. faucet spacing, sinks included
- Footprint: 60 W × 21 D × 34 H in. (152 × 53 × 86 cm)
- Integrated power: 4 AC + 2 USB, UL-listed
- Crated weight: 300 lb / 136 kg
- Street price: about $2,349 at Home Depot, Q4 2025
- Footprint: 72 W × 22 D in. (183 × 56 cm)
- Height: 34 in. (86 cm) plus 4 in. backsplash
- Counter: 1 in. Carrara marble, apron-front sinks included
- Hardware: oil-rubbed bronze, soft-close doors and drawers
- Footprint: 60 W × 22 D × 34 H in. (152 × 56 × 86 cm)
- Construction: solid poplar and plywood, waterfall quartz top
- Integrated slim power bank, soft-close doors and drawers
- Target price: just under $2,300 with top and basins
 Visbeen Architects
Interior Design: Vision Interiors by Visbeen
Builder: J. Peterson Homes
Photographer: Ashley Avila Photography
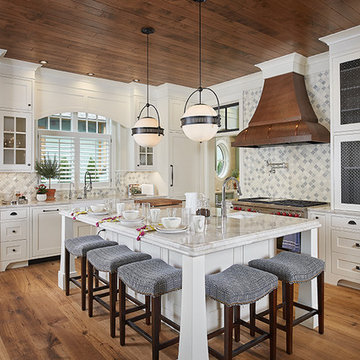
The best of the past and present meet in this distinguished design. Custom craftsmanship and distinctive detailing give this lakefront residence its vintage flavor while an open and light-filled floor plan clearly mark it as contemporary. With its interesting shingled roof lines, abundant windows with decorative brackets and welcoming porch, the exterior takes in surrounding views while the interior meets and exceeds contemporary expectations of ease and comfort. The main level features almost 3,000 square feet of open living, from the charming entry with multiple window seats and built-in benches to the central 15 by 22-foot kitchen, 22 by 18-foot living room with fireplace and adjacent dining and a relaxing, almost 300-square-foot screened-in porch. Nearby is a private sitting room and a 14 by 15-foot master bedroom with built-ins and a spa-style double-sink bath with a beautiful barrel-vaulted ceiling. The main level also includes a work room and first floor laundry, while the 2,165-square-foot second level includes three bedroom suites, a loft and a separate 966-square-foot guest quarters with private living area, kitchen and bedroom. Rounding out the offerings is the 1,960-square-foot lower level, where you can rest and recuperate in the sauna after a workout in your nearby exercise room. Also featured is a 21 by 18-family room, a 14 by 17-square-foot home theater, and an 11 by 12-foot guest bedroom suite.

 Construction Guaranteed

Covered patio area with new vinyl sliding doors, custom made walkway dividers, ceiling fan, lighting and interlocking paver stones.
Photo of a coastal landscaping in Los Angeles.
Photo of a coastal landscaping in Los Angeles.

Sponsored
Galena, OH

Buckeye Restoration & Remodeling Inc.
Central Ohio's Premier Home Remodelers Since 1996
 AlliKristé Custom Cabinetry and Kitchen Design
Beautiful, relaxing bathrooms....
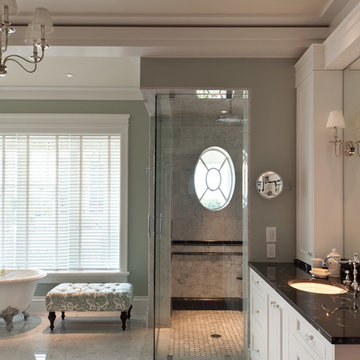
Inspiration for a large contemporary master marble floor and white floor bathroom remodel in Tampa with recessed-panel cabinets, white cabinets, a two-piece toilet, green walls, an undermount sink, quartz countertops and a hinged shower door
Inspiration for a large contemporary master marble floor and white floor bathroom remodel in Tampa with recessed-panel cabinets, white cabinets, a two-piece toilet, green walls, an undermount sink, quartz countertops and a hinged shower door
 Wade Weissmann Architecture
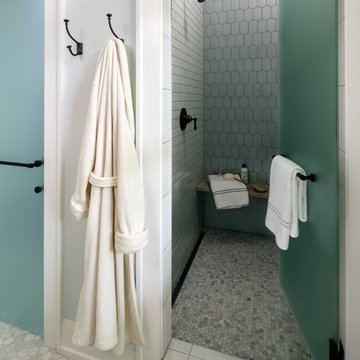
The shower is generous and spa-like.
Example of a cottage bathroom design in Milwaukee
Example of a cottage bathroom design in Milwaukee

18