
Search results for "Spa profiles" in Home Design Ideas

 Legacy CDM Inc.
Inspiration for a transitional master bathroom remodel in Orange County with an undermount sink, shaker cabinets, white cabinets and beige walls

 Keith Zars Pools
A stunning modern pool with sleek features and practical, but eye-catching landscape choices creates the ideal functional space for family fun and entertaining.
Adding the concrete slab-stone grotto, flush spa, oversized sun shelf and depth profile perfect for water sports means there is something for everyone to enjoy when relaxing poolside. A cozy firepit compliments the space and is situated by the spa for those chilly nights when you want the best of both worlds...staying warm fireside, making smores and rejuvenating in the spa.

 Altura Architects
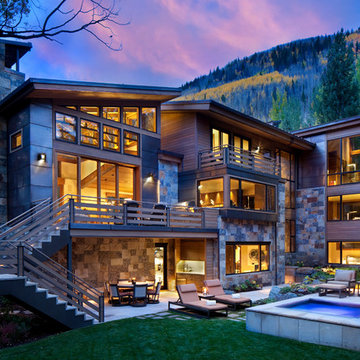
We drew inspiration from traditional prairie motifs and updated them for this modern home in the mountains. Throughout the residence, there is a strong theme of horizontal lines integrated with a natural, woodsy palette and a gallery-like aesthetic on the inside.
Interiors by Alchemy Design
Photography by Todd Crawford
Built by Tyner Construction
Find the right local pro for your project
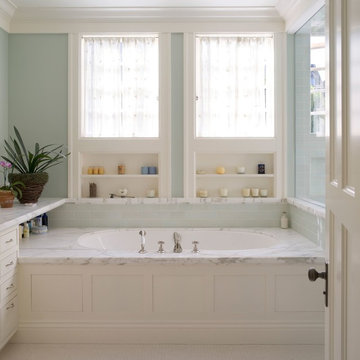
 Aleck Wilson Architects
Example of a classic master blue tile and subway tile white floor alcove bathtub design in San Francisco with white cabinets
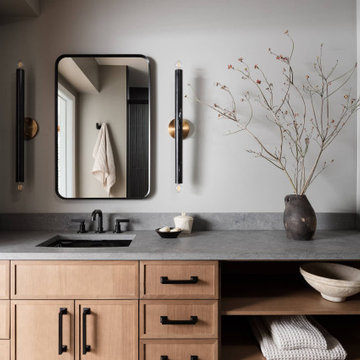
 Electra Construction
Inspiration for a transitional single-sink bathroom remodel in San Francisco with shaker cabinets, light wood cabinets, gray walls, an undermount sink, gray countertops and a built-in vanity

 West Designs - Full Service K+B Designer/Builder

Expanded cabs into former tub area, install corner cabinet w/pullout accessory for toiletries
Bathroom - mid-sized transitional master green tile and ceramic tile gray floor and double-sink bathroom idea in Sacramento with shaker cabinets, green cabinets, white walls, an undermount sink, quartz countertops, a hinged shower door, white countertops and a built-in vanity
Bathroom - mid-sized transitional master green tile and ceramic tile gray floor and double-sink bathroom idea in Sacramento with shaker cabinets, green cabinets, white walls, an undermount sink, quartz countertops, a hinged shower door, white countertops and a built-in vanity
 Outdoor Ink, LLC

contemporary outdoor living with pool. spa, and fire-pit area
Example of a mid-sized transitional concrete paver and rectangular pool landscaping design in Nashville
Example of a mid-sized transitional concrete paver and rectangular pool landscaping design in Nashville



 austin outdoor design
This stunning modern outdoor living space is an entertainer's dream, featuring a beautifully designed pool, multiple lounging areas, and seamless integration with the natural landscape. The spacious deck is constructed with premium composite wood, offering ample room for outdoor seating and dining under the shade of a custom-built pergola. The outdoor kitchen includes a sleek stainless-steel grill and a floating countertop, making it perfect for hosting and cooking in style.
The pool, surrounded by crisp porcelain coping, serves as the centerpiece of this backyard oasis. The surrounding greenery, including lush ornamental grasses and mature oak trees, adds a tranquil, natural element that enhances the privacy of the space. A cozy built-in seating area with a fire pit and comfortable sectional provides a relaxed spot for evening gatherings.
An upper-level artificial turf play area adds a functional and family-friendly touch to the design. This low-maintenance space is perfect for outdoor games and activities, blending effortlessly with the modern aesthetic while offering a durable, practical solution for year-round enjoyment.
The thoughtful combination of modern design, high-quality materials, and functional outdoor features make this space ideal for both relaxation and entertainment. This sophisticated outdoor retreat embodies luxury outdoor living with timeless appeal, perfect for those looking to elevate their backyard experience.
 Josh Atkinson - Atkinson Pools and Spas
karson photography

Hot tub - mid-sized contemporary backyard stone and rectangular infinity hot tub idea in Charleston
Hot tub - mid-sized contemporary backyard stone and rectangular infinity hot tub idea in Charleston

 Spark Modern Fires
Model: Linear Burner System Outdoor
The idea behind the Landscape Architecture design was to look at the color palette of the building which stuck with warm and cool tones and create a threshold like experience for the two usable spaces (spa and firepit/gathering area) without being completely contained. The Concrete frame allows for someone enjoying the spa to enjoy the experience of the fire. Visually the design acts as a center piece that is pleasing to the eye and a unique way to gather and commerce in conversation.
Architect: John Merten Architect
Website: studiogreen.com
Photographer: Benard Andre Photographer
Website: http://www.bernardandre.com/


 Moniomi Design
Drop-in bathtub - contemporary beige floor drop-in bathtub idea in Miami with beige walls
 Isla Homes

This home is constructed in the world famous neighborhood of Lido Shores in Sarasota, Fl. The home features a flipped layout with a front court pool and a rear loading garage. The floor plan is flipped as well with the main living area on the second floor. This home has a HERS index of 16 and is registered LEED Platinum with the USGBC.
Ryan Gamma Photography

 J. Tortorella Swimming Pools
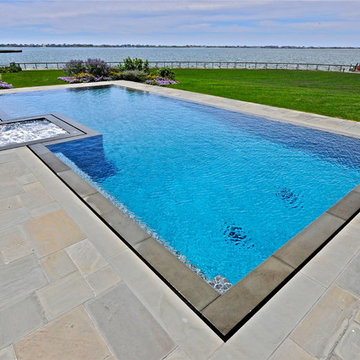
One of our most popular styles this Infinity or Rimless Pool and Spa combination has longer than usual steps that are 15” wide and a long bench seat. Both inside and outside copings are NYS Bluestone with a thermal finish and an eased edge. The pool is completed with a Forest Gray Slate tile band and a French Gray Marbledust finish. Photo by Lisa Montana.


 Innovative Design Build
Our clients need a complete update to their master bathroom. Storage and comfort were the main focus with this remodel. Design elements included built in medicine cabinets, cabinet pullouts and a beautiful teak wood shower floor. Textured tile in the shower gives an added dimension to this luxurious new space.

 Murray Legge Architecture
Photo Whit Preston
Inspiration for a contemporary backyard l-shaped pool house remodel in Austin
Inspiration for a contemporary backyard l-shaped pool house remodel in Austin

Sponsored
Galena, OH

Buckeye Restoration & Remodeling Inc.
Central Ohio's Premier Home Remodelers Since 1996

 J.P. Hoffman Design Build
Back to back bathroom vanities make quite a unique statement in this main bathroom. Add a luxury soaker tub, walk-in shower and white shiplap walls, and you have a retreat spa like no where else in the house!
 West Designs - Full Service K+B Designer/Builder
Soothing 3 color palette in seashore tones
Bathroom - mid-sized coastal master green tile and ceramic tile gray floor and double-sink bathroom idea in Sacramento with shaker cabinets, green cabinets, white walls, an undermount sink, quartz countertops, a hinged shower door, white countertops and a built-in vanity
Bathroom - mid-sized coastal master green tile and ceramic tile gray floor and double-sink bathroom idea in Sacramento with shaker cabinets, green cabinets, white walls, an undermount sink, quartz countertops, a hinged shower door, white countertops and a built-in vanity
 Stephen Green Architecture, Inc.
Ian Lindsey

Hot tub - large tropical backyard concrete paver and rectangular infinity hot tub idea in Hawaii
Hot tub - large tropical backyard concrete paver and rectangular infinity hot tub idea in Hawaii
1