
Search results for "Spa profiles" in Home Design Ideas
 Isla Homes

This home is constructed in the world famous neighborhood of Lido Shores in Sarasota, Fl. The home features a flipped layout with a front court pool and a rear loading garage. The floor plan is flipped as well with the main living area on the second floor. This home has a HERS index of 16 and is registered LEED Platinum with the USGBC.
Ryan Gamma Photography

 Cullum Homes

Freestanding bathtub - contemporary master freestanding bathtub idea in Phoenix with flat-panel cabinets, medium tone wood cabinets, beige walls and an undermount sink
Find the right local pro for your project
 Platinum Poolcare
Request Free Quote
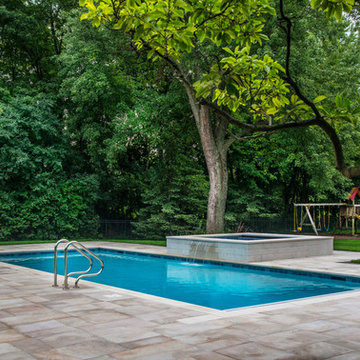

This pool in Burr Ridge, IL measures 16'0" x 40'0", and the raised hot tub measures 7'0" x9'0". The hot tub has a sheer waterfall features spilling into the pool. There is a set of square rectilinear steps in one corner of the shallow end, as well as 2 deep end benches. There are also 4 deck spray water features. The coping on the pool and hot tub is Valder's Wisconsin Limestone. The pool deck is Unilock Indian Coast Sandstone, and the stone cladding on the spa is architecturally-cut Valder's Wisconsin Limestone. Photos by Larry Huene
 Tracy A. Stone Architect

The exterior features black metal fascias wrapping exposed wood at the upper soffits. Select structural beams are exposed at key points to add warmth to the design.



 SteveGriggsDesign.com
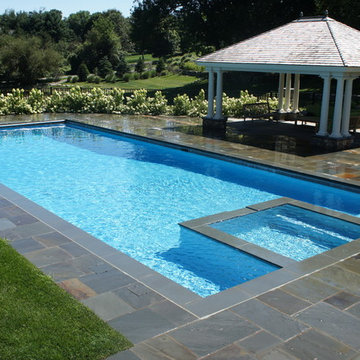
Inspiration for a timeless backyard stone and rectangular natural hot tub remodel in New York
 Slate Construction Group
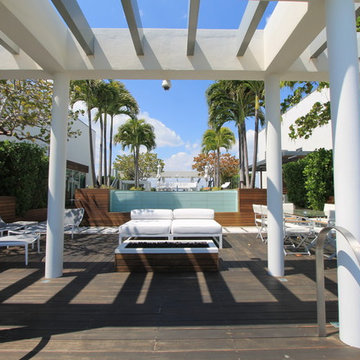
Minimalist backyard patio photo in Miami with a fire pit, decking and a pergola
 By Design Custom Home Concierge
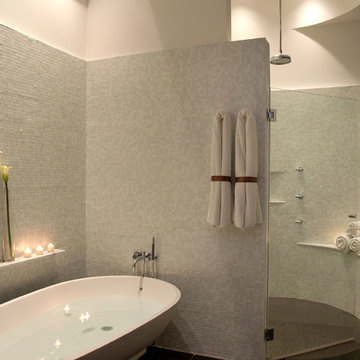
Trendy gray tile and mosaic tile bathroom photo in Austin with white walls
 Tranquility Pools Inc.
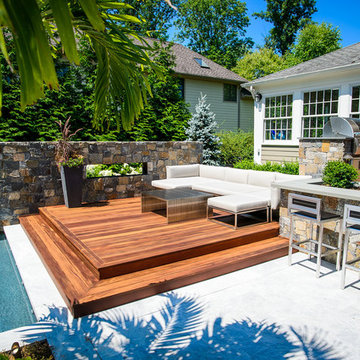
Inspiration for a small contemporary backyard patio kitchen remodel in New York with no cover
 Maher & Greenwald Fine Gardens
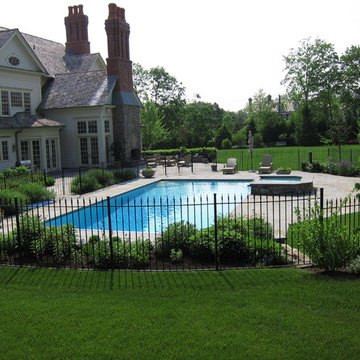
Hot tub - mid-sized transitional backyard stone and rectangular lap hot tub idea in New York
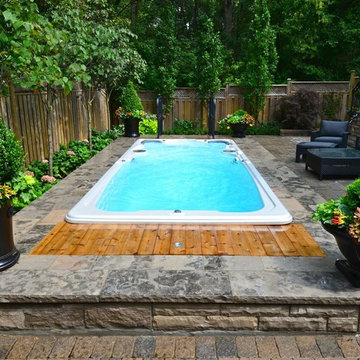
 BonaVista LeisureScapes
Mid-sized elegant backyard stone and rectangular lap hot tub photo in Phoenix


 Gary Haygood Solutions
Mid-sized transitional backyard stone and custom-shaped lap hot tub photo in Jackson
 Norris Furniture & Interiors

Spectacular pool area in model home. Spa, fire feature, custom designed.
Example of a large transitional backyard tile and custom-shaped pool fountain design in Miami
Example of a large transitional backyard tile and custom-shaped pool fountain design in Miami

Mid-sized trendy master white tile and subway tile ceramic tile and multicolored floor bathroom photo in Houston with flat-panel cabinets, white cabinets, white walls, an undermount sink, quartz countertops, a hinged shower door and white countertops
 Keith Zars Pools

A stunning modern pool with sleek features and practical, but eye-catching landscape choices creates the ideal functional space for family fun and entertaining.
Adding the concrete slab-stone grotto, flush spa, oversized sun shelf and depth profile perfect for water sports means there is something for everyone to enjoy when relaxing poolside. A cozy firepit compliments the space and is situated by the spa for those chilly nights when you want the best of both worlds...staying warm fireside, making smores and rejuvenating in the spa.


 Bradford Products
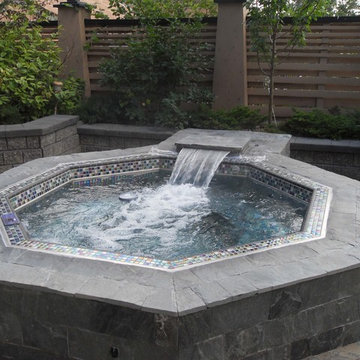
Stainless steel Hanover spa with tile trim, stone and a water feature.
Backyard hot tub photo in Other
Backyard hot tub photo in Other
 Newschool Builders LLC
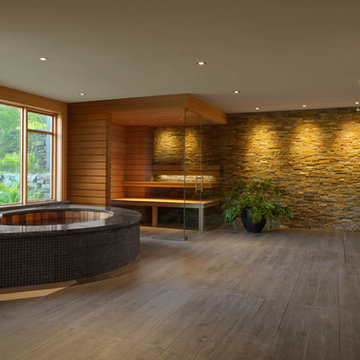
Our client came to us with an intentionally unfinished basement of their ski home as they had planned to put in a very sleek and useful space to relax and unwind after a long day in the mountains.
A few interesting features of this project are as follows. The tub is an elliptical Japanese soaking tub which is lined in cedar and custom-made copper. The wood for the sauna is imported, exotic wood from Scandinavia. The floor is ceramic tile made to look like wood plank. The shower is open shower and the floor pitches perfectly in that corner for ease of draining.
 DES Home Renovations
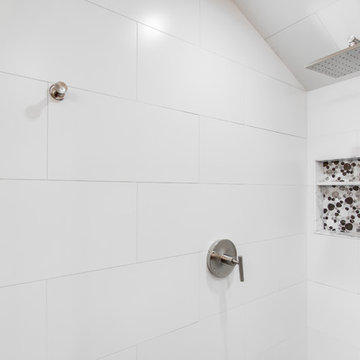
Mid-sized urban master black and white tile and ceramic tile ceramic tile bathroom photo in New York with recessed-panel cabinets, gray cabinets, a one-piece toilet, gray walls, an undermount sink and granite countertops
5