
Search results for "Space optimization" in Home Design Ideas

 Post Services Inc
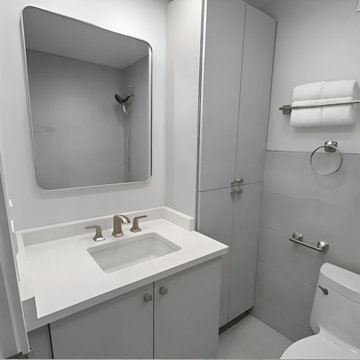
Modern Chicago high-rise condo bathroom remodel featuring a custom quartz vanity with integrated sink, brushed brass widespread faucet, matte gray cabinetry, and a built-in linen storage cabinet. Clean lines, recessed lighting, and a minimalist mirror create a bright, functional space with optimized storage for urban condo living.
Find the right local pro for your project









 Hogan Design & Construction (HDC)
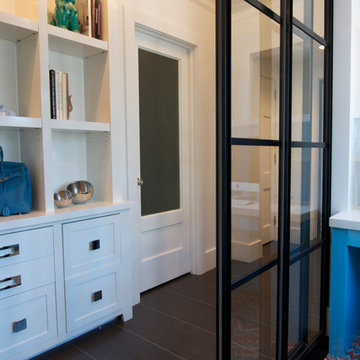
The Primary Bathroom features two blue stand-alone vanities with quartz countertops, and framed mirrors flanked by sconces. To maximize the space and optimize the function, the toilet is placed on the angled wall.


Sponsored
Columbus, OH

Snider & Metcalf Interior Design, LTD
Leading Interior Designers in Columbus, Ohio & Ponte Vedra, Florida

 Decor Builders
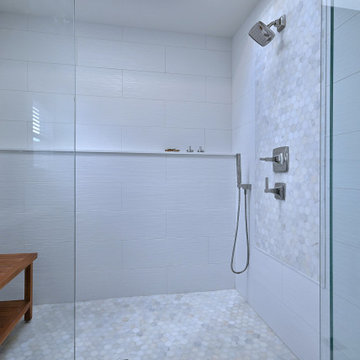
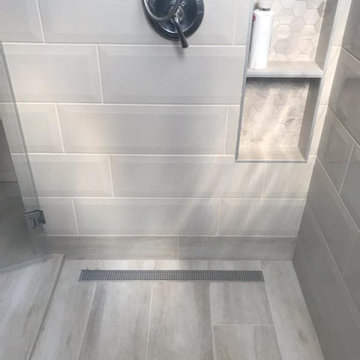
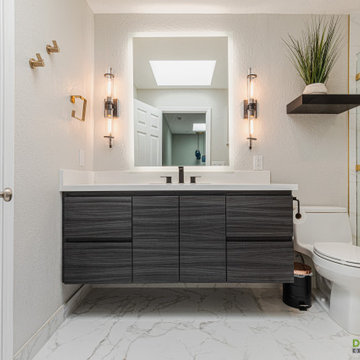
Complete remodel of the master's and kids bathroom. We added a floating wood vanity, custom flooring and shower design. A shower and tub combo to ensure comfort, combined with space optimization. We also redid the entire house flooring and paint to complete the full look.

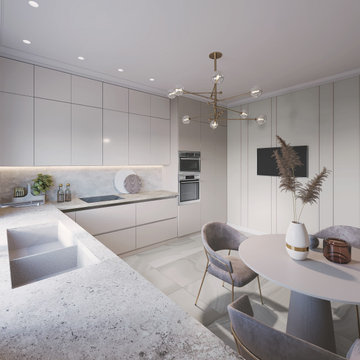
 Olga Paskal
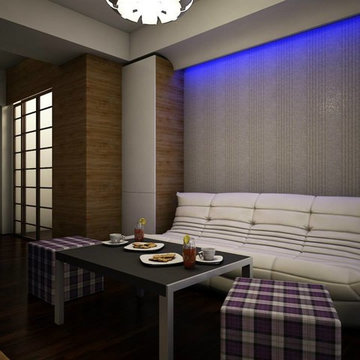
The 100 sq. m. apartment project was designed for a young family, focusing on functional design and modern apartment style. This small apartment design includes space optimization, ergonomic layout, and a personalized interior design project. Apartment renovation and interior remodeling create a comfortable and stylish residential interior, perfectly suited for a young family’s lifestyle.




80