
Search results for "Space optimization" in Home Design Ideas



Find the right local pro for your project


 PH Design + Build
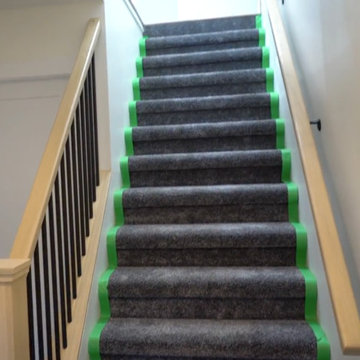
Outdated carpeted staircase getting prepped for renovation.
Staircase - traditional staircase idea in Vancouver
Staircase - traditional staircase idea in Vancouver


Sponsored
Sunbury, OH

J.Holderby - Renovations
Franklin County's Leading General Contractors - 2X Best of Houzz!
 Decor Builders
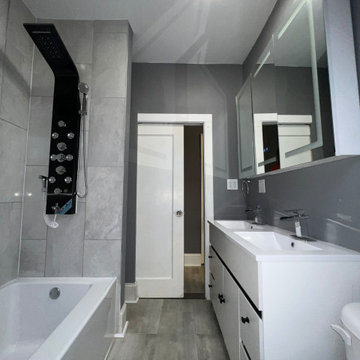
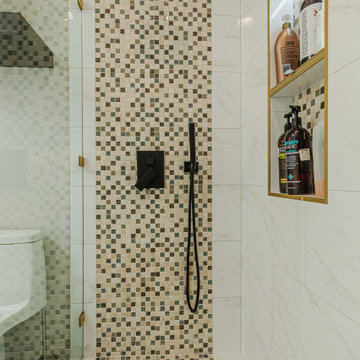
Complete remodel of the master's and kids bathroom. We added a floating wood vanity, custom flooring and shower design. A shower and tub combo to ensure comfort, combined with space optimization. We also redid the entire house flooring and paint to complete the full look.


 Smart Remodeling LLC
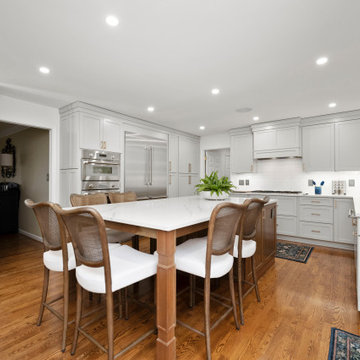
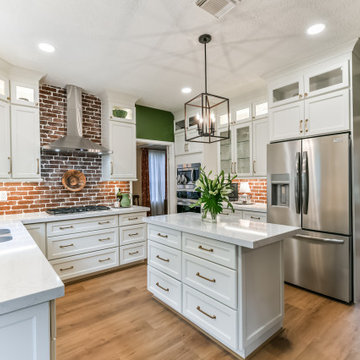
Soffits and Ceilings: We adjusted the 24.5" enclosed soffits to accommodate the taller cabinets, seamlessly integrating them into the kitchen's design. With 9' ceilings, this modification enhanced the room's spaciousness and aesthetics.


 The Cabination
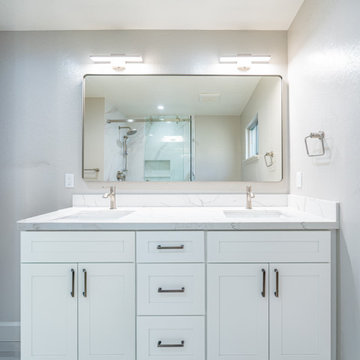
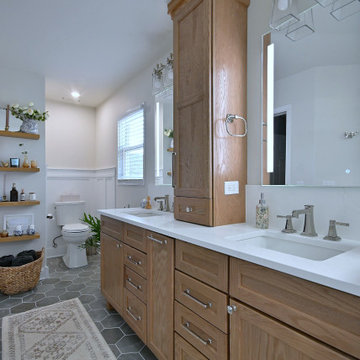
This modern shaker bathroom remodel focuses on clean lines, built-in storage, and long-term durability.
The custom vanity layout features:
• Solid wood dovetail drawer construction
• Full extension drawer storage
• Soft-close hardware
• Deep drawer organization
• Quartz countertop with integrated backsplash
• Brushed nickel fixtures
• Frameless glass shower enclosure
• Marble-look large format wall tile
The double-sink vanity maximizes everyday functionality while maintaining a clean, clutter-free aesthetic. Deep drawers provide efficient storage organization, and precision joinery ensures structural integrity over time.
The frameless glass shower keeps the layout visually open, while the neutral color palette enhances natural light and spatial balance.
Designed and crafted by The Cabination.







92