
Search results for "Space saving" in Home Design Ideas

 West Bay Landscape Co.
John Benson Photography / SSA Landscape Architects
Inspiration for a timeless backyard tile patio remodel in San Francisco with a gazebo and a pergola
Inspiration for a timeless backyard tile patio remodel in San Francisco with a gazebo and a pergola

 Paradise Restored Landscaping & Exterior Design
Outdoor Living Spaces, Seat Wall, Firepit, Outdoor Fireplaces, Gazebo, Covered Wood Structures, Wood Fire Oven, Pizza Over, Custom Wood Decking, Ambient Landscape Lighting, Concrete Paver Hardscape

 John Johnstone
Joshua Johnstone
Example of a transitional eat-in kitchen design in New York with an undermount sink, recessed-panel cabinets, white cabinets, white backsplash and subway tile backsplash
Example of a transitional eat-in kitchen design in New York with an undermount sink, recessed-panel cabinets, white cabinets, white backsplash and subway tile backsplash
Find the right local pro for your project

 designs by human.
Discover inspiration for small and narrow bathroom designs with this elegant transitional space featuring a striking black and white basketweave mosaic tile floor. This functional yet stylish bathroom boasts a white subway-tiled shower with luxurious gold fixtures, a sleek white vanity with coordinating gold hardware, and a space-saving toilet, creating a bright and sophisticated aesthetic perfect for modern homes.

 Lauren Shadid Architecture + Interiors
Photos by Holly Lepere
Eat-in kitchen - large coastal l-shaped medium tone wood floor eat-in kitchen idea in Los Angeles with a farmhouse sink, shaker cabinets, white cabinets, blue backsplash, mosaic tile backsplash, stainless steel appliances, an island and marble countertops
Eat-in kitchen - large coastal l-shaped medium tone wood floor eat-in kitchen idea in Los Angeles with a farmhouse sink, shaker cabinets, white cabinets, blue backsplash, mosaic tile backsplash, stainless steel appliances, an island and marble countertops



 CAVdesign
Mid-sized transitional enclosed medium tone wood floor and brown floor family room photo in New York with gray walls, a wall-mounted tv, no fireplace and a plaster fireplace

Sponsored
Columbus, OH
Free consultation for landscape design!

Peabody Landscape Group
Columbus' Reliable Landscape Design & Contracting

 Kitchen Design Concepts
The laundry room was placed between the front of the house (kitchen/dining/formal living) and the back game/informal family room. Guests frequently walked by this normally private area.
Laundry room now has tall cleaning storage and custom cabinet to hide the washer/dryer when not in use. A new sink and faucet create a functional cleaning and serving space and a hidden waste bin sits on the right.

 Ivy Lane Living
Angie Seckinger
Inspiration for a timeless carpeted and gray floor bedroom remodel in DC Metro with gray walls
Inspiration for a timeless carpeted and gray floor bedroom remodel in DC Metro with gray walls
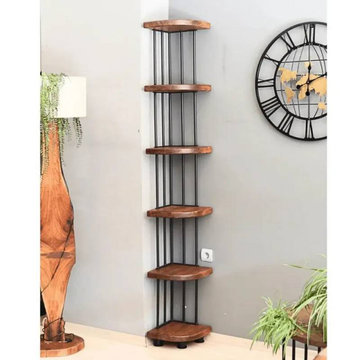
 TOMRUQUE
The Fargo Corner Bookcase is a compact solid wood storage piece designed to make unused corners more functional while adding natural warmth to the room. Handcrafted from 100% solid pine wood, it features a space-saving corner form, rounded edges, and open shelving that can be used for books, plants, framed photos, decor, and everyday essentials.
Available in multiple corner sizes with two height options, Fargo offers either 5 or 6 shelves, making it suitable for small living rooms, home offices, bedrooms, apartments, and reading corners. Its natural pine grain, rustic character, and vertical design create a practical yet visually warm storage solution for interiors that need organization without feeling crowded.
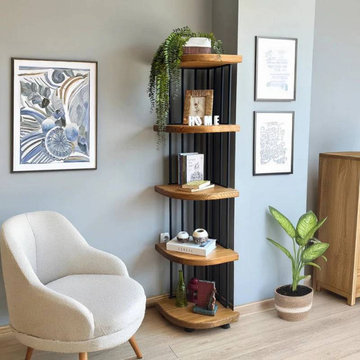 TOMRUQUE
The Fargo Corner Bookcase is a compact solid wood storage piece designed to make unused corners more functional while adding natural warmth to the room. Handcrafted from 100% solid pine wood, it features a space-saving corner form, rounded edges, and open shelving that can be used for books, plants, framed photos, decor, and everyday essentials.
Available in multiple corner sizes with two height options, Fargo offers either 5 or 6 shelves, making it suitable for small living rooms, home offices, bedrooms, apartments, and reading corners. Its natural pine grain, rustic character, and vertical design create a practical yet visually warm storage solution for interiors that need organization without feeling crowded.
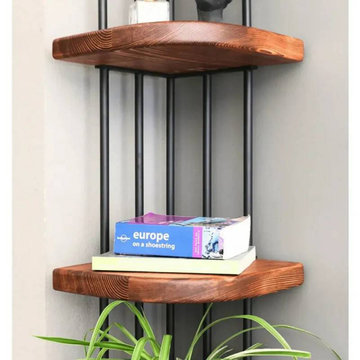 TOMRUQUE
The Fargo Corner Bookcase is a compact solid wood storage piece designed to make unused corners more functional while adding natural warmth to the room. Handcrafted from 100% solid pine wood, it features a space-saving corner form, rounded edges, and open shelving that can be used for books, plants, framed photos, decor, and everyday essentials.
Available in multiple corner sizes with two height options, Fargo offers either 5 or 6 shelves, making it suitable for small living rooms, home offices, bedrooms, apartments, and reading corners. Its natural pine grain, rustic character, and vertical design create a practical yet visually warm storage solution for interiors that need organization without feeling crowded.
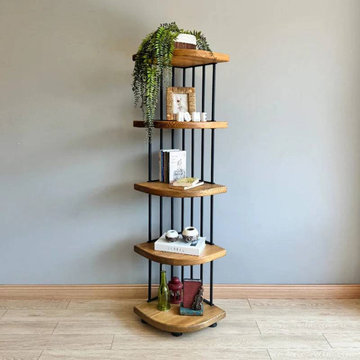 TOMRUQUE
The Fargo Corner Bookcase is a compact solid wood storage piece designed to make unused corners more functional while adding natural warmth to the room. Handcrafted from 100% solid pine wood, it features a space-saving corner form, rounded edges, and open shelving that can be used for books, plants, framed photos, decor, and everyday essentials.
Available in multiple corner sizes with two height options, Fargo offers either 5 or 6 shelves, making it suitable for small living rooms, home offices, bedrooms, apartments, and reading corners. Its natural pine grain, rustic character, and vertical design create a practical yet visually warm storage solution for interiors that need organization without feeling crowded.

Sponsored
Columbus, OH
Free consultation for landscape design!
Peabody Landscape Group
Columbus' Reliable Landscape Design & Contracting

 Studio Dearborn
A spacious colonial in the heart of the waterfront community of Greenhaven still had its original 1950s kitchen. A renovation without an addition added space by reconfiguring, and the wall between kitchen and family room was removed to create open flow. A beautiful banquette was built where the family can enjoy breakfast overlooking the pool. Kitchen Design: Studio Dearborn. Interior decorating by Lorraine Levinson. All appliances: Thermador. Countertops: Pental Quartz Lattice. Hardware: Top Knobs Chareau Series Emerald Pulls and knobs. Stools and pendant lights: West Elm. Photography: Jeff McNamara.

 Lisa Robazza Design
Additional pullout storage was custom designed under the stairs allowing for pantry, brooms and other utility items. When closed, the doors create a finished panelled effect, keeping the stair sophisticated and the storage hidden.
Photos: Dave Remple
 87 Zero
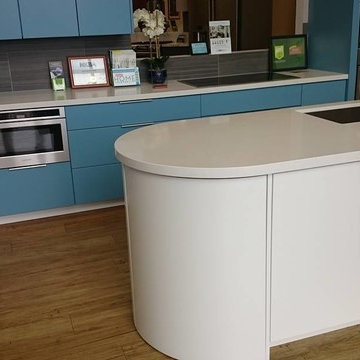
What if there was a kitchen that was small : 7'-6" wide? What if it had a pull-out table? What if it could be bought as a package that includes: counter top, splash, appliances, sink, cabinets, and accessories?
What if it was designed by the very best kitchen designers and made with furniture-grade quality? What if it could be installed in one day?
ONE product. ONE price. ONE day.
The MK ONE was designed with all of this in mind.



Sponsored
Columbus, OH
Free consultation for landscape design!
Peabody Landscape Group
Columbus' Reliable Landscape Design & Contracting

 Rosenberry Rooms
Susie Fougerousse / Rosenberry Rooms
Inspiration for a bedroom transitional girl carpeted kids' bedroom remodel in Raleigh with blue walls
Inspiration for a bedroom transitional girl carpeted kids' bedroom remodel in Raleigh with blue walls

 Creative Environments
This back yard is full of micro environments for every type of entertainment, Pool/Spa/Waterfall, BBQ, Bar, Fireplace and outdoor TV
Example of a huge tuscan backyard custom-shaped and stone pool design in San Francisco with a bbq area
Example of a huge tuscan backyard custom-shaped and stone pool design in San Francisco with a bbq area
 Studio Dearborn
MULTIPLE AWARD WINNING KITCHEN. 2019 Westchester Home Design Awards Best Traditional Kitchen. KBDN magazine Award winner. Houzz Kitchen of the Week January 2019. Kitchen design and cabinetry – Studio Dearborn. This historic colonial in Edgemont NY was home in the 1930s and 40s to the world famous Walter Winchell, gossip commentator. The home underwent a 2 year gut renovation with an addition and relocation of the kitchen, along with other extensive renovations. Cabinetry by Studio Dearborn/Schrocks of Walnut Creek in Rockport Gray; Bluestar range; custom hood; Quartzmaster engineered quartz countertops; Rejuvenation Pendants; Waterstone faucet; Equipe subway tile; Foundryman hardware. Photos, Adam Kane Macchia.
35