
Search results for "Spacious kitchen" in Home Design Ideas
 Reico Kitchen & Bath

Designed by Kasey Blake of Reico Kitchen & Bath in Salem, VA in collaboration with Jeff Jennings of L.F. Jennings Inc., this small transitional style kitchen with an open feel features Ultracraft Cabinetry in two door styles and finishes. The perimeter kitchen cabinets are the Kitty Hawk door style in Argent Oak with a Textured Melamine finish, complemented by island cabinets featuring the Shaker door style in the Balboa Mist finish.
Kitchen countertops are marble in the color Ocean Storm and the tile backsplash is NY2LA 3-3/4"x12" Brentwood Beige.
For Kasey, it was exciting working with the clients to help their vision come to life. “We combined the kitchen and dining room to make a spacious kitchen that functions much better for them and has significantly more countertop space.”
“My favorite thing about the kitchen is that it has opened up!” said the client. “Working with Kasey was awesome. I had a good idea of what I wanted and some sales reps kept trying to push their idea on me. Kasey actually listened and implemented my instructions the way I intended!”
Photos courtesy of Sowder Group LLC.
 McKee & Company
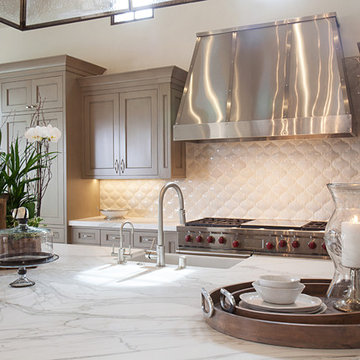
Inspiration for a large transitional u-shaped open concept kitchen remodel in Los Angeles with shaker cabinets, beige cabinets, white backsplash, paneled appliances, an island, quartz countertops, ceramic backsplash and a farmhouse sink
 Creative Kitchen Design
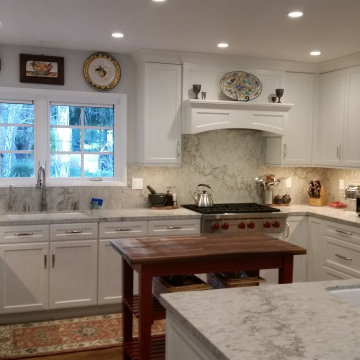
Updated to a new spacious kitchen for a homeowner who love to cook. Larger island to use when bringing in homegrown produce from her wonderful garden. Crystal Cabinet Works cabinets in maple with a painted finish. Cambria Counter tops and back splash to help keep the kitchen space light and clean. A John Boos work table brings in some fun color and extra work space.
Find the right local pro for your project
 Creative Kitchen Design
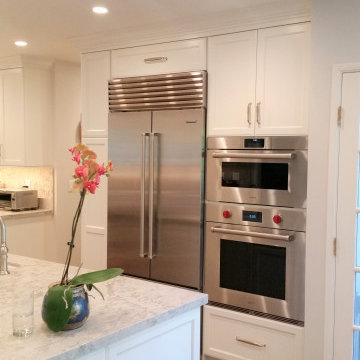
Updated to a new spacious kitchen for a homeowner who love to cook. Larger island to use when bringing in homegrown produce from her wonderful garden. Crystal Cabinet Works cabinets in maple with a painted finish. Cambria Counter tops and back splash to help keep the kitchen space light and clean. A John Boos work table brings in some fun color and extra work space.
 Creative Kitchen Design
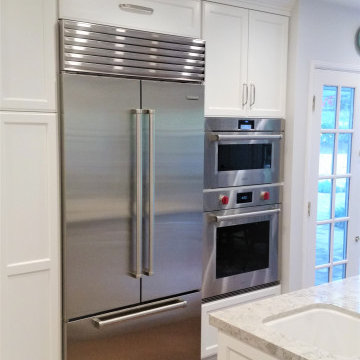
Updated to a new spacious kitchen for a homeowner who love to cook, including a Wolf steam oven. The cabinetry is from Crystal Cabinet Works in maple with a painted finish. Cambria Counter tops and back splash to help keep the kitchen space light and clean. A John Boos work table brings in some fun color and extra work space.
 Creative Kitchen Design
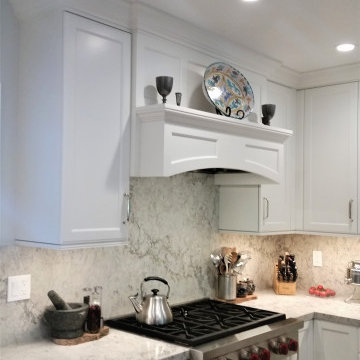
Updated to a new spacious kitchen for a homeowner who love to cook. Custom wood range hood to match the cabinetry. Cabinetry from Crystal Cabinet Works in maple with a painted finish. Cambria Counter tops and back splash to help keep the kitchen space light and clean. A John Boos work table brings in some fun color and extra work space.




 TKS Design Group
Free ebook, Creating the Ideal Kitchen. DOWNLOAD NOW
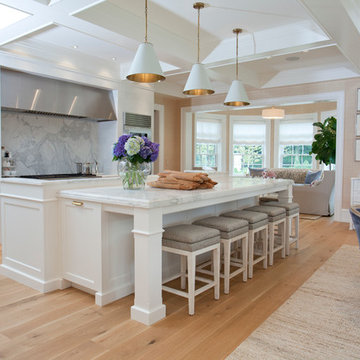
Our clients came to us looking to do some updates to their new condo unit primarily in the kitchen and living room. The couple has a lifelong love of Arts and Crafts and Modernism, and are the co-founders of PrairieMod, an online retailer that offers timeless modern lifestyle through American made, handcrafted, and exclusively designed products. So, having such a design savvy client was super exciting for us, especially since the couple had many unique pieces of pottery and furniture to provide inspiration for the design.
The condo is a large, sunny top floor unit, with a large open feel. The existing kitchen was a peninsula which housed the sink, and they wanted to change that out to an island, relocating the new sink there as well. This can sometimes be tricky with all the plumbing for the building potentially running up through one stack. After consulting with our contractor team, it was determined that our plan would likely work and after confirmation at demo, we pushed on.
The new kitchen is a simple L-shaped space, featuring several storage devices for trash, trays dividers and roll out shelving. To keep the budget in check, we used semi-custom cabinetry, but added custom details including a shiplap hood with white oak detail that plays off the oak “X” endcaps at the island, as well as some of the couple’s existing white oak furniture. We also mixed metals with gold hardware and plumbing and matte black lighting that plays well with the unique black herringbone backsplash and metal barstools. New weathered oak flooring throughout the unit provides a nice soft backdrop for all the updates. We wanted to take the cabinets to the ceiling to obtain as much storage as possible, but an angled soffit on two of the walls provided a bit of a challenge. We asked our carpenter to field modify a few of the wall cabinets where necessary and now the space is truly custom.
Part of the project also included a new fireplace design including a custom mantle that houses a built-in sound bar and a Panasonic Frame TV, that doubles as hanging artwork when not in use. The TV is mounted flush to the wall, and there are different finishes for the frame available. The TV can display works of art or family photos while not in use. We repeated the black herringbone tile for the fireplace surround here and installed bookshelves on either side for storage and media components.
Designed by: Susan Klimala, CKD, CBD
Photography by: Michael Alan Kaskel
For more information on kitchen and bath design ideas go to: www.kitchenstudio-ge.com
 Custom Wood Products - Handcrafted Cabinets
Designer: Nathan Sorenson
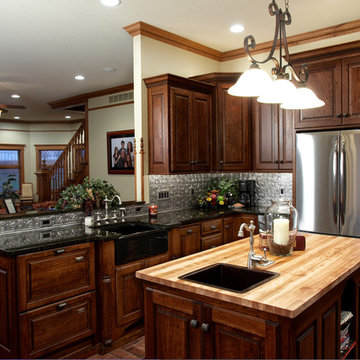
Kitchen - kitchen idea in Kansas City with a farmhouse sink, medium tone wood cabinets, metallic backsplash, stainless steel appliances and an island
Kitchen - kitchen idea in Kansas City with a farmhouse sink, medium tone wood cabinets, metallic backsplash, stainless steel appliances and an island

 Kristen Elizabeth Design
We lightened up the color scheme to a classic taupe and white base. Frosted glass was added to the wall cabinets to create a lighter and more contemporary feel. A dark grey ceramic tile that resembles concrete grounds the space and is easy to maintain.
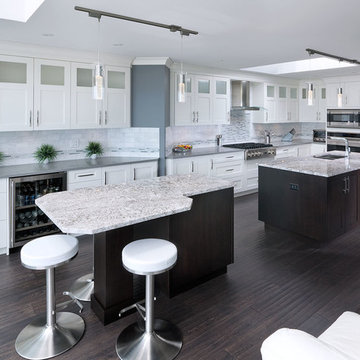
 Kitchen Art Design
The spacious kitchen offers a simple but polished feel. It has 3” shaker doors with a Cloud White painted finish. The crown to ceiling cabinets with panel doors and open glass display, give the room’s darker tones a more welcoming feel.
The double islands include 3” shaker doors stained with Lamb Brown on maple wood. This added counter space provides the perfect opportunity for versatile entertaining.
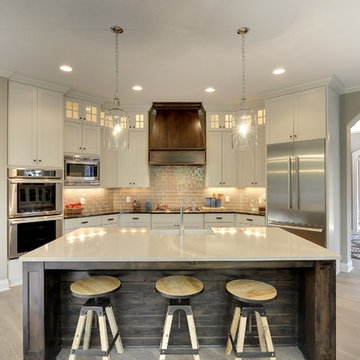
 Gonyea Custom Homes
Spacious kitchen with central island and seating for 3. Glossy subway tile backsplash.
Photography by Spacecrafting
Inspiration for a large transitional u-shaped light wood floor eat-in kitchen remodel in Minneapolis with a farmhouse sink, recessed-panel cabinets, white cabinets, quartz countertops, brown backsplash, subway tile backsplash, stainless steel appliances and an island
Inspiration for a large transitional u-shaped light wood floor eat-in kitchen remodel in Minneapolis with a farmhouse sink, recessed-panel cabinets, white cabinets, quartz countertops, brown backsplash, subway tile backsplash, stainless steel appliances and an island
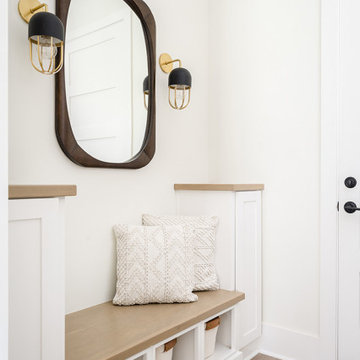
 Everything Home
Our studio designed this luxury home by incorporating the house's sprawling golf course views. This resort-like home features three stunning bedrooms, a luxurious master bath with a freestanding tub, a spacious kitchen, a stylish formal living room, a cozy family living room, and an elegant home bar.
We chose a neutral palette throughout the home to amplify the bright, airy appeal of the home. The bedrooms are all about elegance and comfort, with soft furnishings and beautiful accessories. We added a grey accent wall with geometric details in the bar area to create a sleek, stylish look. The attractive backsplash creates an interesting focal point in the kitchen area and beautifully complements the gorgeous countertops. Stunning lighting, striking artwork, and classy decor make this lovely home look sophisticated, cozy, and luxurious.
---
Project completed by Wendy Langston's Everything Home interior design firm, which serves Carmel, Zionsville, Fishers, Westfield, Noblesville, and Indianapolis.
For more about Everything Home, see here: https://everythinghomedesigns.com/
To learn more about this project, see here:
https://everythinghomedesigns.com/portfolio/modern-resort-living/

 Bilotta Kitchen & Home
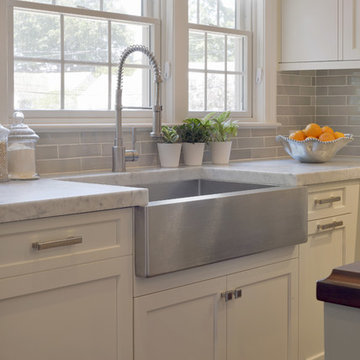
This clean and classic kitchen features custom cabinetry in a shaker style with a step in Dove White on the perimeter and Sterling on the island. One of the unique features is the second tier of cabinets, not only above the wall cabinets but also over the window instead of typical soffit and crown. For a young couple with 4 children (3 of them triplets), 3 black labs, and a couple of nannies, the expansive space is the perfect set up with plenty of room to maneuver around and plenty of seating. The island has space for 4 and the table adjacent to it seats an additional 6 to 8 people at once. Aside from the centrally located cooking and prepping areas, there is also a coffee center with adjacent pantry storage and a bar area. The perimeter countertops are Cararra marble; the island top, as well as the top at the coffee station, is Mahogany from Grothouse Lumber. Backsplash is Dove Grey handmade ceramic tile from Casa Blanca. Appliances are a mix of Sub-Zero (beverage center, refrigerator/freezer), Wolf (dual fuel range and hood), a Miele coffee maker and a Bosch dishwasher. The stainless steel apron front sink is by Kohler. Designer: Jeni Spaeth
Photo Credit: Peter Krupenye
 Reynolds Signature Homes

Huge elegant l-shaped dark wood floor and brown floor eat-in kitchen photo in Dallas with a single-bowl sink, raised-panel cabinets, dark wood cabinets, granite countertops, beige backsplash, ceramic backsplash, paneled appliances and an island
 INSPIRED KITCHEN DESIGN
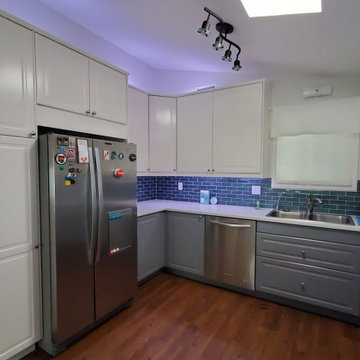
She adds: “Also make sure you shim the hanging rail if there are fluctuations in the wall. Having a straight and level rail really is key to reducing anguish later.”
She concludes: “IKD really helped me figure out a new layout that worked well. The list of ‘extra items’ they provide was so comprehensive for ordering and assembly and the full set of plans made assembly easier. We refer back to them constantly.”
 Kitchen Solvers of Spring Hill
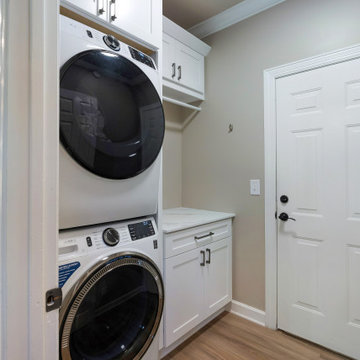
After experiencing the less detailed approach from other contractors, these homeowners jumped at the chance to partner with the very detailed nature of our approach with clients. After expressing they didn’t think there was room for an island with seating and create more usable space, we set our samples down and said, “hold my beer”. We put our heads together and figured out just the right wall modifications and corner clips to not only give them an island with seating, a really cool dry bar area, a more efficient laundry room, but we gave them a spacious and elegant new kitchen! We assisted in helping select the perfect floor throughout the house to ensure a perfect pairing of cabinet colors. A few changes to the plan ended up leading them to take the countertop material up the backsplash and create a new windowsill. All the storage solutions addressed every frustration of the old kitchen and now each member of the family adores being in their new, beautiful and efficient spaces!


 Tracey Stephens Design, LLC
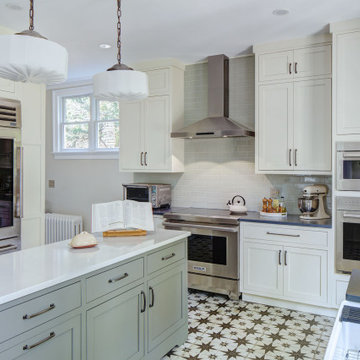
A dream kitchen for enthusiastic cooks: a light-filled, plant-filled, organized, spacious kitchen with plenty of room to spread out for baking, trying new recipes, drinking coffee with a jigsaw puzzle or book, with expansive views of the back garden.
 Mia Closets
Spacious Kitchen

Inspiration for a large modern l-shaped marble floor and gray floor kitchen remodel in Miami with a drop-in sink, limestone countertops, black backsplash, limestone backsplash, stainless steel appliances and an island
Inspiration for a large modern l-shaped marble floor and gray floor kitchen remodel in Miami with a drop-in sink, limestone countertops, black backsplash, limestone backsplash, stainless steel appliances and an island
 EKAD Studio
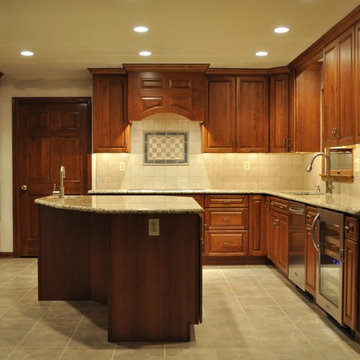
A spacious traditional kitchen which included moving some walls and replacing sliding doors. We also did the tile work throughout the hallway and foyer as well to keep an open feeling. Beautiful Cherry cabinetry with a decorative hood and a large island helps keep guests in the area but not in the way of the chef!
Mr. Haynes
101