
Search results for "Spacious kitchen" in Home Design Ideas
 EKAD Studio
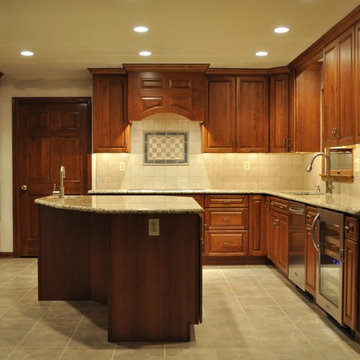
A spacious traditional kitchen which included moving some walls and replacing sliding doors. We also did the tile work throughout the hallway and foyer as well to keep an open feeling. Beautiful Cherry cabinetry with a decorative hood and a large island helps keep guests in the area but not in the way of the chef!
Mr. Haynes
 CUSTOM CRAFT - Design Build Remodel
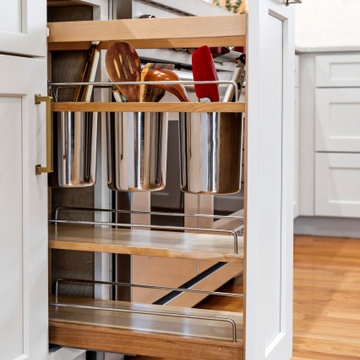
north-wales-kitchen-remodel-pantry-storage
Elegant kitchen photo in Philadelphia
Elegant kitchen photo in Philadelphia
 CUSTOM CRAFT - Design Build Remodel
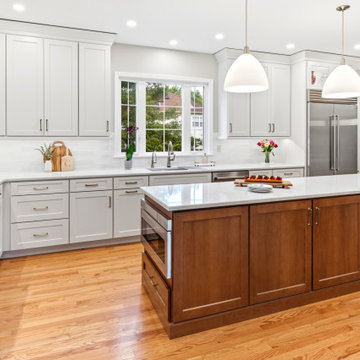
north-wales-kitchen-remodel-two-tone-cabinetry
Example of a classic kitchen design in Philadelphia
Example of a classic kitchen design in Philadelphia
Find the right local pro for your project

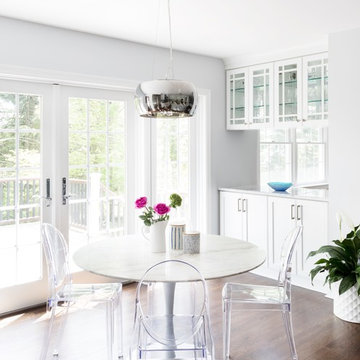
 Think Chic Interiors LLC
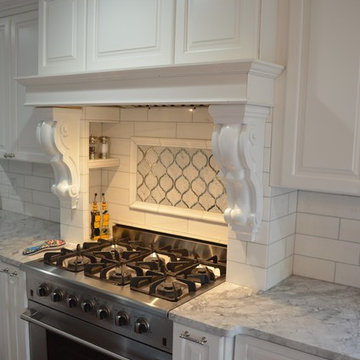
A beautiful contemporary white and grey kitchen with white shaker cabinets, and small glass backsplash tile. The island has a second sink, ample working space and fits four stools comfortably. The spacious eat in kitchen looks out to a beautiful deck through two french doors and has five ghost chairs and a marble top tulip table.
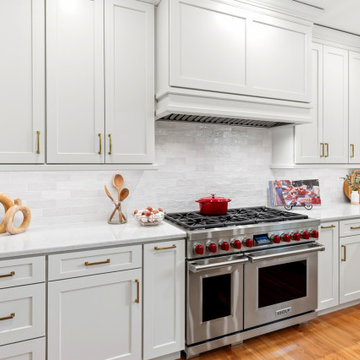 CUSTOM CRAFT - Design Build Remodel
north-wales-kitchen-remodel-wolf-range
Elegant kitchen photo in Philadelphia
Elegant kitchen photo in Philadelphia
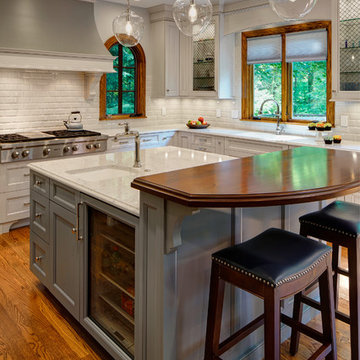
 Drury Design
The 48” Wolf range top and 60” tapered hood add a dramatic focal point to the kitchen and the raised breakfast bar separates the island to create more space for food preparation.


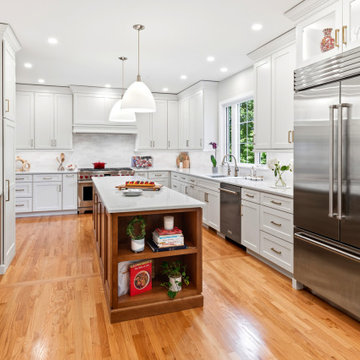 CUSTOM CRAFT - Design Build Remodel
north-wales-kitchen-remodel-storage-island
Kitchen - traditional kitchen idea in Philadelphia
Kitchen - traditional kitchen idea in Philadelphia
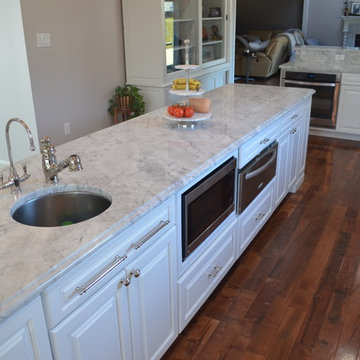
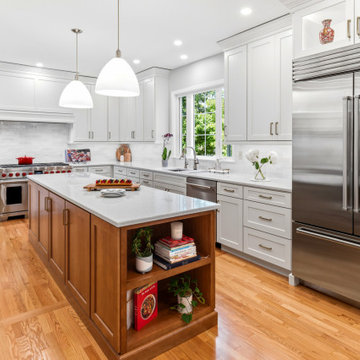 CUSTOM CRAFT - Design Build Remodel
north-wales-kitchen-remodel-cashmere-taj-quartz-countertops
Kitchen - traditional kitchen idea in Philadelphia
Kitchen - traditional kitchen idea in Philadelphia
 Drury Design
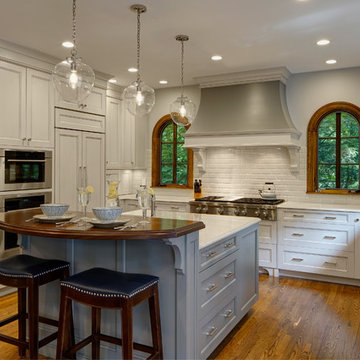
The 48” Wolf range top and 60” tapered hood add a dramatic focal point to the kitchen and the raised breakfast bar separates the island to create more space for food preparation.
The Sub-Zero fridge/ freezer is integrated with matching white Grabill cabinetry.
 CUSTOM CRAFT - Design Build Remodel
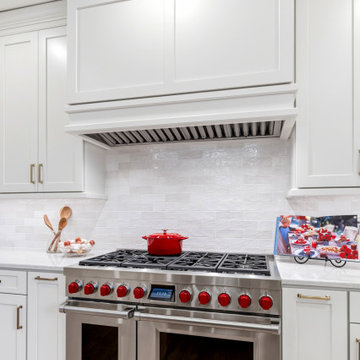
north-wales-kitchen-remodel-custom-range-hood
Elegant kitchen photo in Philadelphia
Elegant kitchen photo in Philadelphia
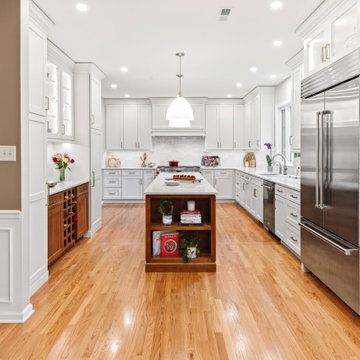 CUSTOM CRAFT - Design Build Remodel
north-wales-kitchen-remodel-ceiling-height-cabinetry
Example of a classic kitchen design in Philadelphia
Example of a classic kitchen design in Philadelphia

Sponsored
Sunbury, OH

J.Holderby - Renovations
Franklin County's Leading General Contractors - 2X Best of Houzz!
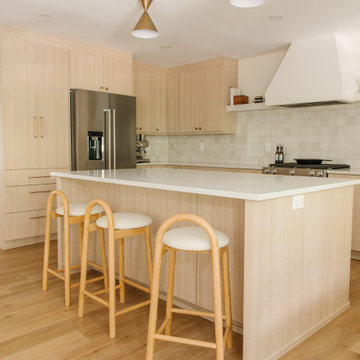
 Dove Studio
These young homeowners purchased the house from its original owner, who had meticulously
cared for it since overseeing its construction nearly 50 years ago.
While the home was in excellent condition, it needed updates to better suit the new owners'
lifestyle and growing family. The renovation involved moving a few walls and rearranging key
rooms to optimize the layout for an open, functional flow. A spacious island with seating was
added to enhance the kitchen's usability, along with well-thought-out cabinetry.
The final design reflects the homeowners' contemporary style while preserving the home's
original charm.
 Kriste Michelini Interiors
Phillip Harvey

Mid-sized trendy l-shaped dark wood floor eat-in kitchen photo in San Francisco with flat-panel cabinets, dark wood cabinets, beige backsplash, an island, an undermount sink, quartz countertops, stone tile backsplash and stainless steel appliances
Mid-sized trendy l-shaped dark wood floor eat-in kitchen photo in San Francisco with flat-panel cabinets, dark wood cabinets, beige backsplash, an island, an undermount sink, quartz countertops, stone tile backsplash and stainless steel appliances
 New Look Home Remodeling
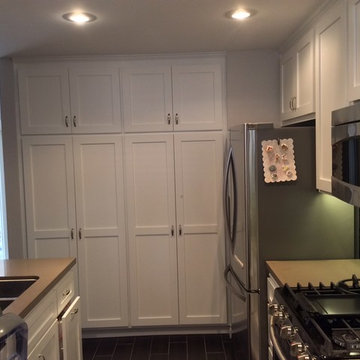
Check out before photo to see how this small space was totally transformed into a more spacious, elegant & functional kitchen.
For more: www.newlookhomeremodeling.com
855.639.5050
 Lang's Kitchen & Bath
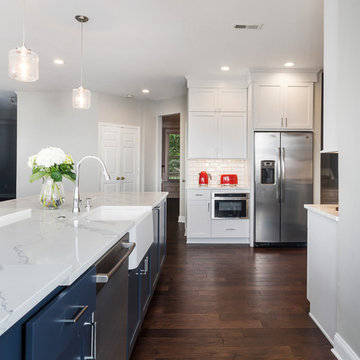
This spacious kitchen design in Yardley is a bright, open plan space bathed in natural light from the large windows, doors, and skylights. The white perimeter cabinets from Koch and Company are complemented by handmade subway tile and MSI Surfaces Calcatta Venice quartz countertop. The white color scheme is beautifully contrasted by blue island cabinetry with a bi-level countertop and barstool seating. The island also includes a Task Lighting angled power strip, a narrow wine refrigerator, and a white Blanco Siligranit apron front sink with a Riobel Edge faucet and chrome soap dispenser. The kitchen cabinets are accented by Top Knobs Lydia style pulls in chrome. Bosch stainless appliances feature throughout the kitchen, including a microwave drawer and a Bosch stainless chimney hood. Dark hardwood flooring from Meridian brings depth to the style. The natural lighting is complemented by pendant lights from Wage Lighting, undercabinet lighting, and upper glass front cabinets with in cabinet lighting.


 Harvest Timber Specialty Products

Inspiration for a rustic patio kitchen remodel in Seattle with a roof extension
![MOSAIC [Design + Build]](https://st.hzcdn.com/fimgs/0483c81d0f2c4dd7_6317-w32-h32-b0-p0--.jpg) MOSAIC [Design + Build]
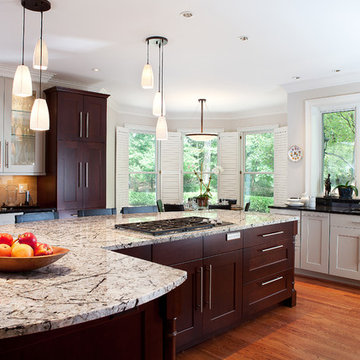
MOSAIC [Design + Build]Tall pantry cabinets with translucent glass provide valuable display space, house wine storage and contain an easily accessible area for storing keys and charging cell phones.
 MOSAIC [Design + Build]
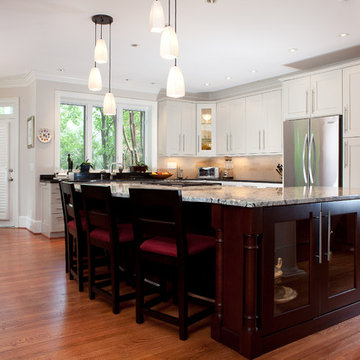
The windows at the sink area were enlarged and shifted to let in additional light and take advantage of the pleasing view.
Inspiration for a mid-sized transitional u-shaped light wood floor open concept kitchen remodel in Atlanta with shaker cabinets, white cabinets, beige backsplash, stainless steel appliances and an island
Inspiration for a mid-sized transitional u-shaped light wood floor open concept kitchen remodel in Atlanta with shaker cabinets, white cabinets, beige backsplash, stainless steel appliances and an island
102