
Search results for "Spacious kitchen" in Home Design Ideas
 Elite Kitchen & Bath/Express Contracting
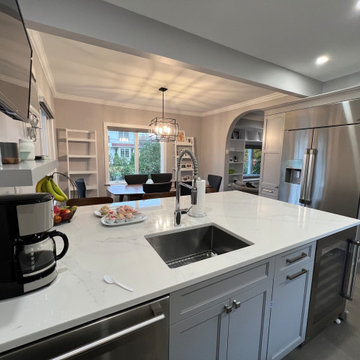
A family of five needed a kitchen that would accommodate three growing children. Better Storage organization was key in the redesign. The couple wanted to convert their galley kitchen into a larger space without compromising their dining area. They wanted a learning and gathering place for their children. They longed for a cozy but spacious kitchen to nurture their close-knit family. Their home is small so it was a challenge to create a kitchen that would address all of their needs
The client wanted high quality, durable cabinetry with luxury finishes. We designed and installed high quality RUTT Cabinetry, all maple wood, American made cabinetry that will be durable and beautiful for so many years to come. The cabinetry color they chose was a soft gray. The finish is silky smooth.
Since they love the marble look, we recommended 48”x48” porcelain wall tiles and a quartz countertop. This material achieves the look they want, is durable and is easy to keep clean.
We installed a beautiful white oak wood floor stained in a custom grayish color that added charm to their older home. A vertical floor to ceiling, very stylish, aluminum hot Water radiator which gave them welcome heat. A bronze light fixture with clean lines added elegance and glowing light.

 ML Interior Designs
Example of a transitional single-wall dark wood floor and brown floor home bar design in New York with shaker cabinets, gray cabinets, mirror backsplash and white countertops
 Mount Baker Remodeling
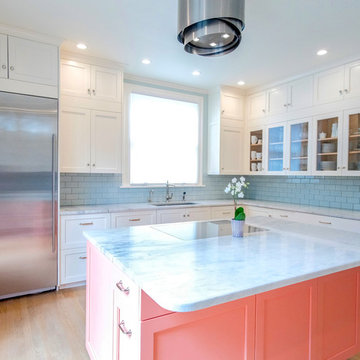
An updated classic Shaker kitchen remodel with modern flourishes, including stone countertops, telescoping range hood, double convection ovens, flush-mount electric stove top, ceiling height cabinets, new oak flooring, recessed lighting, and new French door entry.
Find the right local pro for your project
 Elite Kitchen & Bath/Express Contracting
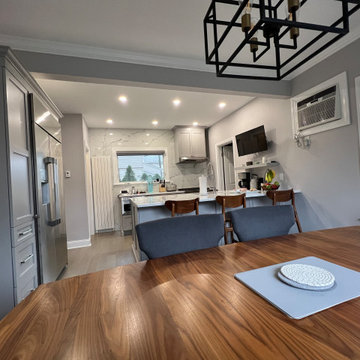
Open concept dining/kitchen area. Rutt cabinetry. Painted gray cabinetry.
A family of five needed a kitchen that would accommodate three growing children. Better Storage organization was key in the redesign. The couple wanted to convert their galley kitchen into a larger space without compromising their dining area. They wanted a learning and gathering place for their children. They longed for a cozy but spacious kitchen to nurture their close-knit family. Their home is small so it was a challenge to create a kitchen that would address all of their needs
The client wanted high quality, durable cabinetry with luxury finishes. We designed and installed high quality RUTT Cabinetry, all maple wood, American made cabinetry that will be durable and beautiful for so many years to come. The cabinetry color they chose was a soft gray. The finish is silky smooth.
Since they love the marble look, we recommended 48”x48” porcelain wall tiles and a quartz countertop. This material achieves the look they want, is durable and is easy to keep clean.
We installed a beautiful white oak wood floor stained in a custom grayish color that added charm to their older home. A vertical floor to ceiling, very stylish, aluminum hot Water radiator which gave them welcome heat. A bronze light fixture with clean lines added elegance and glowing light.
 Elite Kitchen & Bath/Express Contracting

Open concept dining/kitchen area. Rutt cabinetry. Painted gray cabinetry.
A family of five needed a kitchen that would accommodate three growing children. Better Storage organization was key in the redesign. The couple wanted to convert their galley kitchen into a larger space without compromising their dining area. They wanted a learning and gathering place for their children. They longed for a cozy but spacious kitchen to nurture their close-knit family. Their home is small so it was a challenge to create a kitchen that would address all of their needs
The client wanted high quality, durable cabinetry with luxury finishes. We designed and installed high quality RUTT Cabinetry, all maple wood, American made cabinetry that will be durable and beautiful for so many years to come. The cabinetry color they chose was a soft gray. The finish is silky smooth.
Since they love the marble look, we recommended 48”x48” porcelain wall tiles and a quartz countertop. This material achieves the look they want, is durable and is easy to keep clean.
We installed a beautiful white oak wood floor stained in a custom grayish color that added charm to their older home. A vertical floor to ceiling, very stylish, aluminum hot Water radiator which gave them welcome heat. A bronze light fixture with clean lines added elegance and glowing light.
 Mount Baker Remodeling
An updated classic Shaker kitchen remodel with modern flourishes, including stone countertops, telescoping range hood, double convection ovens, flush-mount electric stove top, ceiling height cabinets, new oak flooring, recessed lighting, and new French door entry.
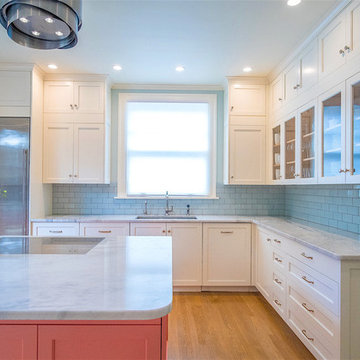 Mount Baker Remodeling
An updated classic Shaker kitchen remodel with modern flourishes, including stone countertops, telescoping range hood, double convection ovens, flush-mount electric stove top, ceiling height cabinets, new oak flooring, recessed lighting, and new French door entry.

Sponsored
Columbus, OH

Hope Restoration & General Contracting
Columbus Design-Build, Kitchen & Bath Remodeling, Historic Renovations
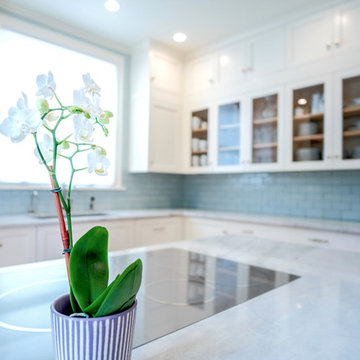 Mount Baker Remodeling
An updated classic Shaker kitchen remodel with modern flourishes, including stone countertops, telescoping range hood, double convection ovens, flush-mount electric stove top, ceiling height cabinets, new oak flooring, recessed lighting, and new French door entry.

 Ben saroussi Shoval
A sleek and sophisticated kitchen design that epitomizes urban luxury. The expansive kitchen island, topped with a polished marble countertop, stands as a statement piece, offering a spacious area for meal preparation and casual dining. Above, elegant gold-trimmed pendant lights add a touch of opulence and warmth to the modern aesthetic. The deep blue cabinetry contrasts strikingly against the marble backsplash, creating a bold, yet harmonious palette. The open shelving features a curated display of kitchenware, integrating functionality with decorative appeal. This culinary space is not just a testament to contemporary design but a celebration of refined taste and architectural detail, seamlessly blending into the living area to create an inviting, open-plan living space.

 Envision Web
Stuart Wade, Envision Virtual Tours
Bobcat Lodge- Lake Rabun
Be welcomed to this perfect mountain/lake lodge through stone pillars down a driveway of stamped concrete and brick paver patterns to the porte cochere. The design philosophy seen in the home's exterior extends to the interior with 10 fireplaces, the finest materials, and extraordinary craftsmanship.
Great Room
Enter the striking foyer with the antique heart pine, walnut and bird's-eye maple inlaid pattern that harmonizes with the natural unity of the spacious great room. The visually anchored stone fireplace accented by hand hewn circa 1800 oak beams silhouettes the soft lake views making a dynamic design statement. The great room was designed with togetherness in mind and features high vaulted ceilings, wormy oak flooring with walnut borders, a spacious dining area, a gourmet kitchen and for softer and more intimate moments a keeping room.
Kitchen:
Wormy chestnut cabinets,
Complimenting South American granite countertops
Wolf cooktop, double oven
Preparation bar
Serving Buffet
Separate wet bar
Walk-in Pantry
Laundry Room: entrance off the foyer, wormy chestnut cabinets and South American granite
Keeping Room: Nestled off the kitchen area intimately scaled for quieter moments, wormy chestnut ceilings with hand hewn oak beams from Ohio and Pennsylvania, wormy oak flooring accented with walnut and sycamore, and private fireplace
Powder Room off foyer
Three Master Bedroom Suites: each with its own unique full bathroom and private alcove with masonry wood burning fireplace
Master suite on the main floor with full bath enlivened by a fish theme with earthtones and blue accents, a copper soaking tub, large shower and copper sinks
Upstairs master suite with wormy oak flooring sits snug above the lake looking through a tree canopy as from a tree house facilitating a peaceful, tranquil atmosphere- full bath features jetted tub, separate shower, large closet, and friendly lizards sitting on copper sinks
Terrace Level Master Suite offers trey ceilings, entrance to stone terrace supported by cyprus tree trunks giving the feel of a rainforest floor: Full bath includes double mosaic-raised copper sinks, antler lighting, jetted tub accented with aquatic life tiles and separate water closet
This warm and inviting rustic interior perfectly balances the outdoor lake vistas with the comfort of indoor living.moving directly to the outdoor living spaces. A full length deck supported by cyprus trees offers the opportunity for serious entertaining. The stone terrace off the downstairs family room leads directly to the two stall boathouse for lakeside entertaining with its own private fireplace.
Terrace Level:
14 foot ceilings, transom windows
A master suite
A guest room with trey ceilings, wool carpet, and full bath with copper sinks,double vanity and riverock shower
Family room with focal stone fireplace, wet bar with wine cooler, separate kitchen with sink, mini refrigerator and built in microwave
Wine closet with hand painted plaster finish
A full bath for drippy swimmers with oversized river rock shower accented with crayfish and salamander tiles
Extras
All windows are Loewen windows
A ridge vent system
Custom design closets
Poured foundation for house and boathouse
European spruce framing
Exterior siding: 1 x 12 pressure treated pine with 1 x 4 batten strips
Siding has three coat process of Sikkens stain finish
Ten masonry fireplaces
Stacked rock from Rocky Gap Virginia
Eight foot custom Honduran Pine
True plaster walls with three coat process faux finish
Locust hand rails for the deck
Support cyprus tree trunks from Charleston
Outside light fixtures custom made in NY
Five hot water heaters, circulating pump
Duel fuel heat pump/propane, 1000 gallon buried propane tank, four zone heating system
Two laundry rooms
All Fireplaces set up for flat screen TV's
Adjacent lot available for purchase
 Studio Voltaire Interior Design
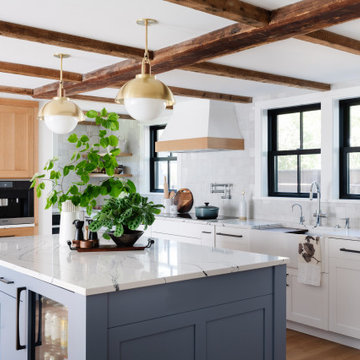
A spacious kitchen designed with balance and warmth: rustic beams ground the space, while a blue island with waterfall countertop brings a fresh, modern accent. Brass pendants, layered cabinetry in wood and white, and a textural backsplash create depth and timeless character. This kitchen embodies Studio Voltaire’s design philosophy — refined European influence blended seamlessly with modern New England living.
 Dream Coast Builders
Designed for both relaxation and entertainment, this outdoor area captures the essence of modern resort-style living. A sparkling swimming pool anchors the space, complete with sleek in-water loungers that let you unwind under the sun without leaving the water. Just beyond the pool, a cozy seating area with a custom mosaic-tiled fire feature creates the perfect gathering spot for evenings with friends or family. Tropical landscaping frames the setting with vibrant greenery, enhancing the sense of privacy and tranquility. The addition of a fully equipped outdoor kitchen and grills ensures that dining al fresco is as effortless as it is stylish. Carefully chosen materials and contemporary furnishings highlight a commitment to both durability and sophistication. From casual afternoons spent poolside to elegant evening gatherings, this backyard transforms every occasion into a memorable experience.


Sponsored
Columbus, OH
Hope Restoration & General Contracting
Columbus Design-Build, Kitchen & Bath Remodeling, Historic Renovations
 Douglah Designs
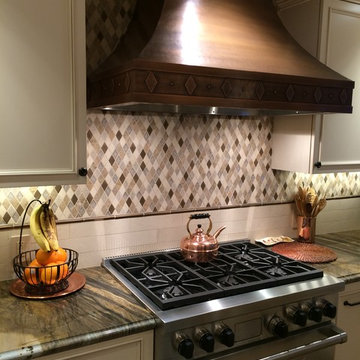
This traditional kitchen remodel by our Lafayette studio was a fun project to design. The standout features of this project include a custom range hood that serves as the kitchen's focal point, a spacious kitchen island perfect for entertaining, and carefully chosen lighting that elevates the space. These elements come together to create a warm and inviting kitchen that's perfect for both cooking and cozy gatherings with family and friends.
 AMI Design
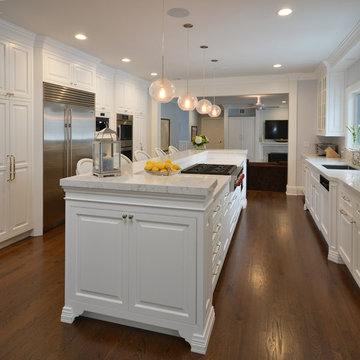
Light blue walls. White wood cabinetry. Glass bubble pendant lighting. Linear design. Range cook top
Eat-in kitchen - transitional galley medium tone wood floor eat-in kitchen idea in New York with an undermount sink, recessed-panel cabinets, white cabinets, white backsplash, white appliances and an island
Eat-in kitchen - transitional galley medium tone wood floor eat-in kitchen idea in New York with an undermount sink, recessed-panel cabinets, white cabinets, white backsplash, white appliances and an island
 Advance Design Studio, Ltd.
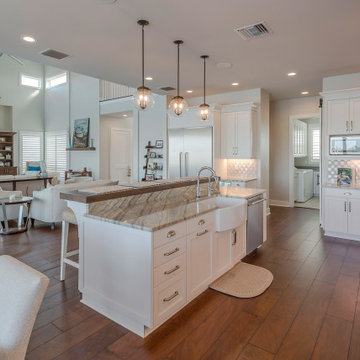
Quinn and Paige, residents of this tired 1960’s tri-level home hated their kitchen. As a matter of fact, prior to making plans to renovate the first floor - they considered selling the home, but were reluctant because of its enviable location near the heart of downtown Barrington which was within walking distance to local stores and all their favorite places. So instead they contacted Advance Design Studio after hearing about them from a neighbor, to rescue their tired home and give it new life.
The very first plan was to remove the constricting walls surrounding the original kitchen, and open the expansive first floor living room and dining area to the new heart of the space; a stunning state of the art coastal designed kitchen. Exposing attractive beams in the vaulted ceiling created an interesting structural detail that suits the open plan and salutes the original architecture of the home, further emphasizing the height of the new space enjoyed now by the family as a great room.
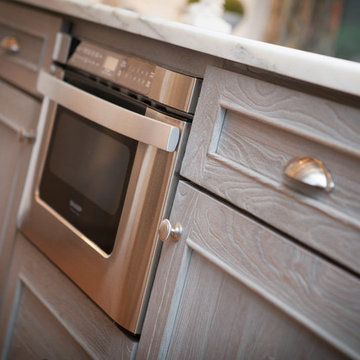
The stage was set for the seaside feel of this kitchen by pairing crisp white painted maple cabinets with Dura Supreme’s one of kind hand weathered finish on the island in soft blue-green finish. But the authentic feeling of being on your favorite beach was supremely achieved by the matching of unique Mt. Claire marble on the island and the specialty Wareham acid washed stone on the perimeter counter tops. Pictures don’t do justice to the feel of this stone under your hand; its water-washed texture reminds instantly of summer vacations collecting rocks softly etched by hundreds of waves.
Stainless steel appliances and satin nickel hardware shine brightly against the backdrop of bright white subway tiles accentuated by subtle grey grout lines contributing to the nautical feel of this comfortable kitchen. Seeded glass door cabinetry reminiscent of beach grasses dress up the space just enough, and a proud 6” stacked crown molding extends above 36” wall cabinets into the expanse of the now taller space; balancing this kitchen nicely within its newly integrated home.
Features in this kitchen include a built in standard depth refrigerator, pull out spice racks, tall tray dividers and wood super Susan with double pull out trash and recycling. A cutlery divider holds sharp knives, and an angled cabinet was customized to hold a secret USB charging station. The bright white Kohler farm sink is graced by an elegant bridge faucet in brushed nickel. This now airy and spacious kitchen has room for guest and family to congregate around the large island, complete with stools and attractive hidden storage for seldom used entertainment pieces.
“I was sold when I saw the drawings. My designer nailed it, down to every last storage idea and coastal detail I envisioned, it was all in there. It was unbelievable how accurate her interpretation was of what was in my head; working with her made my kitchen renovation so easy, it’s as if she literally read my mind”, said Paige enthusiastically.
The woman of the house expressed upon completion not only her love for her fantastic new cooking space, but how renovating her kitchen has given new life to the entire home. Talk of moving has been relegated to the recycling bin, and instead the family is discussing plans to renovate the master bath now that they’ve decided to stay for the long term. Friends who visit the home do a double-take as they recognize the new space’s dramatic transformation from original cramped and closed spaces - to the now amazingly fresh open kitchen that has become the center of every gathering and family meal.
Designer: Nicole Ryan
Photographer: Joe Nowak
 Everything Home

Our studio designed this luxury home by incorporating the house's sprawling golf course views. This resort-like home features three stunning bedrooms, a luxurious master bath with a freestanding tub, a spacious kitchen, a stylish formal living room, a cozy family living room, and an elegant home bar.
We chose a neutral palette throughout the home to amplify the bright, airy appeal of the home. The bedrooms are all about elegance and comfort, with soft furnishings and beautiful accessories. We added a grey accent wall with geometric details in the bar area to create a sleek, stylish look. The attractive backsplash creates an interesting focal point in the kitchen area and beautifully complements the gorgeous countertops. Stunning lighting, striking artwork, and classy decor make this lovely home look sophisticated, cozy, and luxurious.
---
Project completed by Wendy Langston's Everything Home interior design firm, which serves Carmel, Zionsville, Fishers, Westfield, Noblesville, and Indianapolis.
For more about Everything Home, see here: https://everythinghomedesigns.com/
To learn more about this project, see here:
https://everythinghomedesigns.com/portfolio/modern-resort-living/

Sponsored
Columbus, OH
Free consultation for landscape design!

Peabody Landscape Group
Columbus' Reliable Landscape Design & Contracting
 M.J. Whelan Construction
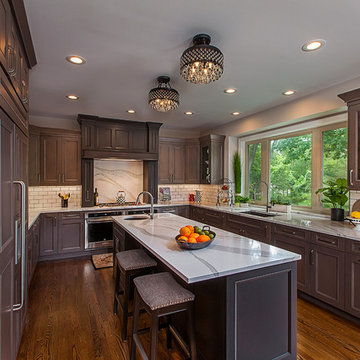
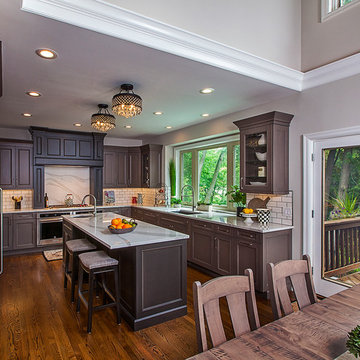
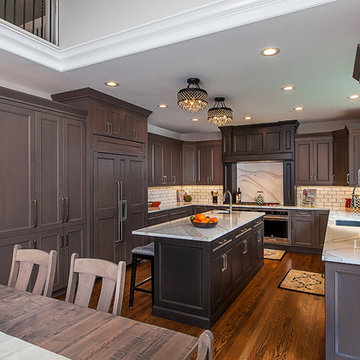
This remodeled kitchen has recently transitioned from an ordinary traditional design into a beautiful, transitional gourmet kitchen, making this space the perfect place for family and friends to congregate. A 2nd story wall has been removed and replaced by a modern hand railing open to the kitchen, giving the whole space a more open design. The newly remodeled kitchen makes entertaining easy and enjoyable by featuring an exquisite yet practical, spacious kitchen island complete with a prep sink and space for seating. The dated granite countertops have been replaced with light Cambria Brittanica quartz countertops that give off a marble appearance and are complimented by a classic subway tile backsplash. The Brookhaven perimeter cabinets have been stained a lighter Matte Storm Cloud gray color and have a contemporary Nova Recessed door style. The contrast of the dark island, range and bar cabinets with the lighter gray perimeter gives the kitchen an aesthetically pleasing combination of charm and sophistication. The focal point that ties this beautiful design together is the sophisticated custom cabinetry mantle range hood, flanked with pullout spice cabinets in a darker contrasting Matte Eclipse grey, pulling in the same Cambria quartz countertop in a solid slab backsplash above the range. What makes this area so unique is the subtle contrast in cabinet colors, light quartz backsplash, and creative design is what gives this kitchen an extra kick of character. A 36” Wolf Gas cooktop and side-by-side ovens makes this kitchen a dream for any aspiring chef. Custom appliance panels were installed to “blend” in with cabinets while concealing two dishwashers and a 48” Sub-Zero refrigerator and freezer. The kitchen is polished off with a refined, spacious wine and beverage bar, complete with a wine refrigerator and kegerator. Adding alluring, elegant light fixtures, this kitchen has truly been designed with entertaining in mind. Jeff Garland Photography
 M.J. Whelan Construction
This remodeled kitchen has recently transitioned from an ordinary traditional design into a beautiful, transitional gourmet kitchen, making this space the perfect place for family and friends to congregate. A 2nd story wall has been removed and replaced by a modern hand railing open to the kitchen, giving the whole space a more open design. The newly remodeled kitchen makes entertaining easy and enjoyable by featuring an exquisite yet practical, spacious kitchen island complete with a prep sink and space for seating. The dated granite countertops have been replaced with light Cambria Brittanica quartz countertops that give off a marble appearance and are complimented by a classic subway tile backsplash. The Brookhaven perimeter cabinets have been stained a lighter Matte Storm Cloud gray color and have a contemporary Nova Recessed door style. The contrast of the dark island, range and bar cabinets with the lighter gray perimeter gives the kitchen an aesthetically pleasing combination of charm and sophistication. The focal point that ties this beautiful design together is the sophisticated custom cabinetry mantle range hood, flanked with pullout spice cabinets in a darker contrasting Matte Eclipse grey, pulling in the same Cambria quartz countertop in a solid slab backsplash above the range. What makes this area so unique is the subtle contrast in cabinet colors, light quartz backsplash, and creative design is what gives this kitchen an extra kick of character. A 36” Wolf Gas cooktop and side-by-side ovens makes this kitchen a dream for any aspiring chef. Custom appliance panels were installed to “blend” in with cabinets while concealing two dishwashers and a 48” Sub-Zero refrigerator and freezer. The kitchen is polished off with a refined, spacious wine and beverage bar, complete with a wine refrigerator and kegerator. Adding alluring, elegant light fixtures, this kitchen has truly been designed with entertaining in mind. Jeff Garland Photography
 M.J. Whelan Construction
This remodeled kitchen has recently transitioned from an ordinary traditional design into a beautiful, transitional gourmet kitchen, making this space the perfect place for family and friends to congregate. A 2nd story wall has been removed and replaced by a modern hand railing open to the kitchen, giving the whole space a more open design. The newly remodeled kitchen makes entertaining easy and enjoyable by featuring an exquisite yet practical, spacious kitchen island complete with a prep sink and space for seating. The dated granite countertops have been replaced with light Cambria Brittanica quartz countertops that give off a marble appearance and are complimented by a classic subway tile backsplash. The Brookhaven perimeter cabinets have been stained a lighter Matte Storm Cloud gray color and have a contemporary Nova Recessed door style. The contrast of the dark island, range and bar cabinets with the lighter gray perimeter gives the kitchen an aesthetically pleasing combination of charm and sophistication. The focal point that ties this beautiful design together is the sophisticated custom cabinetry mantle range hood, flanked with pullout spice cabinets in a darker contrasting Matte Eclipse grey, pulling in the same Cambria quartz countertop in a solid slab backsplash above the range. What makes this area so unique is the subtle contrast in cabinet colors, light quartz backsplash, and creative design is what gives this kitchen an extra kick of character. A 36” Wolf Gas cooktop and side-by-side ovens makes this kitchen a dream for any aspiring chef. Custom appliance panels were installed to “blend” in with cabinets while concealing two dishwashers and a 48” Sub-Zero refrigerator and freezer. The kitchen is polished off with a refined, spacious wine and beverage bar, complete with a wine refrigerator and kegerator. Adding alluring, elegant light fixtures, this kitchen has truly been designed with entertaining in mind. Jeff Garland Photography
104