
Search results for "Spacious kitchen" in Home Design Ideas
 M.J. Whelan Construction
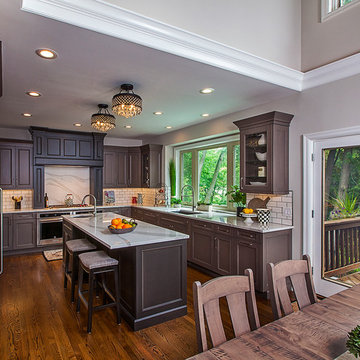
This remodeled kitchen has recently transitioned from an ordinary traditional design into a beautiful, transitional gourmet kitchen, making this space the perfect place for family and friends to congregate. A 2nd story wall has been removed and replaced by a modern hand railing open to the kitchen, giving the whole space a more open design. The newly remodeled kitchen makes entertaining easy and enjoyable by featuring an exquisite yet practical, spacious kitchen island complete with a prep sink and space for seating. The dated granite countertops have been replaced with light Cambria Brittanica quartz countertops that give off a marble appearance and are complimented by a classic subway tile backsplash. The Brookhaven perimeter cabinets have been stained a lighter Matte Storm Cloud gray color and have a contemporary Nova Recessed door style. The contrast of the dark island, range and bar cabinets with the lighter gray perimeter gives the kitchen an aesthetically pleasing combination of charm and sophistication. The focal point that ties this beautiful design together is the sophisticated custom cabinetry mantle range hood, flanked with pullout spice cabinets in a darker contrasting Matte Eclipse grey, pulling in the same Cambria quartz countertop in a solid slab backsplash above the range. What makes this area so unique is the subtle contrast in cabinet colors, light quartz backsplash, and creative design is what gives this kitchen an extra kick of character. A 36” Wolf Gas cooktop and side-by-side ovens makes this kitchen a dream for any aspiring chef. Custom appliance panels were installed to “blend” in with cabinets while concealing two dishwashers and a 48” Sub-Zero refrigerator and freezer. The kitchen is polished off with a refined, spacious wine and beverage bar, complete with a wine refrigerator and kegerator. Adding alluring, elegant light fixtures, this kitchen has truly been designed with entertaining in mind. Jeff Garland Photography

 Gardner Architects LLC
Photography by Ken Wyner
2101 Connecticut Avenue (c.1928), an 8-story brick and limestone Beaux Arts style building with spacious apartments, is said to have been “the finest apartment house to appear in Washington between the two World Wars.” (James M. Goode, Best Addresses, 1988.) As advertised for rent in 1928, the apartments were designed “to incorporate many details that would aid the residents in establishing a home atmosphere, one possessing charm and dignity usually found only in a private house… the character and tenancy (being) assured through careful selection of guests.” Home to Senators, Ambassadors, a Vice President and a Supreme Court Justice as well as numerous Washington socialites, the building still stands as one of the undisputed “best addresses” in Washington, DC.)
So well laid-out was this gracious 3,000 sf apartment that the basic floor plan remains unchanged from the original architect’s 1927 design. The organizing feature was, and continues to be, the grand “gallery” space in the center of the unit. Every room in the apartment can be accessed via the gallery, thus preserving it as the centerpiece of the “charm and dignity” which the original design intended. Programmatic modifications consisted of the addition of a small powder room off of the foyer, and the conversion of a corner “sun room” into a room for meditation and study. The apartment received a thorough updating of all systems, services and finishes, including a new kitchen and new bathrooms, several new built-in cabinetry units, and the consolidation of numerous small closets and passageways into more accessible and efficient storage spaces.
 Caves Kitchens

When someone enters this Arts & Crafts kitchen, custom built by Caves Millwork, their eyes will immediately be drawn to the spacious island.
The size was designed to fit perfectly for the family to use as a gathering area to prepare and eat meals, a place to entertain, and a great place for a family meeting.
The adjoining cabinet breaks up the island and provides open shelf storage for cookbooks and units for wine bottles.
-Allison Caves, CKD
Caves Kitchens
Find the right local pro for your project
 Luis Bebchik

Inspiration for a mid-sized modern u-shaped limestone floor enclosed kitchen remodel in Miami with an undermount sink, flat-panel cabinets, medium tone wood cabinets, marble countertops, white backsplash, stone slab backsplash, stainless steel appliances and an island
 Effect Home Builders Ltd.
Holmes Approved Home

Large contemporary beige two-story wood flat roof idea in Edmonton
Large contemporary beige two-story wood flat roof idea in Edmonton
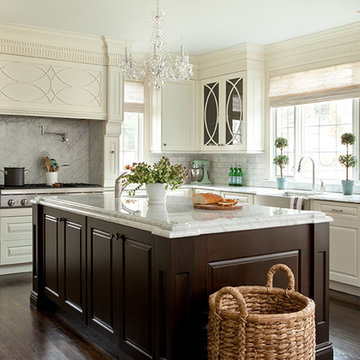


 JACK ROSEN CUSTOM KITCHENS
Large, spacious cabinets may be exactly what you need, especially if you have a small kitchen. Custom floor-to-ceiling cabinets can blend in seamlessly with the rest of your space and have a lot of interior room.

Sponsored
Westerville, OH

Custom Home Works
Franklin County's Award-Winning Design, Build and Remodeling Expert

 The Beach Group Properties, LLC
The spacious kitchen and oversized island with quartz countertops, tons of storage and breakfast bar seating.
Huge beach style l-shaped brown floor and medium tone wood floor kitchen photo in Other with a drop-in sink, shaker cabinets, white cabinets, subway tile backsplash, stainless steel appliances, an island, white countertops and blue backsplash
Huge beach style l-shaped brown floor and medium tone wood floor kitchen photo in Other with a drop-in sink, shaker cabinets, white cabinets, subway tile backsplash, stainless steel appliances, an island, white countertops and blue backsplash

 Kitchen & Bath Gallery
In this new vacation home in Orleans, MA, the classic Cape Cod look is achieved by using the mix of blues and whites. This spacious kitchen features Fieldstone cabinetry in Aegean Mist and a classic apron front sink with Kohler faucet. The rope crown molding accent plays along with the nautical theme, as well as the island posts. Designed by Karen Pratt-Mills of our Yarmouth, MA gallery.

 Carolyn Munro Design + Build
This spacious kitchen makes cooking a whole lot easier with it's well thought out functional design.
Photographed by Gordon King.
Mid-sized arts and crafts l-shaped ceramic tile eat-in kitchen photo in Ottawa with an undermount sink, shaker cabinets, medium tone wood cabinets, soapstone countertops, white backsplash, ceramic backsplash, stainless steel appliances and an island
Mid-sized arts and crafts l-shaped ceramic tile eat-in kitchen photo in Ottawa with an undermount sink, shaker cabinets, medium tone wood cabinets, soapstone countertops, white backsplash, ceramic backsplash, stainless steel appliances and an island
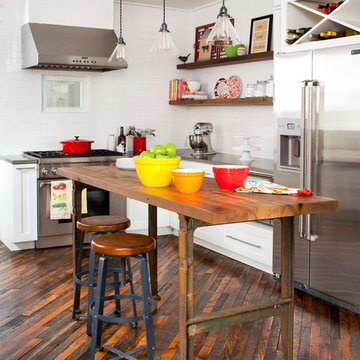
 Jeff Herr Photography
Example of an eclectic kitchen design in Atlanta with white backsplash and subway tile backsplash
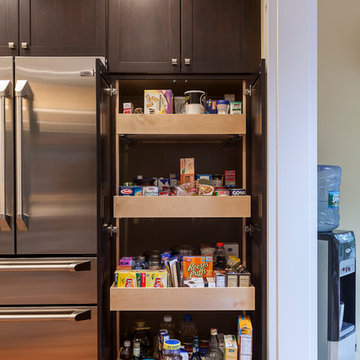
 Simply Baths & Kitchens
Functional layout and beautiful finishes make this kitchen a dream come true. Placing the sink on an angled corner of the island between the range and refrigerator creates an easy work triangle while the large island allows for roomy prep space. Two pantries, one near the range and one near the refrigerator, give plenty of storage for dry goods and cookware. Guests are kept out of the cooks way by placing ample seating and the full service bar on the other side of the island. Open views through the breakfast room to the beautiful back yard and through large openings to the adjoining family room and formal dining room make this already spacious kitchen feel even larger.
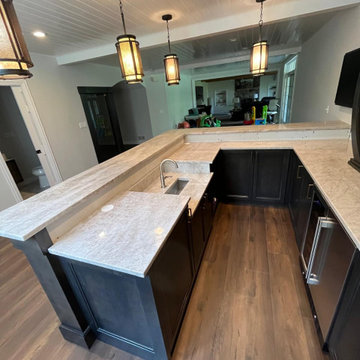
 Marble & Granite Tech, Inc
Spacious kitchen featuring dark wood tones, sleek granite countertops, and elegant pendant lights.
Inspiration for a home bar remodel in Chicago
Inspiration for a home bar remodel in Chicago

Sponsored
Plain City, OH

Kuhns Contracting, Inc.
Central Ohio's Trusted Home Remodeler Specializing in Kitchens & Baths

 Gabriel Builders Inc.
Beautiful spacious kitchen by Lauren Heather Design and custom kitchen by Nicholas James Fine Wood Working.
Example of a mid-sized classic l-shaped dark wood floor and brown floor eat-in kitchen design in Other with an undermount sink, glass-front cabinets, white cabinets, quartzite countertops, gray backsplash, subway tile backsplash, stainless steel appliances, an island and gray countertops
Example of a mid-sized classic l-shaped dark wood floor and brown floor eat-in kitchen design in Other with an undermount sink, glass-front cabinets, white cabinets, quartzite countertops, gray backsplash, subway tile backsplash, stainless steel appliances, an island and gray countertops

 Michael Nash Design, Build & Homes
For this couple, planning to move back to their rambler home in Arlington after living overseas for few years, they were ready to get rid of clutter, clean up their grown-up kids’ boxes, and transform their home into their dream home for their golden years.
The old home included a box-like 8 feet x 10 feet kitchen, no family room, three small bedrooms and two back to back small bathrooms. The laundry room was located in a small dark space of the unfinished basement.
This home is located in a cul-de-sac, on an uphill lot, of a very secluded neighborhood with lots of new homes just being built around them.
The couple consulted an architectural firm in past but never were satisfied with the final plans. They approached Michael Nash Custom Kitchens hoping for fresh ideas.
The backyard and side yard are wooded and the existing structure was too close to building restriction lines. We developed design plans and applied for special permits to achieve our client’s goals.
The remodel includes a family room, sunroom, breakfast area, home office, large master bedroom suite, large walk-in closet, main level laundry room, lots of windows, front porch, back deck, and most important than all an elevator from lower to upper level given them and their close relative a necessary easier access.
The new plan added extra dimensions to this rambler on all four sides. Starting from the front, we excavated to allow a first level entrance, storage, and elevator room. Building just above it, is a 12 feet x 30 feet covered porch with a leading brick staircase. A contemporary cedar rail with horizontal stainless steel cable rail system on both the front porch and the back deck sets off this project from any others in area. A new foyer with double frosted stainless-steel door was added which contains the elevator.
The garage door was widened and a solid cedar door was installed to compliment the cedar siding.
The left side of this rambler was excavated to allow a storage off the garage and extension of one of the old bedrooms to be converted to a large master bedroom suite, master bathroom suite and walk-in closet.
We installed matching brick for a seam-less exterior look.
The entire house was furnished with new Italian imported highly custom stainless-steel windows and doors. We removed several brick and block structure walls to put doors and floor to ceiling windows.
A full walk in shower with barn style frameless glass doors, double vanities covered with selective stone, floor to ceiling porcelain tile make the master bathroom highly accessible.
The other two bedrooms were reconfigured with new closets, wider doorways, new wood floors and wider windows. Just outside of the bedroom, a new laundry room closet was a major upgrade.
A second HVAC system was added in the attic for all new areas.
The back side of the master bedroom was covered with floor to ceiling windows and a door to step into a new deck covered in trex and cable railing. This addition provides a view to wooded area of the home.
By excavating and leveling the backyard, we constructed a two story 15’x 40’ addition that provided the tall ceiling for the family room just adjacent to new deck, a breakfast area a few steps away from the remodeled kitchen. Upscale stainless-steel appliances, floor to ceiling white custom cabinetry and quartz counter top, and fun lighting improved this back section of the house with its increased lighting and available work space. Just below this addition, there is extra space for exercise and storage room. This room has a pair of sliding doors allowing more light inside.
The right elevation has a trapezoid shape addition with floor to ceiling windows and space used as a sunroom/in-home office. Wide plank wood floors were installed throughout the main level for continuity.
The hall bathroom was gutted and expanded to allow a new soaking tub and large vanity. The basement half bathroom was converted to a full bathroom, new flooring and lighting in the entire basement changed the purpose of the basement for entertainment and spending time with grandkids.
Off white and soft tone were used inside and out as the color schemes to make this rambler spacious and illuminated.
Final grade and landscaping, by adding a few trees, trimming the old cherry and walnut trees in backyard, saddling the yard, and a new concrete driveway and walkway made this home a unique and charming gem in the neighborhood.
 KabCo Kitchens
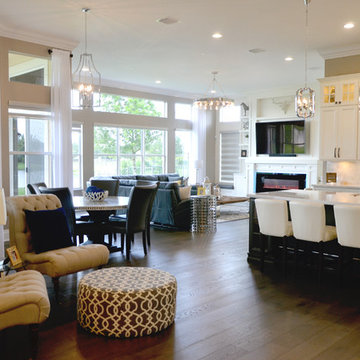
This gorgeous South Florida interior was embellished with stacked Showplace Wood Product Cabinets in Maple Soft Cream. In the center a 9' island provides expansive counter space and plenty of seating. The Quartz counters by Silestone mimick marble while providing the ultimate antimicrobial kitchen surface.
 Arizona’s Interior Innovations, LLC
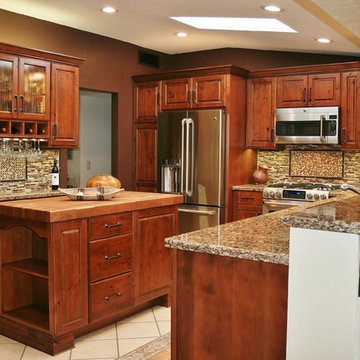
Turning small and ordinary into spacious and entertaining!! Designed by Ron Wheeler - Owner/Partner - Interior Innovations, llc
Example of a mid-sized southwest u-shaped ceramic tile open concept kitchen design in Phoenix with an undermount sink, recessed-panel cabinets, dark wood cabinets, granite countertops, beige backsplash, matchstick tile backsplash, stainless steel appliances and an island
Example of a mid-sized southwest u-shaped ceramic tile open concept kitchen design in Phoenix with an undermount sink, recessed-panel cabinets, dark wood cabinets, granite countertops, beige backsplash, matchstick tile backsplash, stainless steel appliances and an island

Sponsored
Columbus, OH
Free consultation for landscape design!

Peabody Landscape Group
Columbus' Reliable Landscape Design & Contracting
 MK Development & Investment LLC

This spacious kitchen is fully equipped with stainless steel appliances (a 48" range , wine fridge, ref/freezer combo, dishwasher, a large apron sink and a prep sink) and classic cabinetry. The glass-front upper cabinets allow for storage and display space, while also complimenting the lines within the wine rack, exterior windows and ceiling. The marble counter top is complimented by a mosaic tile back splash of the same color.
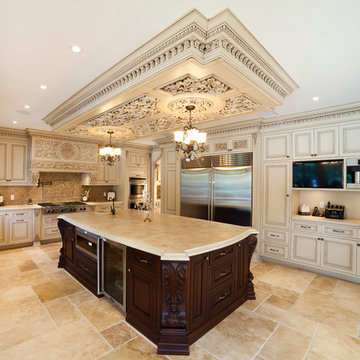
 WL Kitchen & Home
The spacious place is really widely used in this beautiful traditional kitchen. The dark wooden kitchen island is the focal point and in combination with the additional kitchen bar adds a sumptuous and beautiful ambiance in this classic kitchen.
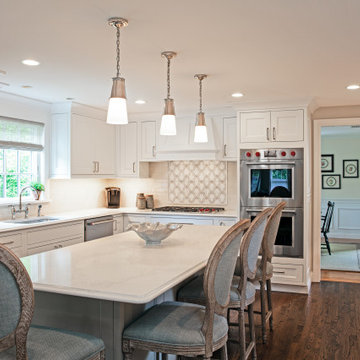
 WORKS by Jesse DeBenedictis, LLC
This Beverly, MA kitchen renovation features a bright, transitional design with custom white cabinetry, quartz countertops, and a spacious island with seating. Pendant lighting and recessed fixtures provide layered illumination, while a decorative tile backsplash adds subtle visual interest behind the range. Stainless steel appliances and warm hardwood flooring complete the space, creating a functional and inviting kitchen as part of a whole home renovation.
105