
Search results for "Spacious kitchen" in Home Design Ideas
 Grandeur Hills Group,Inc.
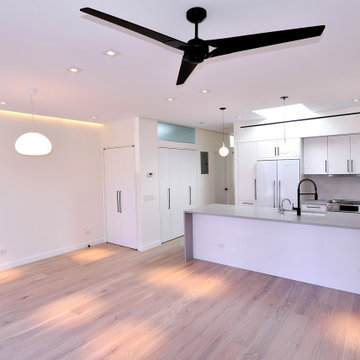
This elegant kitchen impresses not only with its large size, but also with its spaciousness. The kitchen contains only the most necessary household appliances and furniture. Thanks to this fact, the room becomes spacious and looks great.
This original and good-looking lighting also contributes to the appearance of the kitchen. You can see here several different types of lighting here, including pendant lamps and ceiling-mounted lights.
Our top interior designers are always pleased to help you radically change the appearance of your kitchen! Contact us as soon as possible and get the kitchen you have been dreaming of for so long!
 Georgia Coast Design & Construction
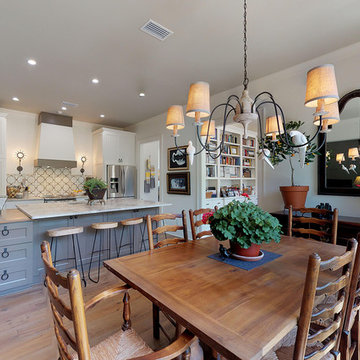
This kitchen and breakfast area is spacious and casual. 22 cabinets, drawers and shelves provide ample storage space. Island is oversized and connected to custom bank of cabinets. Wrought iron hardware, handmade Star & Cross tiles on the backsplash, and upscale starburst sconces flanking the beautiful vent hood provide a Mediterranean feel to this room.
 Georgia Coast Design & Construction
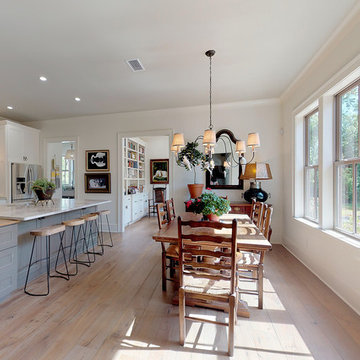
This kitchen and breakfast area is spacious and casual. 22 cabinets, drawers and shelves provide ample storage space. Island is oversized and connected to custom bank of cabinets. Wrought iron hardware, handmade Star & Cross tiles on the backsplash, and upscale starburst sconces flanking the beautiful vent hood provide a Mediterranean feel to this room.
Find the right local pro for your project

 CUSTOM CRAFT - Design Build Remodel
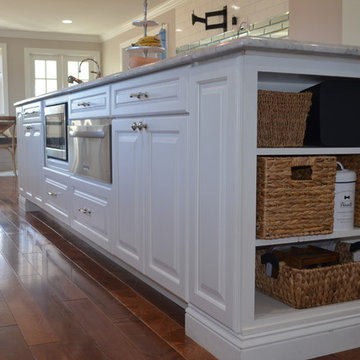
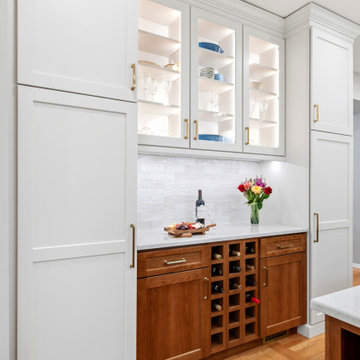
north-wales-kitchen-remodel-coffee-and-wine-station
Inspiration for a timeless home bar remodel in Philadelphia
Inspiration for a timeless home bar remodel in Philadelphia
 GOODFELLAS CONSTRUCTION

New remodeled kitchen with a kitchen island, beautiful custom-made counter tops, arch kitchen window, and beige tile floors.
Example of a huge trendy galley ceramic tile and beige floor enclosed kitchen design in Los Angeles with a farmhouse sink, beaded inset cabinets, white cabinets, solid surface countertops, stainless steel appliances, an island, white backsplash and subway tile backsplash
Example of a huge trendy galley ceramic tile and beige floor enclosed kitchen design in Los Angeles with a farmhouse sink, beaded inset cabinets, white cabinets, solid surface countertops, stainless steel appliances, an island, white backsplash and subway tile backsplash
 Dura Supreme Cabinetry
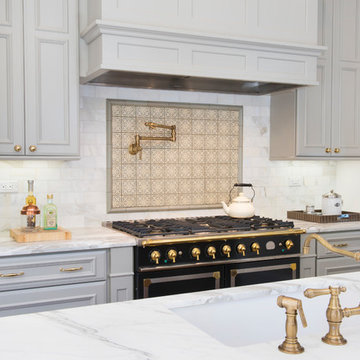
With an ideal location in the Pacific Heights neighborhood of San Francisco, this dated Victorian residence had "beautiful bones" but had been sitting on the market for a year before being purchased with plans to revitalize the interior. Interior designer, Noel Han, explained, "Historical Victorian homes in this area often have beautiful architectural elements that I aim to preserve, but the floor plan and layout tend to be stuffy, not live-able and not light filled. Modern families want bright, light-filled, spacious rooms that take advantage of outdoor views and living spaces, and function well for storage, meals and entertaining."
Preserving the architectural integrity and special features of the home was one of Han's goals but at the same time, she re-designed the space, moving walls and adding windows to create an open floorplan that flowed easily between the kitchen and outdoor living spaces. Where the range once stood in the original design, now an entire wall of windows provides panoramic views of the outdoors and fills the kitchen with light. Below the windows, Han designed a long bank of base cabinets with drawers to provide plenty of storage and work surface. Light now pours into the space even on foggy days. The range was moved to the opposite wall so that beautiful window views could be added to the kitchen.
Han selected a palette of finishes with an eye toward creating a "soft color aesthetic". "White painted finishes are very popular right now but would have felt stark and cold in this space," she explained. "The French grey paint from Dura Supreme was a perfect complement for this vintage Victorian home, to create a classic color scheme".
"This beautiful home already had hardware elements with a vintage brass finish, so I carefully selected antiqued, brushed brass hardware, plumbing and metal finishes to blend with the original elements," said Han. She continued, "The La Cornue French Range adds modern function with a French antique look."
"I appreciate working with Dura Supreme cabinetry because of the quality of the cabinetry, fast delivery and the custom options. I'm able to create beautiful architectural details like the pull-out columns on both sides of the range and the curved mullion doors on the furniture hutch, and they offer a stunning palette of finishes and styles," explained Han. For the bath cabinetry, Han created a similar palette of finishes and styles to create a complementary look throughout the entire home.
Product Details:
Perimeter: Dura Supreme Cabinetry shown in the St. Augustine door style and Mullion Pattern #15 door style with a “Zinc” painted finish.
Kitchen Island: Dura Supreme Cabinetry shown in the St. Augustine door style with a Clove stain and Black Accent finish on Cherry wood.
For more information about Noel Han, Interior Designer, click to her website here www.atelnoel.com.
For more information about Gilmans Kitchens and Baths, click to their website here www.gkandb.com.
Photography by: Ned Bonzi www.nedbonzi.com.
Request a FREE Dura Supreme Brochure Packet:
http://www.durasupreme.com/request-brochure


 K&N Appliance Gallery
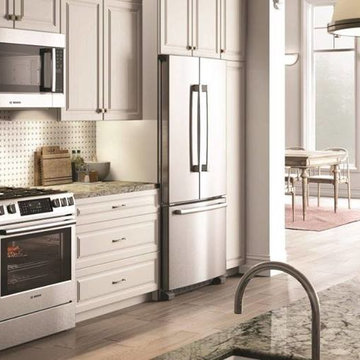
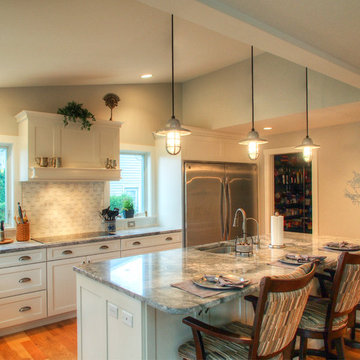
This spacious transitional kitchen mixes traditional white cabinetry and a quartzite top island with modern stainless steel appliances and fixtures. The result is a crisp, clean kitchen with simple yet stylish appeal.
 S&D Renovations Inc.
Designed with the client in mind, this sleek and spacious kitchen provides modern amenities while allowing for maximum ease of mobility.
Example of a large transitional l-shaped light wood floor and beige floor open concept kitchen design in Philadelphia with recessed-panel cabinets, white cabinets, an island, an undermount sink, granite countertops, gray backsplash, ceramic backsplash and stainless steel appliances
Example of a large transitional l-shaped light wood floor and beige floor open concept kitchen design in Philadelphia with recessed-panel cabinets, white cabinets, an island, an undermount sink, granite countertops, gray backsplash, ceramic backsplash and stainless steel appliances

 M. Swabb Interior Design
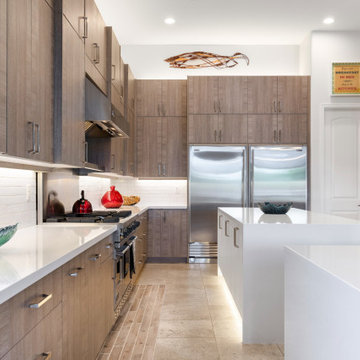
Refined Oak & Stone kitchen renovation, nestled near Rancho Santa Fe. This stunning kitchen features rift-cut white oak cabinets, sleek black accents, and timeless Taj Mahal quartzite countertops and backsplash. Perfect for those seeking a modern yet refined aesthetic, this design blends natural warmth with sophisticated elements. The spacious layout and meticulous craftsmanship make it an ideal example of luxury kitchen design in San Diego.
If you’re looking for inspiration or a high-end kitchen remodel, the Refined Oak & Stone project is a showcase of excellence in materials and design. Whether you want custom cabinetry, premium stone surfaces, or a sleek, contemporary feel, this kitchen renovation highlights the best in modern kitchen design.
 SOLLiD Cabinetry
Design/build: HG Cabinets
Photography: Shane Baker Studios
Kitchen:
Door Style: envii Salt Three piece in Maranello (perimeter)
Salt Three Piece in Bianco (white island)


 Tina Colebrook Architect
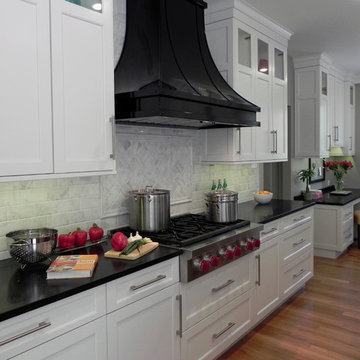
This client approached us to help her redesign her kitchen. It turned out to be a redesign of their spacious kitchen, informal dining, wet bar, work desk & pantry. Our design started with the clean-up of some intrusive structure. We were able to replace a dropped beam and post with a larger flush beam and removed and intrusively placed post. This simple structural change opened up more design opportunities and helped the areas flow easily between one another.
Special attention was applied to the show stopping stained gray kitchen island which became the focal point of the kitchen. The previous L-shaped was lined with columns and arches visually closing itself and its users off from the living and dining areas nearby. The owner was able to source a beautiful one piece slab of honed Vermont white danby marble for the island. This spacious island provides generous seating for 4-5 people and plenty of space for cooking prep and clean up. After removing the arches from the island area we did not want to clutter up the space, so two lantern fixtures from Circa lighting were selected to add an eye attracting detail as well as task lighting.
The island isn’t the only pageant winner in this kitchen, the range wall has plenty to look at with the Wolf cook top, the custom vent hood, by Modern-Aire, and classic Carrera marble subway tile back splash and the perimeter counter top of honed absolute black granite.
Phoography: Tina Colebrook

Sponsored
Sunbury, OH

J.Holderby - Renovations
Franklin County's Leading General Contractors - 2X Best of Houzz!
 Tina Colebrook Architect
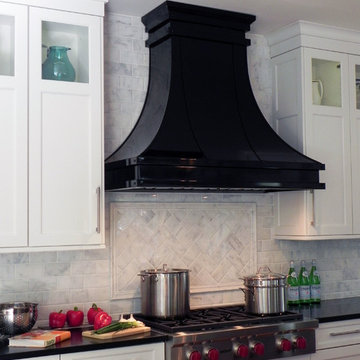
This client approached us to help her redesign her kitchen. It turned out to be a redesign of their spacious kitchen, informal dining, wet bar, work desk & pantry. Our design started with the clean-up of some intrusive structure. We were able to replace a dropped beam and post with a larger flush beam and removed and intrusively placed post. This simple structural change opened up more design opportunities and helped the areas flow easily between one another.
Special attention was applied to the show stopping stained gray kitchen island which became the focal point of the kitchen. The previous L-shaped was lined with columns and arches visually closing itself and its users off from the living and dining areas nearby. The owner was able to source a beautiful one piece slab of honed Vermont white danby marble for the island. This spacious island provides generous seating for 4-5 people and plenty of space for cooking prep and clean up. After removing the arches from the island area we did not want to clutter up the space, so two lantern fixtures from Circa lighting were selected to add an eye attracting detail as well as task lighting.
The island isn’t the only pageant winner in this kitchen, the range wall has plenty to look at with the Wolf cook top, the custom vent hood, by Modern-Aire, and classic Carrera marble subway tile back splash and the perimeter counter top of honed absolute black granite.
Phoography: Tina Colebrook

 Aubrey Veva Design
Example of an urban u-shaped cement tile floor and multicolored floor kitchen design in Salt Lake City with shaker cabinets, blue cabinets, white backsplash, subway tile backsplash, paneled appliances, an island and white countertops
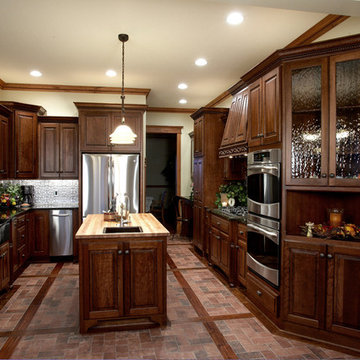
 Custom Wood Products - Handcrafted Cabinets
Designer: Nathan Sorenson
Inspiration for a kitchen remodel in Kansas City with a farmhouse sink, medium tone wood cabinets, metallic backsplash, stainless steel appliances and an island
Inspiration for a kitchen remodel in Kansas City with a farmhouse sink, medium tone wood cabinets, metallic backsplash, stainless steel appliances and an island
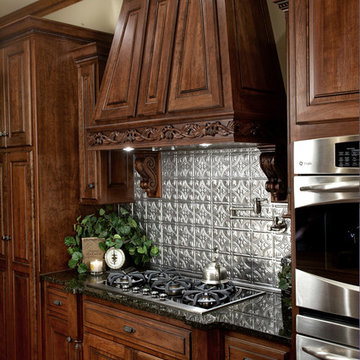 Custom Wood Products - Handcrafted Cabinets
Designer: Nathan Sorenson
Kitchen photo in Kansas City with a farmhouse sink, medium tone wood cabinets, metallic backsplash, stainless steel appliances and an island
Kitchen photo in Kansas City with a farmhouse sink, medium tone wood cabinets, metallic backsplash, stainless steel appliances and an island

Sponsored
Columbus, OH

Snider & Metcalf Interior Design, LTD
Leading Interior Designers in Columbus, Ohio & Ponte Vedra, Florida
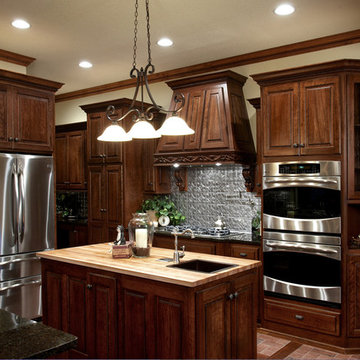 Custom Wood Products - Handcrafted Cabinets
Designer: Nathan Sorenson
Example of a kitchen design in Kansas City with a farmhouse sink, medium tone wood cabinets, metallic backsplash, stainless steel appliances and an island
Example of a kitchen design in Kansas City with a farmhouse sink, medium tone wood cabinets, metallic backsplash, stainless steel appliances and an island
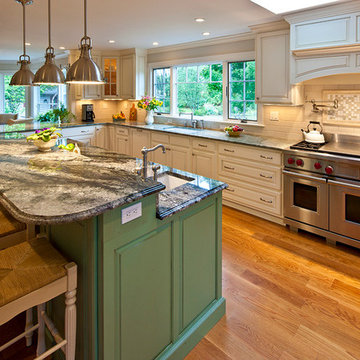
 Flemington Granite
Costa Esmerelda Perimeter Granite Countertops with Delirium Granite 2-Tiered Island Top
Eat-in kitchen - transitional u-shaped medium tone wood floor eat-in kitchen idea in Philadelphia with an undermount sink, raised-panel cabinets, green cabinets, granite countertops, beige backsplash, stone tile backsplash and stainless steel appliances
Eat-in kitchen - transitional u-shaped medium tone wood floor eat-in kitchen idea in Philadelphia with an undermount sink, raised-panel cabinets, green cabinets, granite countertops, beige backsplash, stone tile backsplash and stainless steel appliances

 Dream Kitchens
Welcome to our stunning white kitchen remodel! We are excited to share with you a sleek and modern kitchen design that will elevate your overall home aesthetic. Perfect for a family that loves to cook and entertain, our kitchen features floor-to-ceiling white cabinets, a spacious kitchen island, and a brand new white pantry that is both functional and chic. We also added a wine fridge for those who enjoy a nice glass of vino with their meals. With this remodel, we have transformed a traditional kitchen into a stylish and functional space that is filled with natural light and plenty of seating options. If you're considering a home remodel, a white kitchen is a trendy and classic choice that will make cooking and entertaining more enjoyable and effortless.
106