
Search results for "Spacious kitchen" in Home Design Ideas
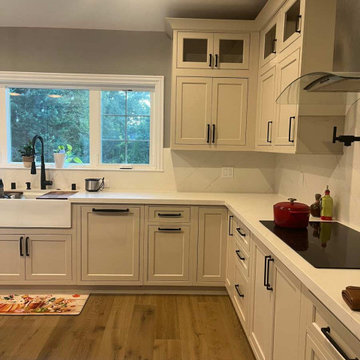
 Distinctive Cabinetry
This Danville, CA kitchen renovation features a bright transitional design that blends classic details with modern finishes. Custom, mushroom-colored, StarMark shaker cabinetry with crown molding creates a timeless foundation, while contrasting black hardware adds a clean, contemporary touch.
A spacious kitchen island provides additional prep space and storage, serving as a central gathering point for the home. The design also incorporates a custom built-in refrigerator seamlessly integrated into the cabinetry for a streamlined look.
Additional features include a farmhouse sink, electric stovetop, and a sleek range hood that complements the kitchen’s modern aesthetic. Warm wood flooring and pendant lighting complete the space, creating a welcoming kitchen designed for both everyday living and entertaining.
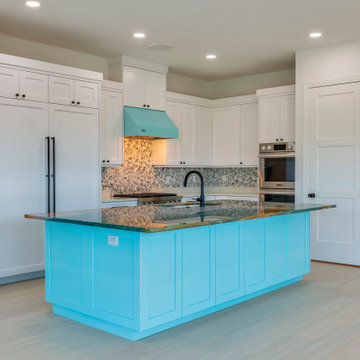
 Dream Coast Builders
This kitchen embraces bold design with a striking blue island countertop that instantly commands attention. Paired with clean white cabinets and a unique tile backsplash, the layout exudes both modern flair and coastal character. Contemporary hardware and integrated appliances maintain a streamlined look, while the expansive island provides space for cooking, dining, and entertaining. Natural light enhances the colors and textures, ensuring the vibrant centerpiece feels both sophisticated and inviting. The balance of minimalism with standout design elements makes this remodel versatile for both everyday use and gatherings. With its combination of elegance and functionality, it’s an inspiring example of a modern custom kitchen, where statement design meets practical living.
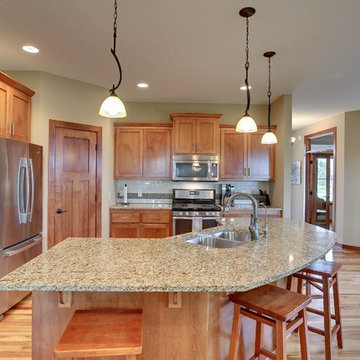
 Iverson Homes
Spacious Kitchen with Stainless Steel Appliances, Corner Pantry, Large Island with Granite Tops, and Custom Tile backsplash
Mid-sized arts and crafts u-shaped light wood floor open concept kitchen photo in Minneapolis with an undermount sink, shaker cabinets, medium tone wood cabinets, granite countertops, beige backsplash, subway tile backsplash, stainless steel appliances and an island
Mid-sized arts and crafts u-shaped light wood floor open concept kitchen photo in Minneapolis with an undermount sink, shaker cabinets, medium tone wood cabinets, granite countertops, beige backsplash, subway tile backsplash, stainless steel appliances and an island
Find the right local pro for your project

 31E Designs
Large 1950s medium tone wood floor and brown floor open concept kitchen photo in Seattle with an undermount sink, flat-panel cabinets, medium tone wood cabinets, quartzite countertops, multicolored backsplash, porcelain backsplash, stainless steel appliances, an island and multicolored countertops
 Richard's Kitchens + Baths
Tony Frederick

Transitional master beige tile brown floor corner shower photo in Indianapolis with recessed-panel cabinets, gray cabinets, beige walls, an undermount sink, a hinged shower door and white countertops
Transitional master beige tile brown floor corner shower photo in Indianapolis with recessed-panel cabinets, gray cabinets, beige walls, an undermount sink, a hinged shower door and white countertops

Trendy eat-in kitchen photo in Baltimore with a single-bowl sink, flat-panel cabinets, gray backsplash, stainless steel appliances and an island
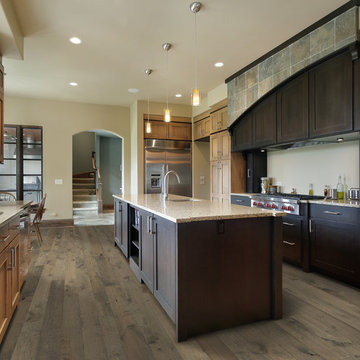
 Hallmark Floors
Moderno, Stoney Brook hardwood flooring in a kitchen by Hallmark Floors.
Moderno hardwood flooring starts with dramatic color visuals equal to contemporary high end furniture. Our evolutionary Glaze Tek Poly Finish employs Hand touched color glazing for depth, movement and natural artistic visuals.
Photo by Hallmark Floors

Sponsored
Columbus, OH

EverHome Improvement & Design
Top Choice for Reliable Tile & Stone | Franklin County, Ohio

 Anderson Fine Homes
Example of a mid-sized transitional freestanding desk ceramic tile study room design in Austin with white walls

 Simply Baths & Kitchens
This small house needed a major kitchen upgrade, but one that would do double-duty for the homeowner. Without the square footage in the home for a true laundry room, the stacked washer and dryer had been crammed into a narrow hall adjoining the kitchen. Opening up the two spaces to each other meant a more spacious kitchen, but it also meant that the laundry machines needed to be housed and hidden within the kitchen. To make the space work for both purposes, the stacked washer and dryer are concealed behind cabinet doors but are near the bar-height table. The table can now serve as both a dining area and a place for folding when needed. However, the best thing about this remodel is that all of this function is not to the detriment of style. Gorgeous beaded-inset cabinetry in a rustic, glazed finish is just as warm and inviting as the newly re-faced fireplace.
 Bilotta Kitchen & Home
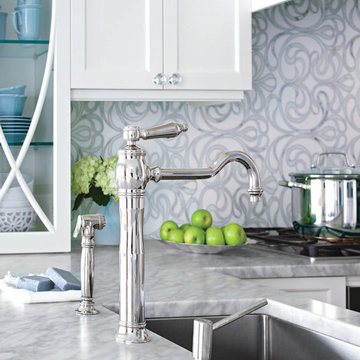
This classic white, small but spacious, galley kitchen was created by Bilotta designer, Tom Vecchio featuring Rutt Classic cabinetry in a shaker style door in white paint. The apartment overlooks Central Park so in order to take advantage of the breathtaking views Tom eliminated the cabinetry above the sink, as the original kitchen had been designed. The decorative shallow shelves mimic the custom curved mullion glass doors. The hardware is a mix of crystal knobs for the wall cabinets and polished chrome knobs and pulls for the bases and appliances, all by Top Knobs. Another great feature of this small kitchen is the Carrara marble countertop that extends beyond the sink to create a sitting area near the kitchen complete with Klismo-style chairs. The backsplash is Artistic Tile’s Chateau Danse Mosaic Blanc in Thassos and Calcatta Gold. Appliances are by Miele except for the refrigerator which is Subzero. The stainless steel undermount sink is by Franke and the faucet is the Julia collection by Waterworks in polished chrome.
 Alno Miami - Kitchens and Custom Cabinetry
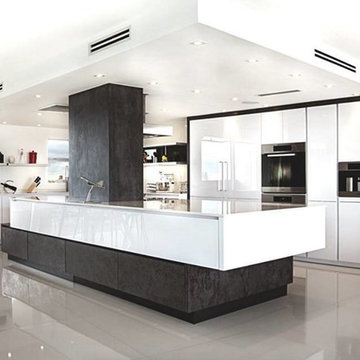
Mid-sized minimalist galley porcelain tile open concept kitchen photo in Miami with flat-panel cabinets, white cabinets, an island, an undermount sink, quartz countertops, white backsplash and stainless steel appliances
 Alno Miami - Kitchens and Custom Cabinetry
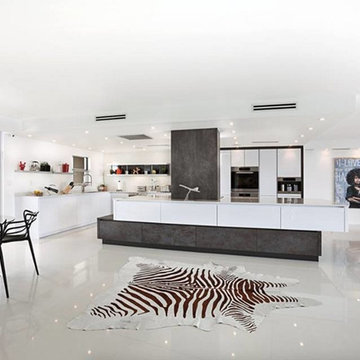
Open concept kitchen - mid-sized modern galley porcelain tile open concept kitchen idea in Miami with flat-panel cabinets, white cabinets, an island, an undermount sink, quartz countertops, white backsplash and stainless steel appliances
 My Home Designer

The kitchen with an amazing view of the kidney shape pool and outdoor amenity is located in the heart of the house like the command centre!
Example of a huge trendy galley porcelain tile and beige floor open concept kitchen design in Vancouver with a double-bowl sink, flat-panel cabinets, beige cabinets, quartzite countertops, white backsplash, an island and paneled appliances
Example of a huge trendy galley porcelain tile and beige floor open concept kitchen design in Vancouver with a double-bowl sink, flat-panel cabinets, beige cabinets, quartzite countertops, white backsplash, an island and paneled appliances

Sponsored
Sunbury, OH

J.Holderby - Renovations
Franklin County's Leading General Contractors - 2X Best of Houzz!
 Direct Home Remodeling, Inc.
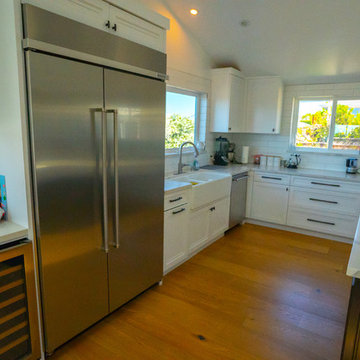
A spacious walkway to the white Farmhouse sink, with plenty of access to the industrial fridge makes this space functional and inviting. Our design team made sure this kitchen looks and functions as a dream kitchen should.
 Sheri's Design and Consulting
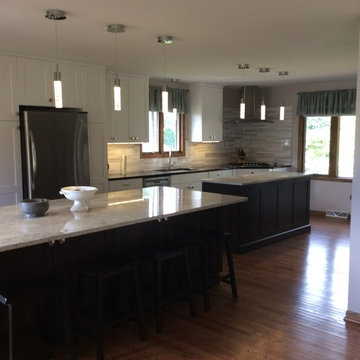
This spacious kitchen boasts white shaker cabinets, two islands with contrasting cabinets and beautiful granite countertops.
Willowbrook, Illinois
Inspiration for a large timeless medium tone wood floor enclosed kitchen remodel in Chicago with shaker cabinets, white cabinets, granite countertops and two islands
Inspiration for a large timeless medium tone wood floor enclosed kitchen remodel in Chicago with shaker cabinets, white cabinets, granite countertops and two islands

 Structure Home
This Magnificent Spanish Colonial Estate Is An Exclusive 6,755 sq.ft. Custom Home in Thousand Oaks, CA. Mountain And Valley Vistas Unfold Along Entry Drive, Which Is Lined With A Charming Vineyard. This Sprawling 7.47 Acre Estate Boasts A Main House, A Guest Casita, Elegant Pool And Large Motor Courtyard With A Four-Bay Garage. This Custom Home's Architecture And Amenities Blend Exquisite Centuries-Old Detail And Craftsmanship With The Best of Today's Easy Living Style. The Spacious Interior Home Has Five Bedrooms With Suite Baths, Library Or Office, Game Room, Garden/Craft Room, Breakfast Room, Spacious Gourmet Kitchen And Large Family Room. The Master Suite With Private Retreat Or Gym Is Conveniently Located On The Entry Level. The Home Is Infused With Authentic Old World Charm Throughout. A Generous Use of Outdoor Covered Areas Create Delightful Living Spaces and Contribute To The Estate's Total 10,839 Square Feet of Covered Living Area.
 Room Resolutions
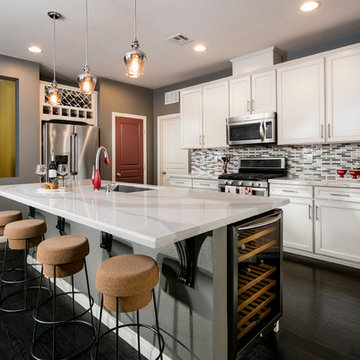
Anytime is wine time in this spacious modern kitchen. A wine fridge "lives" at the end of the island with more wine storage above the stainless steel refrigerator/freezer. The corked bar stools are set for a happy hour with plenty of room on the Cambria island for hor d'oeuvres.
Photography by Velich Studio


 Kitchen Center of Framingham
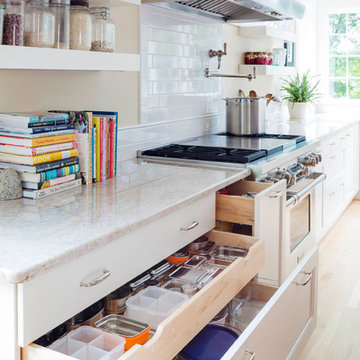
Kitchen - large transitional l-shaped light wood floor kitchen idea in Boston with a farmhouse sink, recessed-panel cabinets, white cabinets, quartz countertops, white backsplash, subway tile backsplash, stainless steel appliances and an island
 Lang's Kitchen & Bath
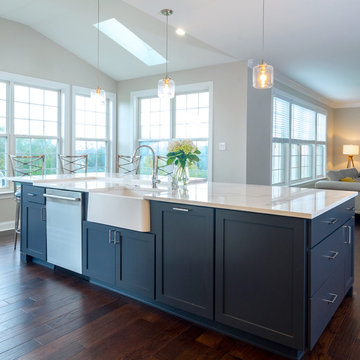
This spacious kitchen design in Yardley is a bright, open plan space bathed in natural light from the large windows, doors, and skylights. The white perimeter cabinets from Koch and Company are complemented by handmade subway tile and MSI Surfaces Calcatta Venice quartz countertop. The white color scheme is beautifully contrasted by blue island cabinetry with a bi-level countertop and barstool seating. The island also includes a Task Lighting angled power strip, a narrow wine refrigerator, and a white Blanco Siligranit apron front sink with a Riobel Edge faucet and chrome soap dispenser. The kitchen cabinets are accented by Top Knobs Lydia style pulls in chrome. Bosch stainless appliances feature throughout the kitchen, including a microwave drawer and a Bosch stainless chimney hood. Dark hardwood flooring from Meridian brings depth to the style. The natural lighting is complemented by pendant lights from Wage Lighting, undercabinet lighting, and upper glass front cabinets with in cabinet lighting.
 JennAir
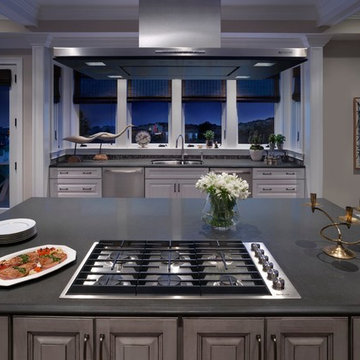
Built for entertaining, this spacious kitchen features a guest-friendly granite island, complete with the sleek new Jenn-Air® gas cooktop which offers unprecedented power and refined control. It also features a streamlined look with refined knobs, continuous grates—and a flush-to-counter profile just 3 millimeters tall. Kitchen designed by Matthew Patrick Smyth; design pieces from his personal collection.
108