
Search results for "Spacious kitchen" in Home Design Ideas
 King Contracting
RE Home Photography, Marshall Sheppard
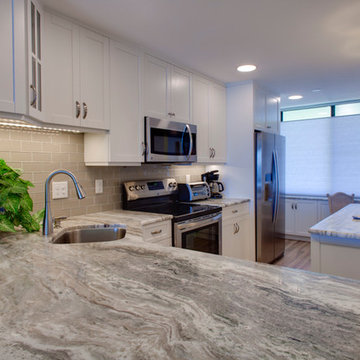

Inspiration for a large transitional u-shaped medium tone wood floor and brown floor enclosed kitchen remodel in Tampa with an undermount sink, shaker cabinets, white cabinets, marble countertops, beige backsplash, porcelain backsplash, stainless steel appliances and an island
Inspiration for a large transitional u-shaped medium tone wood floor and brown floor enclosed kitchen remodel in Tampa with an undermount sink, shaker cabinets, white cabinets, marble countertops, beige backsplash, porcelain backsplash, stainless steel appliances and an island

 TKS Design Group
Free ebook, Creating the Ideal Kitchen. DOWNLOAD NOW
Our clients and their three teenage kids had outgrown the footprint of their existing home and felt they needed some space to spread out. They came in with a couple of sets of drawings from different architects that were not quite what they were looking for, so we set out to really listen and try to provide a design that would meet their objectives given what the space could offer.
We started by agreeing that a bump out was the best way to go and then decided on the size and the floor plan locations of the mudroom, powder room and butler pantry which were all part of the project. We also planned for an eat-in banquette that is neatly tucked into the corner and surrounded by windows providing a lovely spot for daily meals.
The kitchen itself is L-shaped with the refrigerator and range along one wall, and the new sink along the exterior wall with a large window overlooking the backyard. A large island, with seating for five, houses a prep sink and microwave. A new opening space between the kitchen and dining room includes a butler pantry/bar in one section and a large kitchen pantry in the other. Through the door to the left of the main sink is access to the new mudroom and powder room and existing attached garage.
White inset cabinets, quartzite countertops, subway tile and nickel accents provide a traditional feel. The gray island is a needed contrast to the dark wood flooring. Last but not least, professional appliances provide the tools of the trade needed to make this one hardworking kitchen.
Designed by: Susan Klimala, CKD, CBD
Photography by: Mike Kaskel
For more information on kitchen and bath design ideas go to: www.kitchenstudio-ge.com
 Distinctive Cabinetry
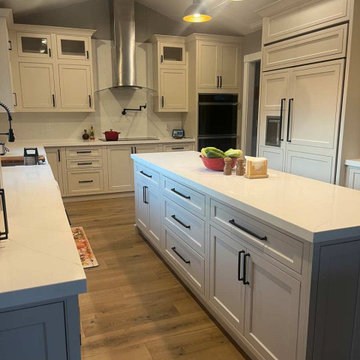
This Danville, CA kitchen renovation features a bright transitional design that blends classic details with modern finishes. Custom, mushroom-colored, StarMark shaker cabinetry with crown molding creates a timeless foundation, while contrasting black hardware adds a clean, contemporary touch.
A spacious kitchen island provides additional prep space and storage, serving as a central gathering point for the home. The design also incorporates a custom built-in refrigerator seamlessly integrated into the cabinetry for a streamlined look.
Additional features include a farmhouse sink, electric stovetop, and a sleek range hood that complements the kitchen’s modern aesthetic. Warm wood flooring and pendant lighting complete the space, creating a welcoming kitchen designed for both everyday living and entertaining.
Find the right local pro for your project
 AMI Design
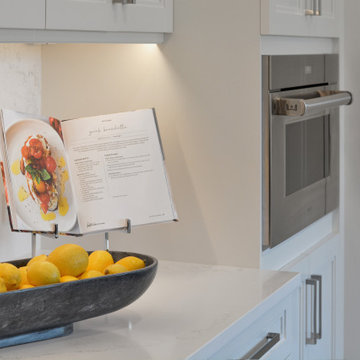
Eat-in kitchen - modern galley dark wood floor and brown floor eat-in kitchen idea in New York with white cabinets, white backsplash, stainless steel appliances, an island and white countertops
 Distinctive Cabinetry
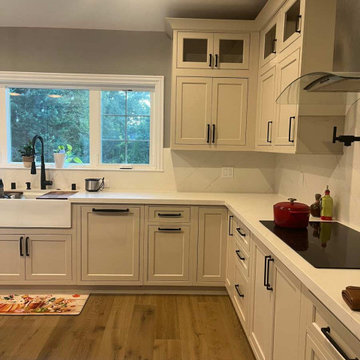
This Danville, CA kitchen renovation features a bright transitional design that blends classic details with modern finishes. Custom, mushroom-colored, StarMark shaker cabinetry with crown molding creates a timeless foundation, while contrasting black hardware adds a clean, contemporary touch.
A spacious kitchen island provides additional prep space and storage, serving as a central gathering point for the home. The design also incorporates a custom built-in refrigerator seamlessly integrated into the cabinetry for a streamlined look.
Additional features include a farmhouse sink, electric stovetop, and a sleek range hood that complements the kitchen’s modern aesthetic. Warm wood flooring and pendant lighting complete the space, creating a welcoming kitchen designed for both everyday living and entertaining.
 Dream Coast Builders
Welcome to our latest Houzz project, where style meets functionality. Step into a space that features a sophisticated blend of modern and classic elements. The kitchen is the heart of the home, showcasing elegant white cabinets complemented by dark brown wood flooring and a wooden ceiling design that adds warmth and character.
You'll find state-of-the-art kitchen amenities, including a sleek burner, a stylish kitchen tap, and a spacious kitchen sink, all illuminated by contemporary LED lights and modern lamps. The ceiling lights and cabinet lights provide ample brightness, enhancing the beauty of the kitchen countertops and ensuring every corner is well-lit.
Explore our selection of kitchen accessories that blend seamlessly with the overall design, ensuring both aesthetic appeal and practical functionality. The space is accentuated by thoughtful touches such as the kitchen towel and other essential accessories.
This project is located in the picturesque 33756 area of Clearwater, FL, and reflects the charm and elegance of its surroundings. Whether you're considering remodeling ideas, home additions, or custom homes, our general contracting expertise ensures exceptional quality and craftsmanship.
Get inspired by our interior ideas and discover how we can transform your Tampa residence with innovative design solutions tailored to your unique vision. Welcome to a space where every detail is carefully curated to create a harmonious and inviting environment.
 Dream Coast Builders
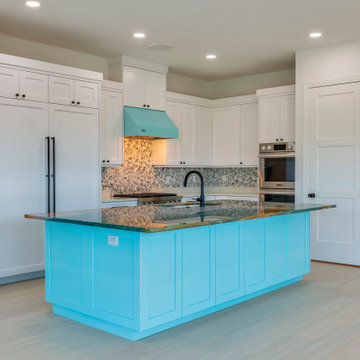
This kitchen embraces bold design with a striking blue island countertop that instantly commands attention. Paired with clean white cabinets and a unique tile backsplash, the layout exudes both modern flair and coastal character. Contemporary hardware and integrated appliances maintain a streamlined look, while the expansive island provides space for cooking, dining, and entertaining. Natural light enhances the colors and textures, ensuring the vibrant centerpiece feels both sophisticated and inviting. The balance of minimalism with standout design elements makes this remodel versatile for both everyday use and gatherings. With its combination of elegance and functionality, it’s an inspiring example of a modern custom kitchen, where statement design meets practical living.


 AMI Design
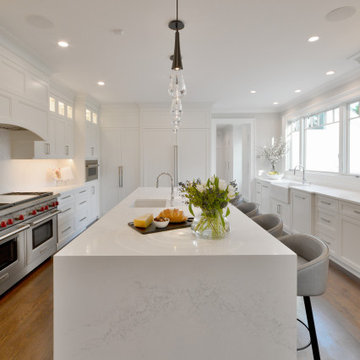
Eat-in kitchen - modern galley dark wood floor and brown floor eat-in kitchen idea in New York with a farmhouse sink, white cabinets, white backsplash, stainless steel appliances, an island and white countertops
 Dream Coast Builders
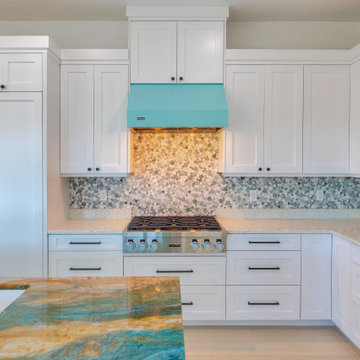
Balancing coastal charm with modern sensibilities, this kitchen remodel introduces a turquoise island and hood that add character to a crisp white setting. The vibrant tones work harmoniously with a mosaic tile backsplash, infusing personality without overwhelming the layout. Functional design remains central, with ample cabinet storage and premium appliances seamlessly integrated. The island doubles as a gathering hub, providing both prep space and casual seating. Hardwood-style flooring grounds the look, adding warmth to the bright, airy environment. This renovation captures a luxury kitchen style that feels both bold and refreshing, offering inspiration for homeowners who seek an open-concept space that reflects individuality while maintaining timeless appeal.
 One World Construction
shoot2sell
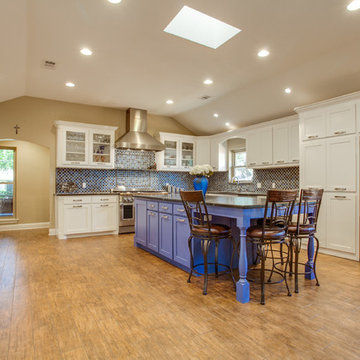
Inspiration for a large modern u-shaped eat-in kitchen remodel in Dallas with an undermount sink, glass-front cabinets, white cabinets, soapstone countertops, blue backsplash, porcelain backsplash, stainless steel appliances and an island
Inspiration for a large modern u-shaped eat-in kitchen remodel in Dallas with an undermount sink, glass-front cabinets, white cabinets, soapstone countertops, blue backsplash, porcelain backsplash, stainless steel appliances and an island
 One World Construction
shoot2sell
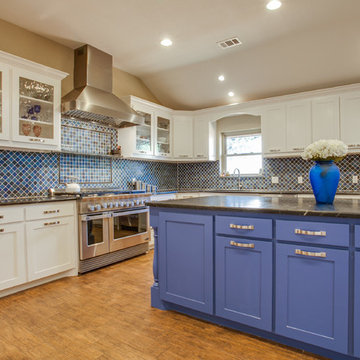
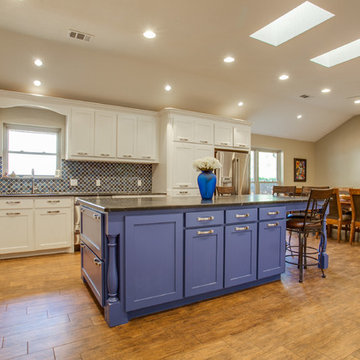
Inspiration for a large modern u-shaped porcelain tile eat-in kitchen remodel in Dallas with an undermount sink, glass-front cabinets, white cabinets, soapstone countertops, blue backsplash, porcelain backsplash, stainless steel appliances and an island
Inspiration for a large modern u-shaped porcelain tile eat-in kitchen remodel in Dallas with an undermount sink, glass-front cabinets, white cabinets, soapstone countertops, blue backsplash, porcelain backsplash, stainless steel appliances and an island
 One World Construction
shoot2sell
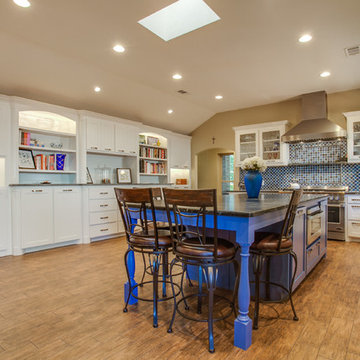
Eat-in kitchen - large modern u-shaped porcelain tile eat-in kitchen idea in Dallas with an undermount sink, glass-front cabinets, white cabinets, soapstone countertops, blue backsplash, porcelain backsplash, stainless steel appliances and an island
Eat-in kitchen - large modern u-shaped porcelain tile eat-in kitchen idea in Dallas with an undermount sink, glass-front cabinets, white cabinets, soapstone countertops, blue backsplash, porcelain backsplash, stainless steel appliances and an island

Sponsored
Fredericksburg, OH

High Point Cabinets
Columbus' Experienced Custom Cabinet Builder | 4x Best of Houzz Winner
 Advice Homes

This inviting kitchen is designed with an open floor plan, accentuated by an elegant overhanging counter that blends seamlessly into a stunning island topped with white quartz, featuring a convenient sink for easy food preparation and socializing. The space is illuminated by sleek pendant lights which, along with the big sliding windows, flood the kitchen with natural light, enhancing the bright and airy feel. These expansive windows not only offer unobstructed views of the outdoors but also create a seamless integration between indoor comfort and the beauty of the natural surroundings. Transitional cabinets provide ample storage while maintaining the kitchen's sleek and sophisticated aesthetic. The combination of practical design elements and the infusion of natural light through the large windows creates a warm, welcoming, and highly functional space that is perfect for both cooking and entertaining.
 Distinctive Cabinetry
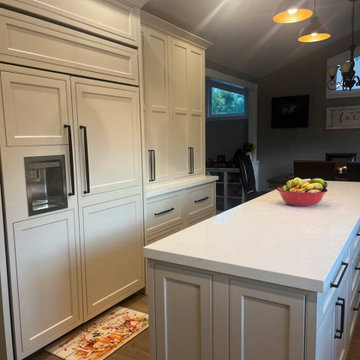
This Danville, CA kitchen renovation features a bright transitional design that blends classic details with modern finishes. Custom, mushroom-colored, StarMark shaker cabinetry with crown molding creates a timeless foundation, while contrasting black hardware adds a clean, contemporary touch.
A spacious kitchen island provides additional prep space and storage, serving as a central gathering point for the home. The design also incorporates a custom built-in refrigerator seamlessly integrated into the cabinetry for a streamlined look.
Additional features include a farmhouse sink, electric stovetop, and a sleek range hood that complements the kitchen’s modern aesthetic. Warm wood flooring and pendant lighting complete the space, creating a welcoming kitchen designed for both everyday living and entertaining.
 Distinctive Cabinetry
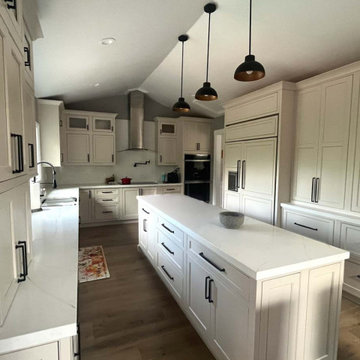
This Danville, CA kitchen renovation features a bright transitional design that blends classic details with modern finishes. Custom, mushroom-colored, StarMark shaker cabinetry with crown molding creates a timeless foundation, while contrasting black hardware adds a clean, contemporary touch.
A spacious kitchen island provides additional prep space and storage, serving as a central gathering point for the home. The design also incorporates a custom built-in refrigerator seamlessly integrated into the cabinetry for a streamlined look.
Additional features include a farmhouse sink, electric stovetop, and a sleek range hood that complements the kitchen’s modern aesthetic. Warm wood flooring and pendant lighting complete the space, creating a welcoming kitchen designed for both everyday living and entertaining.
 Integral Design Interiors
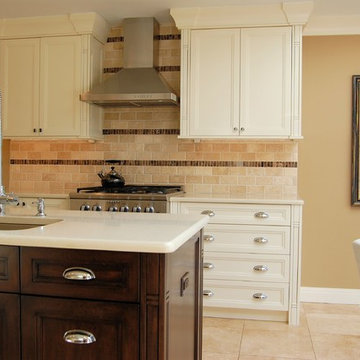
This spacious kitchen has white flat panel cabinetry around the perimeter with a rich dark walnut finished maple island. The counters are Quartz and the appliances are stainless steel. The base cabinets and wall cabinets have a unique pilaster detail and offset crown molding on the end panels,\. The back-splash is a field of 4" x 6" ivory Travertine tiles applied in a running bonded brick pattern with horizontal bands formed by Emperador Dark marble 2" x 2"'s. The floor is 18" x 18" Ivory Travertine Tiles. The eat-in part of the kitchen is a generous 60" round mahogany table and white leather side chairs. The striking round ceiling pendant is scalloped stainless steel suspended within a series of skylights which, along with the windows and door, allow the lush outdoors to brighten even the dreariest day.

Sponsored
Sunbury, OH

J.Holderby - Renovations
Franklin County's Leading General Contractors - 2X Best of Houzz!

 31E Designs
Large 1950s medium tone wood floor and brown floor open concept kitchen photo in Seattle with an undermount sink, flat-panel cabinets, medium tone wood cabinets, quartzite countertops, multicolored backsplash, porcelain backsplash, stainless steel appliances, an island and multicolored countertops
 Iverson Homes
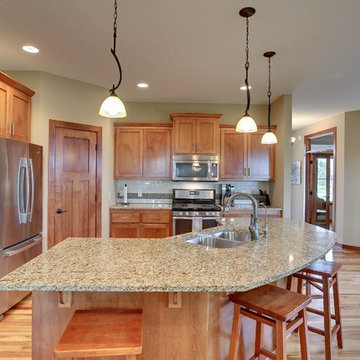
Spacious Kitchen with Stainless Steel Appliances, Corner Pantry, Large Island with Granite Tops, and Custom Tile backsplash
Mid-sized arts and crafts u-shaped light wood floor open concept kitchen photo in Minneapolis with an undermount sink, shaker cabinets, medium tone wood cabinets, granite countertops, beige backsplash, subway tile backsplash, stainless steel appliances and an island
Mid-sized arts and crafts u-shaped light wood floor open concept kitchen photo in Minneapolis with an undermount sink, shaker cabinets, medium tone wood cabinets, granite countertops, beige backsplash, subway tile backsplash, stainless steel appliances and an island
 Richard's Kitchens + Baths
Tony Frederick

Transitional master beige tile brown floor corner shower photo in Indianapolis with recessed-panel cabinets, gray cabinets, beige walls, an undermount sink, a hinged shower door and white countertops
Transitional master beige tile brown floor corner shower photo in Indianapolis with recessed-panel cabinets, gray cabinets, beige walls, an undermount sink, a hinged shower door and white countertops
107