
Search results for "Spacious kitchen" in Home Design Ideas
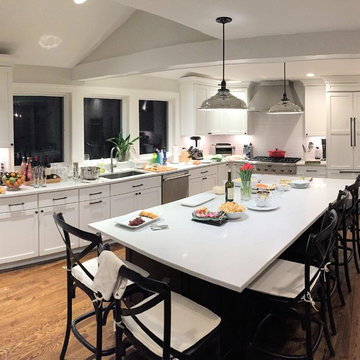

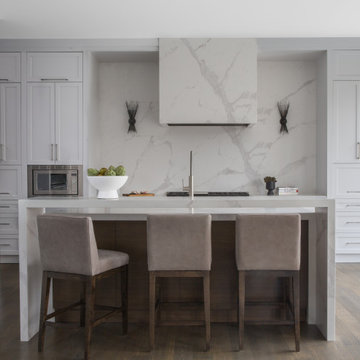
 Arielle Mizrahi Design
Kitchen - contemporary l-shaped dark wood floor and brown floor kitchen idea in New York with shaker cabinets, white cabinets, white backsplash, stone slab backsplash, stainless steel appliances, an island and white countertops
 Studio Dearborn

This spacious kitchen in Westchester County is flooded with light from huge windows on 3 sides of the kitchen plus two skylights in the vaulted ceiling. The dated kitchen was gutted and reconfigured to accommodate this large kitchen with crisp white cabinets and walls. Ship lap paneling on both walls and ceiling lends a casual-modern charm while stainless steel toe kicks, walnut accents and Pietra Cardosa limestone bring both cool and warm tones to this clean aesthetic. Kitchen design and custom cabinetry, built ins, walnut countertops and paneling by Studio Dearborn. Architect Frank Marsella. Interior design finishes by Tami Wassong Interior Design. Pietra cardosa limestone countertops and backsplash by Marble America. Appliances by Subzero; range hood insert by Best. Cabinetry color: Benjamin Moore Super White. Hardware by Top Knobs. Photography Adam Macchia.
Find the right local pro for your project
 Studio Dearborn

This spacious kitchen in Westchester County is flooded with light from huge windows on 3 sides of the kitchen plus two skylights in the vaulted ceiling. The dated kitchen was gutted and reconfigured to accommodate this large kitchen with crisp white cabinets and walls. Ship lap paneling on both walls and ceiling lends a casual-modern charm while stainless steel toe kicks, walnut accents and Pietra Cardosa limestone bring both cool and warm tones to this clean aesthetic. Kitchen design and custom cabinetry, built ins, walnut countertops and paneling by Studio Dearborn. Architect Frank Marsella. Interior design finishes by Tami Wassong Interior Design. Pietra cardosa limestone countertops and backsplash by Marble America. Appliances by Subzero; range hood insert by Best. Cabinetry color: Benjamin Moore Super White. Hardware by Top Knobs. Photography Adam Macchia.

 Maegan Swabb
Refined Oak & Stone kitchen renovation, nestled near Rancho Santa Fe. This stunning kitchen features rift-cut white oak cabinets, sleek black accents, and timeless Taj Mahal quartzite countertops and backsplash. Perfect for those seeking a modern yet refined aesthetic, this design blends natural warmth with sophisticated elements. The spacious layout and meticulous craftsmanship make it an ideal example of luxury kitchen design in San Diego.
If you’re looking for inspiration or a high-end kitchen remodel, the Refined Oak & Stone project is a showcase of excellence in materials and design. Whether you want custom cabinetry, premium stone surfaces, or a sleek, contemporary feel, this kitchen renovation highlights the best in modern kitchen design.

 DK Homes
Modern Farmhouse designed for entertainment and gatherings. French doors leading into the main part of the home and trim details everywhere. Shiplap, board and batten, tray ceiling details, custom barrel tables are all part of this modern farmhouse design.
Half bath with a custom vanity. Clean modern windows. Living room has a fireplace with custom cabinets and custom barn beam mantel with ship lap above. The Master Bath has a beautiful tub for soaking and a spacious walk in shower. Front entry has a beautiful custom ceiling treatment.

 Pearl Remodeling
Open space floor plan kitchen overseeing the living space. Vaulted ceiling. A large amount of natural light flowing in the room. Amazing black and brass combo with chandelier type pendant lighting above the gorgeous kitchen island. Herringbone Tile pattern making the area appear more spacious.


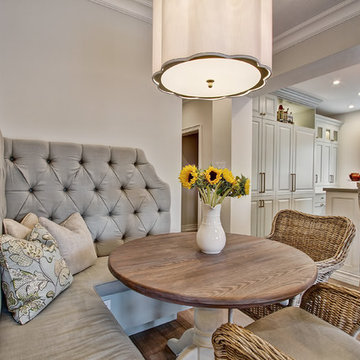
 Square Footage Inc.
When your home is a go-to spot for the neighbourhood you need a kitchen that can keep up. The first step was overhauling the floor plan. We flipped the kitchen from the small dark side of the house to the opposite side of the house giving us the increased light & square footage. A a spacious island and large kitchen table (a refinished piece from the client’s grandmother), large-plank hardwood floors, custom seating, and statement light fixtures make this a gathering spot for the ages.
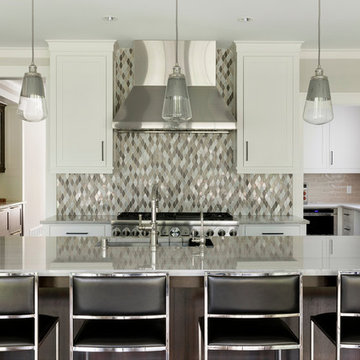
 Landmark Building Contractors LLC
Large transitional kitchen photo in Minneapolis with a farmhouse sink, white cabinets, quartzite countertops, mosaic tile backsplash, an island, gray countertops, shaker cabinets, metallic backsplash and stainless steel appliances


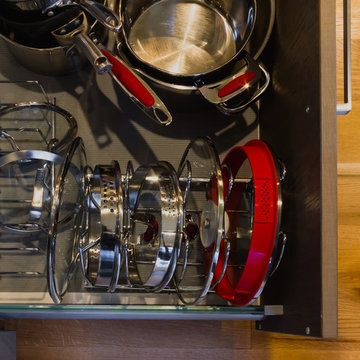
 Leicht Westchester-Greenwich
Glass back splash complimenting
Small minimalist u-shaped medium tone wood floor eat-in kitchen photo in New York with an undermount sink, flat-panel cabinets, medium tone wood cabinets, solid surface countertops, beige backsplash, glass tile backsplash, stainless steel appliances and an island
Small minimalist u-shaped medium tone wood floor eat-in kitchen photo in New York with an undermount sink, flat-panel cabinets, medium tone wood cabinets, solid surface countertops, beige backsplash, glass tile backsplash, stainless steel appliances and an island

 Woodcraft Design Build Inc.
Enclosed kitchen - large contemporary galley light wood floor enclosed kitchen idea in Minneapolis with a farmhouse sink, shaker cabinets, white cabinets, quartz countertops, white backsplash, glass tile backsplash, stainless steel appliances and an island
 Studio Dearborn

A young family moving from NYC tackled a makeover of their young colonial revival home to make it feel more personal. The kitchen area was quite spacious but needed a facelift and a banquette for breakfast. Painted cabinetry matched to Benjamin Moore’s Light Pewter is balanced by Benjamin Moore Ocean Floor on the island. Mixed metals on the lighting by Allied Maker, faucets and hardware and custom tile by Pratt and Larson make the space feel organic and personal. Photos Adam Macchia. For more information, you may visit our website at www.studiodearborn.com or email us at info@studiodearborn.com.

Sponsored
Fredericksburg, OH

High Point Cabinets
Columbus' Experienced Custom Cabinet Builder | 4x Best of Houzz Winner
 Denver Design Group
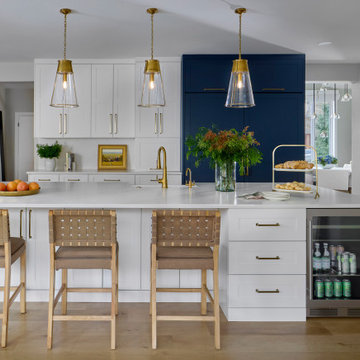
This large kitchen island serves many needs including storage, dining and food prep.
Transitional kitchen photo in Denver
Transitional kitchen photo in Denver
 Studio Dearborn
This spacious kitchen in Westchester County is flooded with light from huge windows on 3 sides of the kitchen plus two skylights in the vaulted ceiling. The dated kitchen was gutted and reconfigured to accommodate this large kitchen with crisp white cabinets and walls. Ship lap paneling on both walls and ceiling lends a casual-modern charm while stainless steel toe kicks, walnut accents and Pietra Cardosa limestone bring both cool and warm tones to this clean aesthetic. Kitchen design and custom cabinetry, built ins, walnut countertops and paneling by Studio Dearborn. Architect Frank Marsella. Interior design finishes by Tami Wassong Interior Design. Pietra cardosa limestone countertops and backsplash by Marble America. Appliances by Subzero; range hood insert by Best. Cabinetry color: Benjamin Moore Super White. Hardware by Top Knobs. Photography Adam Macchia.
 Rutt Quality Cabinetry

"This beautiful design started with a clean open slate and lots of design opportunities. The homeowner was looking for a large oversized spacious kitchen designed for easy meal prep for multiple cooks and room for entertaining a large oversized family.
The architect’s plans had a single island with large windows on both main walls. The one window overlooked the unattractive side of a neighbor’s house while the other was not large enough to see the beautiful large back yard. The kitchen entry location made the mudroom extremely small and left only a few design options for the kitchen layout. The almost 14’ high ceilings also gave lots of opportunities for a unique design, but care had to be taken to still make the space feel warm and cozy.
After drawing four design options, one was chosen that relocated the entry from the mudroom, making the mudroom a lot more accessible. A prep island across from the range and an entertaining island were included. The entertaining island included a beverage refrigerator for guests to congregate around and to help them stay out of the kitchen work areas. The small island appeared to be floating on legs and incorporates a sink and single dishwasher drawer for easy clean up of pots and pans.
The end result was a stunning spacious room for this large extended family to enjoy."
- Drury Design
Features cabinetry from Rutt

 User
UserWith their children growing up, Mr & Mrs Hills in Southend-On-Sea decided it was time to give their much loved family kitchen a well deserved renovation, creating a space for all the family to use and enjoy.
They wanted a kitchen that had plenty of storage and was user friendly for all the family, so commissioned Burlanes to transform their cramped and dated kitchen into a spacious and open-plan room. Walking into Burlanes Chelmsford, the couple took an instant like to our Wellsdown kitchen; our take on the classic Georgian country kitchen; built on the notions of good proportions and symmetry, combining traditional charm with all the benefits of modern living.

Sponsored
Plain City, OH

Kuhns Contracting, Inc.
Central Ohio's Trusted Home Remodeler Specializing in Kitchens & Baths

 Peregrine Design Build
Open concept kitchen - mid-sized traditional l-shaped medium tone wood floor open concept kitchen idea in Burlington with a farmhouse sink, shaker cabinets, green cabinets, marble countertops, white backsplash, marble backsplash, paneled appliances, an island and white countertops
 AM Design and Construction Group
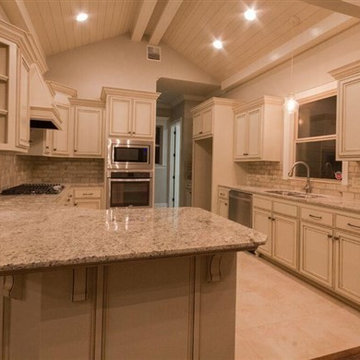
Beautiful open and spacious kitchen; vaulted ceiing with beams, painted/glazed custom cabinets, slab granite countertops, stainless steel appliances.
Kitchen - traditional kitchen idea in New Orleans
Kitchen - traditional kitchen idea in New Orleans
 SSC Countertops
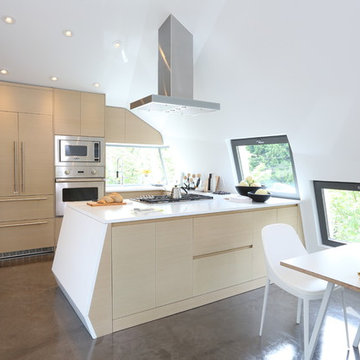
Caesarstone Pure White Countertop
Mid-sized trendy u-shaped concrete floor and brown floor eat-in kitchen photo in Vancouver with flat-panel cabinets, light wood cabinets, stainless steel appliances, a peninsula and quartz countertops
Mid-sized trendy u-shaped concrete floor and brown floor eat-in kitchen photo in Vancouver with flat-panel cabinets, light wood cabinets, stainless steel appliances, a peninsula and quartz countertops
29