
Search results for "Spacious kitchen" in Home Design Ideas
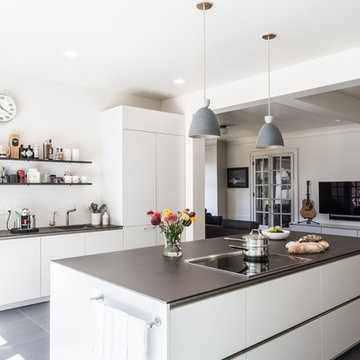
 SieMatic Seattle/ Summers Studio
SieMatic Cabinetry in Sterling Grey Matte Laminate with Graphite Grey Matte Laminate floating shelves. Countertops are Dekton in Sirius
Example of a minimalist kitchen design in Portland
Example of a minimalist kitchen design in Portland

Find the right local pro for your project
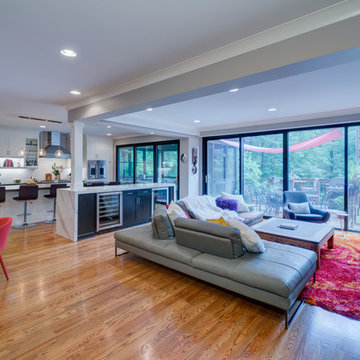
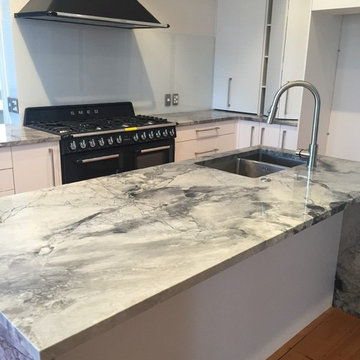
 Sojo Design Ltd
Minimalist l-shaped medium tone wood floor kitchen photo in Auckland with a double-bowl sink, flat-panel cabinets, white cabinets, marble countertops, white backsplash, glass sheet backsplash and an island
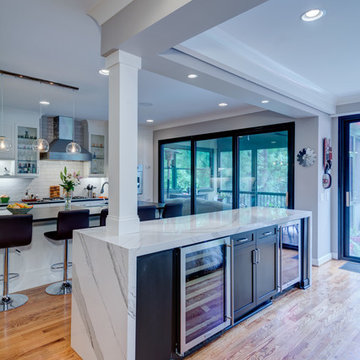
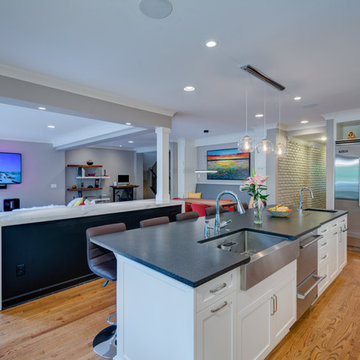

Sponsored
Fredericksburg, OH

High Point Cabinets
Columbus' Experienced Custom Cabinet Builder | 4x Best of Houzz Winner
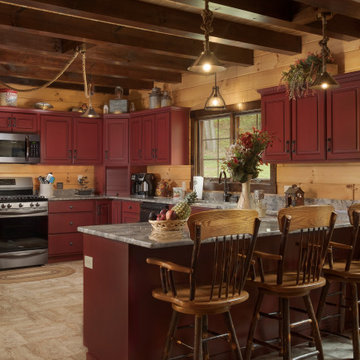
 TIMBERHAVEN LOG & TIMBER HOMES
This spacious log home kitchen is casual and warm with its eat-in bar and garnet cabinetry. Log home by Timberhaven Log & Timber Homes
Mountain style kitchen photo in Other
Mountain style kitchen photo in Other
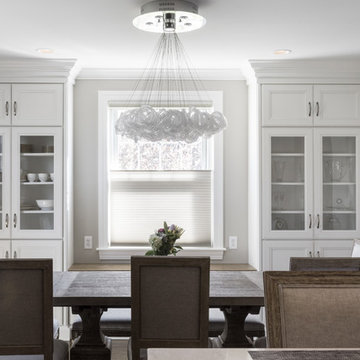
 Cypress Design Co.
Denise Bass
Large elegant dark wood floor and brown floor kitchen/dining room combo photo in Providence
Large elegant dark wood floor and brown floor kitchen/dining room combo photo in Providence
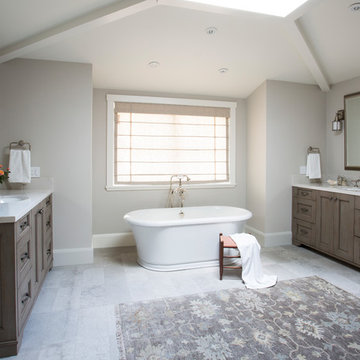
 Custom Kitchens by John Wilkins, Inc.
Mike Kaskel Photography
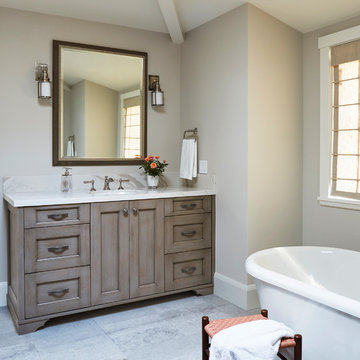
Mid-sized cottage master porcelain tile and gray floor freestanding bathtub photo in San Francisco with shaker cabinets, medium tone wood cabinets, a two-piece toilet, white walls, an undermount sink, quartz countertops and white countertops
Mid-sized cottage master porcelain tile and gray floor freestanding bathtub photo in San Francisco with shaker cabinets, medium tone wood cabinets, a two-piece toilet, white walls, an undermount sink, quartz countertops and white countertops

 Custom Kitchens by John Wilkins, Inc.
Mike Kaskel Photography
Example of a mid-sized country 3/4 white tile and subway tile limestone floor and gray floor alcove shower design in San Francisco with shaker cabinets, medium tone wood cabinets, a two-piece toilet, white walls, an undermount sink, quartz countertops, white countertops and a hinged shower door
Example of a mid-sized country 3/4 white tile and subway tile limestone floor and gray floor alcove shower design in San Francisco with shaker cabinets, medium tone wood cabinets, a two-piece toilet, white walls, an undermount sink, quartz countertops, white countertops and a hinged shower door
 Claire Queeney Hsu
Shelly Harrison
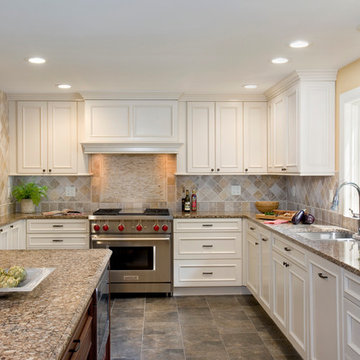
Example of a large classic l-shaped porcelain tile eat-in kitchen design in Boston with white cabinets, stainless steel appliances, an undermount sink, raised-panel cabinets, granite countertops, beige backsplash, stone tile backsplash and an island
Example of a large classic l-shaped porcelain tile eat-in kitchen design in Boston with white cabinets, stainless steel appliances, an undermount sink, raised-panel cabinets, granite countertops, beige backsplash, stone tile backsplash and an island


 Drury Design
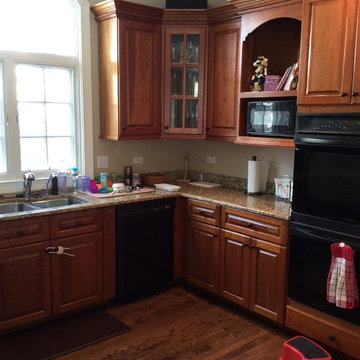
A dramatic change included rethinking an awkward partially -vaulted ceiling. The next photo shows the clever design solution.
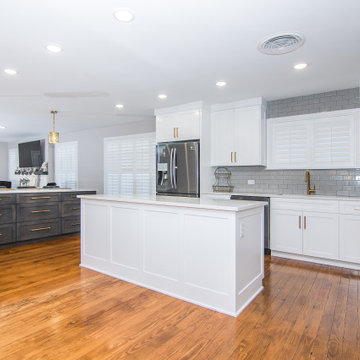
Eat-in kitchen - mid-sized transitional l-shaped medium tone wood floor eat-in kitchen idea in Chicago with an undermount sink, white cabinets, gray backsplash, stainless steel appliances and an island
Eat-in kitchen - mid-sized transitional l-shaped medium tone wood floor eat-in kitchen idea in Chicago with an undermount sink, white cabinets, gray backsplash, stainless steel appliances and an island
 OC Architectural Woodwork
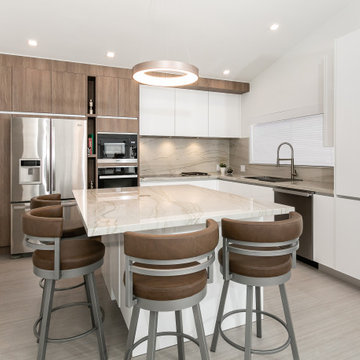
The open layout of this South Florida kitchen allows for effortless movement while the modern fixtures and wood cabinetry add an upscale touch to the space.



67