
Search results for "Spacious kitchen" in Home Design Ideas
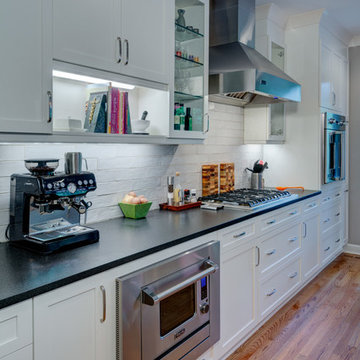

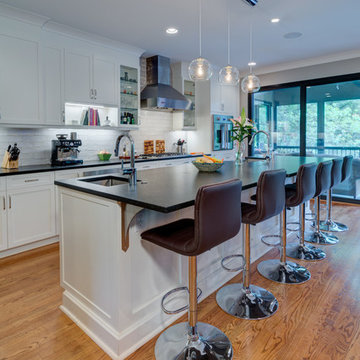
 Custom Kitchens by John Wilkins, Inc.
Mike Kaskel Photography
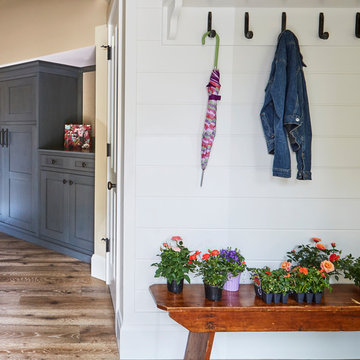
Hallway - mid-sized cottage medium tone wood floor and multicolored floor hallway idea in San Francisco with white walls
Hallway - mid-sized cottage medium tone wood floor and multicolored floor hallway idea in San Francisco with white walls
Find the right local pro for your project

 Anne Jones - Tacoma Realtor
Matt Francis, Open Door Productions
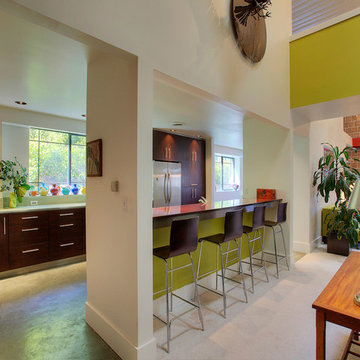
Example of a large minimalist galley concrete floor eat-in kitchen design in Seattle with a double-bowl sink, flat-panel cabinets, dark wood cabinets, glass countertops, green backsplash, glass tile backsplash, stainless steel appliances and an island
Example of a large minimalist galley concrete floor eat-in kitchen design in Seattle with a double-bowl sink, flat-panel cabinets, dark wood cabinets, glass countertops, green backsplash, glass tile backsplash, stainless steel appliances and an island
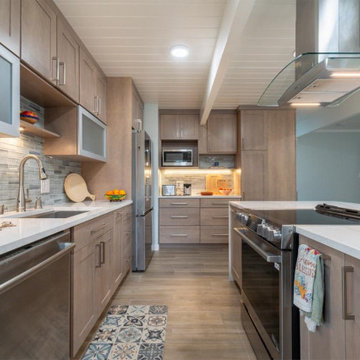
 INSPIRED KITCHEN DESIGN
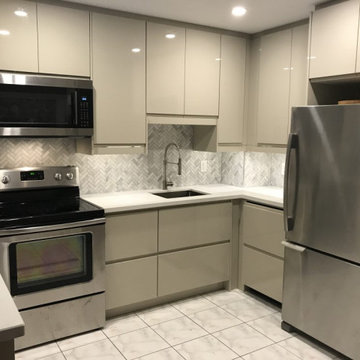
We especially love all the shades of gray in the backsplash. They perfectly complement the new countertop and cabinet doors, as well as the existing tile floor.


 INSPIRED KITCHEN DESIGN
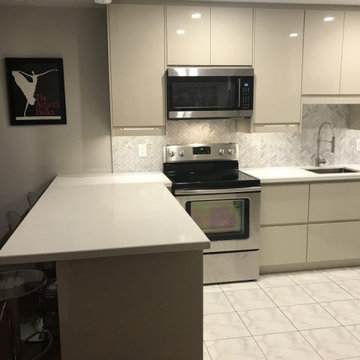
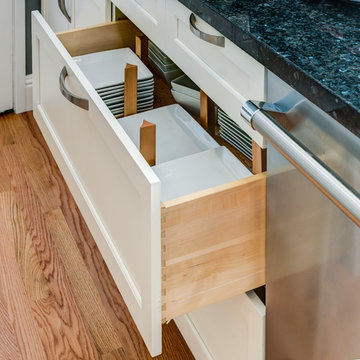
Juliana and Stephen both love to cook, so they knew they needed plenty of storage to go along with their increased countertop space. The peninsula played a role here, too! Also, they knocked out the bulkhead to make their cabinets taller. Voila! Instant extra storage.
 Gilmans Kitchens and Baths
Treve Johnson Photography
Dura Supreme Cabinets
Inspiration for a large transitional staircase remodel in San Francisco
Inspiration for a large transitional staircase remodel in San Francisco
 Douglah Designs
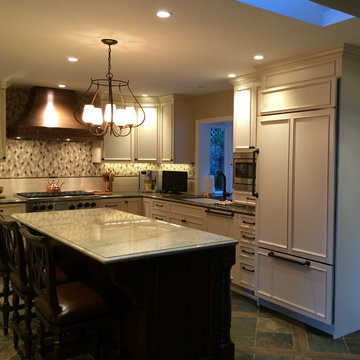
This traditional kitchen remodel by our Lafayette studio was a fun project to design. The standout features of this project include a custom range hood that serves as the kitchen's focal point, a spacious kitchen island perfect for entertaining, and carefully chosen lighting that elevates the space. These elements come together to create a warm and inviting kitchen that's perfect for both cooking and cozy gatherings with family and friends.
 Casework Inter Design
When the homeowners first purchased the 1925 house, it was compartmentalized, outdated, and completely unfunctional for their growing family. Casework designed the owner's previous kitchen and family room and was brought in to lead up the creative direction for the project. Casework teamed up with architect Paul Crowther and brother sister team Ainslie Davis on the addition and remodel of the Colonial.
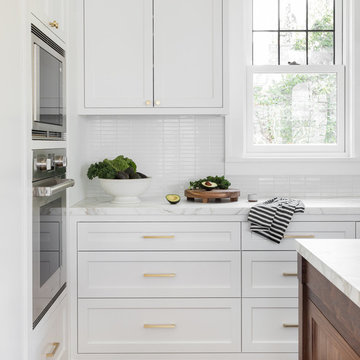
The existing kitchen and powder bath were demoed and walls expanded to create a new footprint for the home. This created a much larger, more open kitchen and breakfast nook with mudroom, pantry and more private half bath. In the spacious kitchen, a large walnut island perfectly compliments the homes existing oak floors without feeling too heavy. Paired with brass accents, Calcutta Carrera marble countertops, and clean white cabinets and tile, the kitchen feels bright and open - the perfect spot for a glass of wine with friends or dinner with the whole family.
There was no official master prior to the renovations. The existing four bedrooms and one separate bathroom became two smaller bedrooms perfectly suited for the client’s two daughters, while the third became the true master complete with walk-in closet and master bath. There are future plans for a second story addition that would transform the current master into a guest suite and build out a master bedroom and bath complete with walk in shower and free standing tub.
Overall, a light, neutral palette was incorporated to draw attention to the existing colonial details of the home, like coved ceilings and leaded glass windows, that the homeowners fell in love with. Modern furnishings and art were mixed in to make this space an eclectic haven.
 Urban Oasis Design & Construction LLC
Our clients wanted to create a backyard that would grow with their young family as well as with their extended family and friends. Entertaining was a huge priority! This family-focused backyard was designed to equally accommodate play and outdoor living/entertaining.

The outdoor living spaces needed to accommodate a large number of people – adults and kids. Urban Oasis designed a deck off the back door so that the kitchen could be 36” height, with a bar along the outside edge at 42” for overflow seating. The interior space is approximate 600 sf and accommodates both a large dining table and a comfortable couch and chair set. The fire pit patio includes a seat wall for overflow seating around the fire feature (which doubles as a retaining wall) with ample room for chairs.
The artificial turf lawn is spacious enough to accommodate a trampoline and other childhood favorites. Down the road, this area could be used for bocce or other lawn games. The concept is to leave all spaces large enough to be programmed in different ways as the family’s needs change.
A steep slope presents itself to the yard and is a focal point. Planting a variety of colors and textures mixed among a few key existing trees changed this eyesore into a beautifully planted amenity for the property.
Jimmy White Photography
 United Signature Tacoma

This coastal home design is accented mostly with matte black fixtures that add up sophistication on every corner. We took advantage of this unusual high ceiling through the kitchen cabinet, which is a subtle way to add more storage for holiday small wares.

Sponsored
Fredericksburg, OH

High Point Cabinets
Columbus' Experienced Custom Cabinet Builder | 4x Best of Houzz Winner
 Realty Builders, Inc.

Example of a transitional dark wood floor kitchen design in San Francisco with a farmhouse sink, glass-front cabinets, white cabinets, white backsplash, subway tile backsplash, stainless steel appliances and two islands
 Kitchen & Bath Gallery
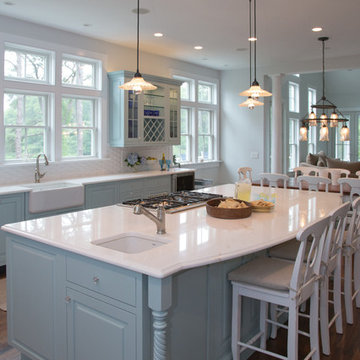
In this new vacation home in Orleans, MA, the classic Cape Cod look is achieved by using the mix of blues and whites. This spacious kitchen features Fieldstone cabinetry in Aegean Mist and a classic apron front sink with Kohler faucet. The rope crown molding accent plays along with the nautical theme, as well as the island posts. Designed by Karen Pratt-Mills of our Yarmouth, MA gallery.
 Chester County Kitchen & Bath
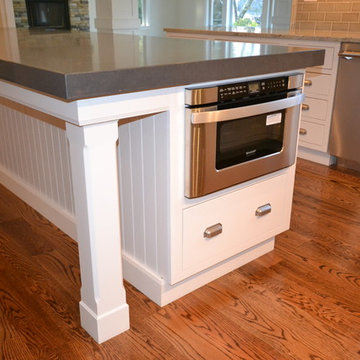
Gorgeous Paoli Kitchen Remodel! Customer selected Fieldstone cabinetry in Marshmallow Cream, Rustic wood flooring, granite countertop and doublestacked on post leg style island.
 Cameo Homes Inc.
Spacious kitchen
www.cameohomesinc.com
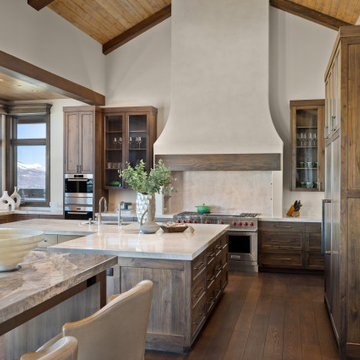
Inspiration for a rustic kitchen remodel in Salt Lake City
Inspiration for a rustic kitchen remodel in Salt Lake City

Sponsored
Plain City, OH

Kuhns Contracting, Inc.
Central Ohio's Trusted Home Remodeler Specializing in Kitchens & Baths
 Across Ottawa Home Staging & Interiors
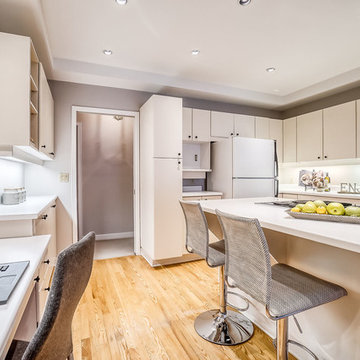
Welcome to one of the most prestigious addresses in Rockliffe. While the exterior frontage looks narrow, it is surprising spacious on the inside. Being anxious to view the space, the interior was disappointingly dated. Clearly a home that was well loved, but never maintained. Renovations were not in the budget, so with fresh paint and a new look, we truly transformed this property into an up and coming space. Simply lovely with an outstanding view of the pond!
 Across Ottawa Home Staging & Interiors
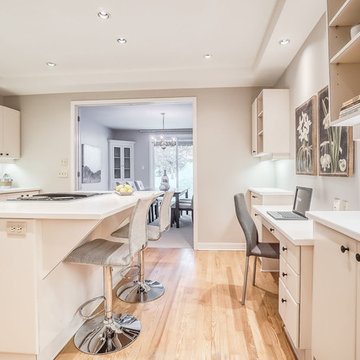
Welcome to one of the most prestigious addresses in Rockliffe. While the exterior frontage looks narrow, it is surprising spacious on the inside. Being anxious to view the space, the interior was disappointingly dated. Clearly a home that was well loved, but never maintained. Renovations were not in the budget, so with fresh paint and a new look, we truly transformed this property into an up and coming space. Simply lovely with an outstanding view of the pond!
 Earth Green Lands

Example of a large classic backyard stone patio kitchen design in Dallas with a gazebo
68