
Search results for "Spacious kitchen" in Home Design Ideas
 Reico Kitchen & Bath
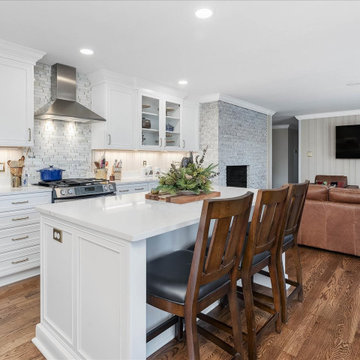
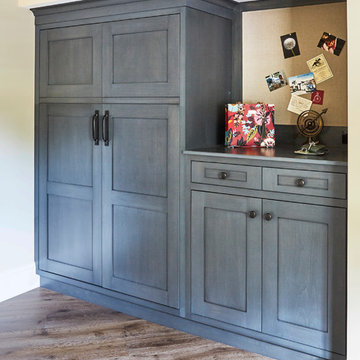
Nancy Knickerbocker of Reico Kitchen and Bath in Southern Pines, NC designed multiple rooms for this project. This included the kitchen, pantry, laundry room and desk area, highlighting a traditional design style and featuring both Ultracraft Cabinetry and Merillat Classic Cabinetry.
The kitchen features Ultracraft Winchester cabinets in an Artic White finish.
The pantry showcases Merillat Classic cabinets in the Portrait door style with a Cotton finish.
Both the laundry and desk areas include Merillat Classic Marlin cabinets in a Cotton White finish.
Silestone Eternal Calacatta Gold and Lagoon countertops are featured in all rooms.
The client expressed their appreciation for Nancy saying, “She has a great eye for detail and worked with my vision, even improving on it. I wanted to keep the wood paneling in the kitchen and den and she worked with me on this little challenge. She was honest with me, stayed on the project, ensured our orders came in on time and made sure the cabinets were what we ordered.”
“I love everything about my spacious new kitchen and my laundry room. It's like being in a new home every time I walk in the house. I needed Nancy to design a lovely spacious kitchen with a good flow plan and she did it beautifully,” said the client.
Nancy explained how the project was more than moving a couple of doors and appliances. “In the original plan, the range was in a peninsula. The peninsula was removed and an island added. The new island design houses a microwave drawer, spice pullout, trash/recycle, three large drawers, ample working surface and seating! The door to the walk-in pantry was relocated to the hallway between the kitchen and laundry area. This allows for a convenient countertop beside the refrigerator and gives more open space entering the kitchen.”
Photos courtesy of ShowSpaces Photography.
 Reico Kitchen & Bath
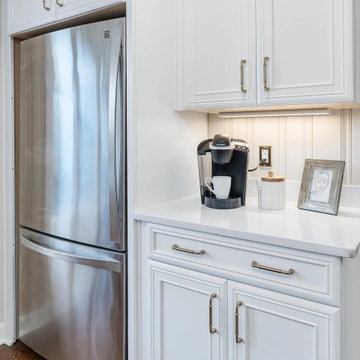
Nancy Knickerbocker of Reico Kitchen and Bath in Southern Pines, NC designed multiple rooms for this project. This included the kitchen, pantry, laundry room and desk area, highlighting a traditional design style and featuring both Ultracraft Cabinetry and Merillat Classic Cabinetry.
The kitchen features Ultracraft Winchester cabinets in an Artic White finish.
The pantry showcases Merillat Classic cabinets in the Portrait door style with a Cotton finish.
Both the laundry and desk areas include Merillat Classic Marlin cabinets in a Cotton White finish.
Silestone Eternal Calacatta Gold and Lagoon countertops are featured in all rooms.
The client expressed their appreciation for Nancy saying, “She has a great eye for detail and worked with my vision, even improving on it. I wanted to keep the wood paneling in the kitchen and den and she worked with me on this little challenge. She was honest with me, stayed on the project, ensured our orders came in on time and made sure the cabinets were what we ordered.”
“I love everything about my spacious new kitchen and my laundry room. It's like being in a new home every time I walk in the house. I needed Nancy to design a lovely spacious kitchen with a good flow plan and she did it beautifully,” said the client.
Nancy explained how the project was more than moving a couple of doors and appliances. “In the original plan, the range was in a peninsula. The peninsula was removed and an island added. The new island design houses a microwave drawer, spice pullout, trash/recycle, three large drawers, ample working surface and seating! The door to the walk-in pantry was relocated to the hallway between the kitchen and laundry area. This allows for a convenient countertop beside the refrigerator and gives more open space entering the kitchen.”
Photos courtesy of ShowSpaces Photography.
 Reico Kitchen & Bath
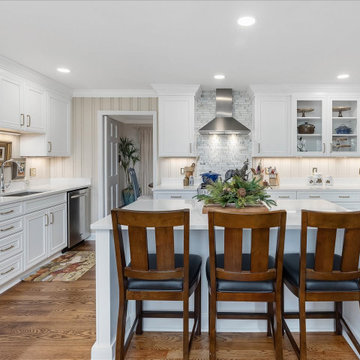
Nancy Knickerbocker of Reico Kitchen and Bath in Southern Pines, NC designed multiple rooms for this project. This included the kitchen, pantry, laundry room and desk area, highlighting a traditional design style and featuring both Ultracraft Cabinetry and Merillat Classic Cabinetry.
The kitchen features Ultracraft Winchester cabinets in an Artic White finish.
The pantry showcases Merillat Classic cabinets in the Portrait door style with a Cotton finish.
Both the laundry and desk areas include Merillat Classic Marlin cabinets in a Cotton White finish.
Silestone Eternal Calacatta Gold and Lagoon countertops are featured in all rooms.
The client expressed their appreciation for Nancy saying, “She has a great eye for detail and worked with my vision, even improving on it. I wanted to keep the wood paneling in the kitchen and den and she worked with me on this little challenge. She was honest with me, stayed on the project, ensured our orders came in on time and made sure the cabinets were what we ordered.”
“I love everything about my spacious new kitchen and my laundry room. It's like being in a new home every time I walk in the house. I needed Nancy to design a lovely spacious kitchen with a good flow plan and she did it beautifully,” said the client.
Nancy explained how the project was more than moving a couple of doors and appliances. “In the original plan, the range was in a peninsula. The peninsula was removed and an island added. The new island design houses a microwave drawer, spice pullout, trash/recycle, three large drawers, ample working surface and seating! The door to the walk-in pantry was relocated to the hallway between the kitchen and laundry area. This allows for a convenient countertop beside the refrigerator and gives more open space entering the kitchen.”
Photos courtesy of ShowSpaces Photography.
Find the right local pro for your project
 KitchenVisions

Maximizing space, modifications to windows and moving a doorway gave our clients a baker’s dream kitchen without adding an addition to the home
The underutilized sunroom became the designated expansive space with its own pantry for baking. The second island in this space was designed with a 30” tall baking island rather than a standard height counter allowing for perfect leverage and pressure on dough while kneading.
Our client wanted the induction cooktop, with a retractable hood, on the island so she could look out to the family room while she cooks.
This expansive and beautiful kitchen, newly vaulted ceilings with hemlock beams, and a seating area with a built-in desk created a warm and wonderful space for the family to enjoy.
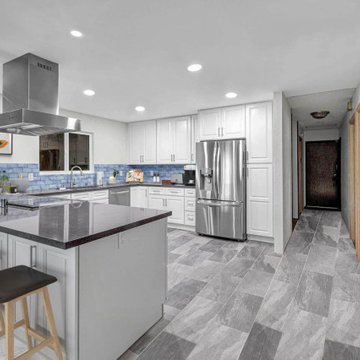
 USA HOME REMODELING
This beautifully remodeled kitchen blends coastal charm with modern functionality, featuring crisp white cabinetry, a large island with polished dark countertops, and a bold blue subway tile backsplash that adds texture and color. The open layout includes ample storage, stainless steel appliances, and a sleek vent hood, while natural wood doors introduce warmth and character, creating a balanced, inviting space perfect for cooking, entertaining, and everyday living.
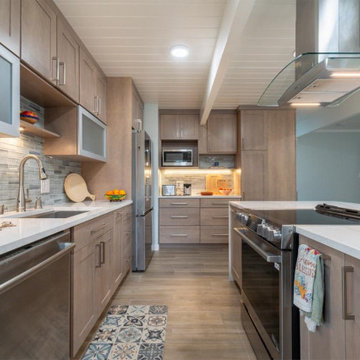


 Custom Kitchens by John Wilkins, Inc.
Mike Kaskel Photography
Example of a mid-sized country 3/4 white tile and subway tile limestone floor and gray floor alcove shower design in San Francisco with shaker cabinets, medium tone wood cabinets, a two-piece toilet, white walls, an undermount sink, quartz countertops, white countertops and a hinged shower door
Example of a mid-sized country 3/4 white tile and subway tile limestone floor and gray floor alcove shower design in San Francisco with shaker cabinets, medium tone wood cabinets, a two-piece toilet, white walls, an undermount sink, quartz countertops, white countertops and a hinged shower door


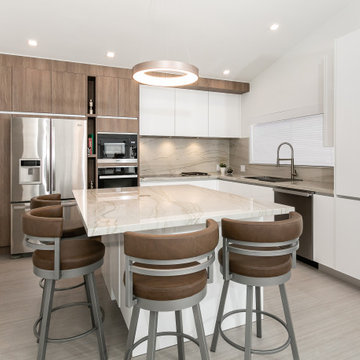
 OC Architectural Woodwork
The open layout of this South Florida kitchen allows for effortless movement while the modern fixtures and wood cabinetry add an upscale touch to the space.
 Claire Queeney Hsu
Shelly Harrison
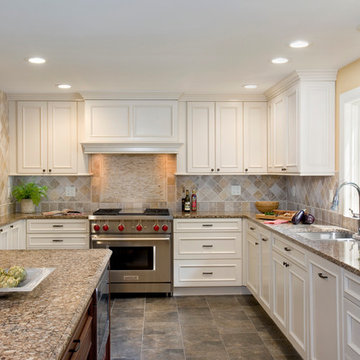
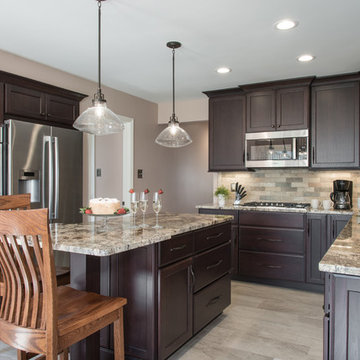
Example of a large classic l-shaped porcelain tile eat-in kitchen design in Boston with white cabinets, stainless steel appliances, an undermount sink, raised-panel cabinets, granite countertops, beige backsplash, stone tile backsplash and an island
Example of a large classic l-shaped porcelain tile eat-in kitchen design in Boston with white cabinets, stainless steel appliances, an undermount sink, raised-panel cabinets, granite countertops, beige backsplash, stone tile backsplash and an island
 Drury Design
A dramatic change included rethinking an awkward partially -vaulted ceiling. The next photo shows the clever design solution.
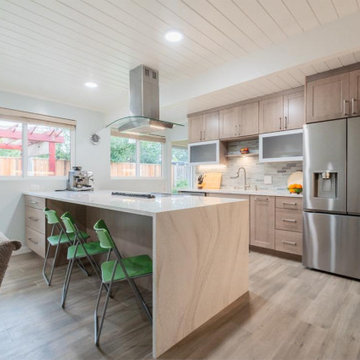
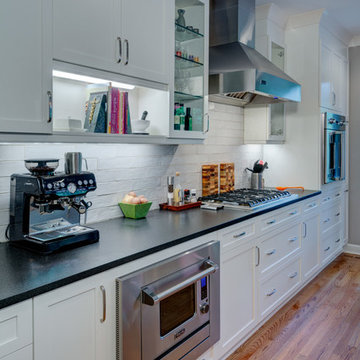
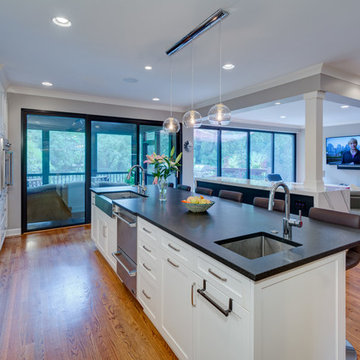
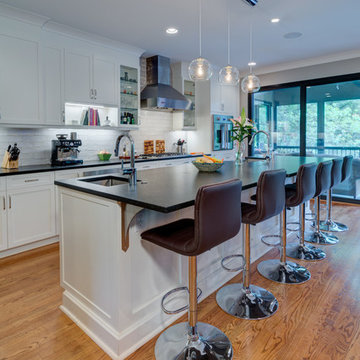
Eat-in kitchen - mid-sized transitional l-shaped medium tone wood floor eat-in kitchen idea in Chicago with an undermount sink, white cabinets, gray backsplash, stainless steel appliances and an island
Eat-in kitchen - mid-sized transitional l-shaped medium tone wood floor eat-in kitchen idea in Chicago with an undermount sink, white cabinets, gray backsplash, stainless steel appliances and an island



 Custom Kitchens by John Wilkins, Inc.
Mike Kaskel Photography
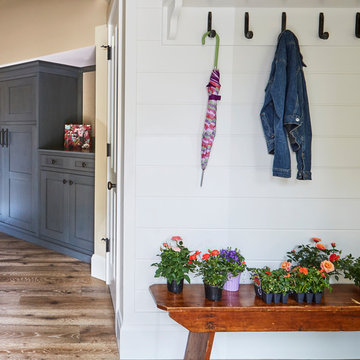
Hallway - mid-sized cottage medium tone wood floor and multicolored floor hallway idea in San Francisco with white walls
Hallway - mid-sized cottage medium tone wood floor and multicolored floor hallway idea in San Francisco with white walls

Sponsored
Sunbury, OH

J.Holderby - Renovations
Franklin County's Leading General Contractors - 2X Best of Houzz!
 Anne Jones - Tacoma Realtor
Matt Francis, Open Door Productions
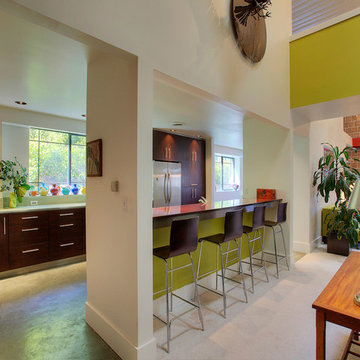
Example of a large minimalist galley concrete floor eat-in kitchen design in Seattle with a double-bowl sink, flat-panel cabinets, dark wood cabinets, glass countertops, green backsplash, glass tile backsplash, stainless steel appliances and an island
Example of a large minimalist galley concrete floor eat-in kitchen design in Seattle with a double-bowl sink, flat-panel cabinets, dark wood cabinets, glass countertops, green backsplash, glass tile backsplash, stainless steel appliances and an island

65