
Search results for "Spacious kitchen" in Home Design Ideas
 Bella Vista Company
Shoot2Sell
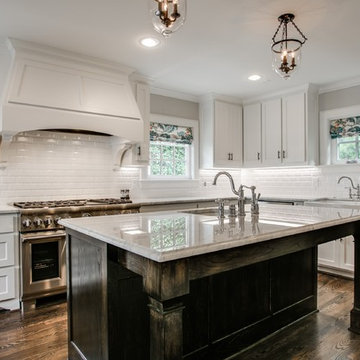
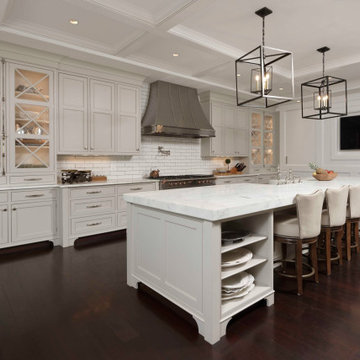
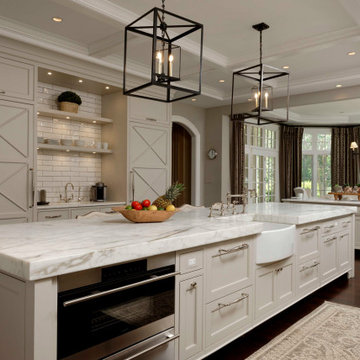

Eat-in kitchen - mid-sized traditional l-shaped dark wood floor eat-in kitchen idea in Dallas with a farmhouse sink, shaker cabinets, white cabinets, marble countertops, white backsplash, subway tile backsplash, stainless steel appliances and an island
Eat-in kitchen - mid-sized traditional l-shaped dark wood floor eat-in kitchen idea in Dallas with a farmhouse sink, shaker cabinets, white cabinets, marble countertops, white backsplash, subway tile backsplash, stainless steel appliances and an island
 Creative Spaces Remodeling, LLC
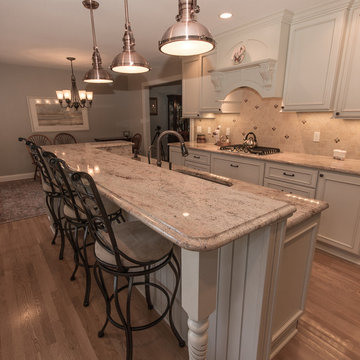
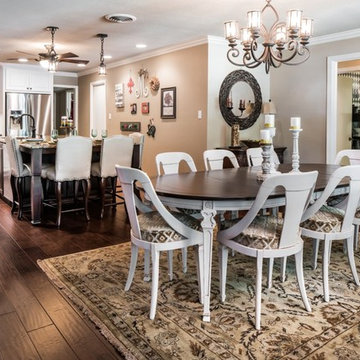
Small kitchen and cramped dining room revamped into open, spacious kitchen and eating area.
Louise Johnson
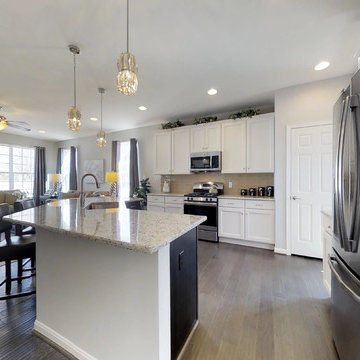
Mid-sized elegant l-shaped medium tone wood floor eat-in kitchen photo in Baltimore with an undermount sink, recessed-panel cabinets, white cabinets, granite countertops, beige backsplash, ceramic backsplash, stainless steel appliances and an island
Mid-sized elegant l-shaped medium tone wood floor eat-in kitchen photo in Baltimore with an undermount sink, recessed-panel cabinets, white cabinets, granite countertops, beige backsplash, ceramic backsplash, stainless steel appliances and an island
 Creative Spaces Remodeling, LLC
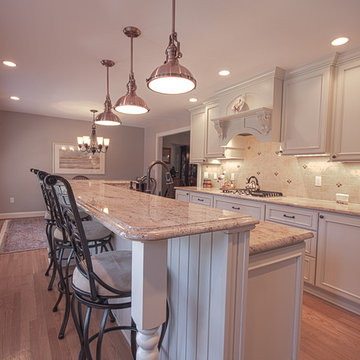
Small kitchen and cramped dining room revamped into open, spacious kitchen and eating area.
Louise Johnson
Example of a mid-sized classic l-shaped medium tone wood floor eat-in kitchen design in Baltimore with an undermount sink, recessed-panel cabinets, white cabinets, granite countertops, beige backsplash, ceramic backsplash, stainless steel appliances and an island
Example of a mid-sized classic l-shaped medium tone wood floor eat-in kitchen design in Baltimore with an undermount sink, recessed-panel cabinets, white cabinets, granite countertops, beige backsplash, ceramic backsplash, stainless steel appliances and an island
Find the right local pro for your project
 Bevan + Associates

Example of a minimalist galley medium tone wood floor and brown floor kitchen design in San Francisco with flat-panel cabinets, brown cabinets, an island and white countertops

 Bobo Custom Builders
Example of a mid-sized classic dark wood floor and brown floor kitchen/dining room combo design in Austin with brown walls and no fireplace

Sponsored
Plain City, OH

Kuhns Contracting, Inc.
Central Ohio's Trusted Home Remodeler Specializing in Kitchens & Baths

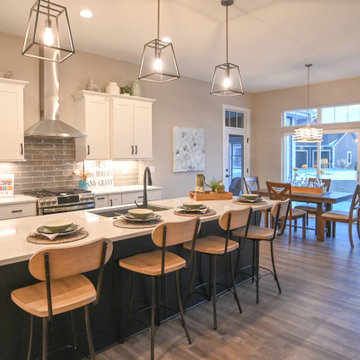
 NuPath Homes
The kitchen features a large island and walk-in pantry, along with even more storage space than before.
Kitchen - modern kitchen idea in Milwaukee
Kitchen - modern kitchen idea in Milwaukee



Sponsored
Westerville, OH

Custom Home Works
Franklin County's Award-Winning Design, Build and Remodeling Expert
 Wilkinson Homes
Example of a large trendy u-shaped medium tone wood floor and brown floor open concept kitchen design in Wilmington with a single-bowl sink, recessed-panel cabinets, white cabinets, granite countertops, beige backsplash, subway tile backsplash, stainless steel appliances and an island


 SieMatic Seattle/ Summers Studio
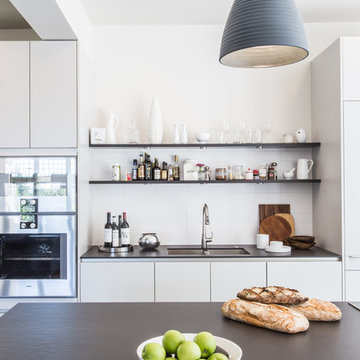
SieMatic Cabinetry in Sterling Grey Matte Laminate with Graphite Grey Matt Laminate floating shelves. Countertops are Dekton in Sirius
Inspiration for a modern home design remodel in Portland
Inspiration for a modern home design remodel in Portland
 Victor R. Burgos & Son, Inc.
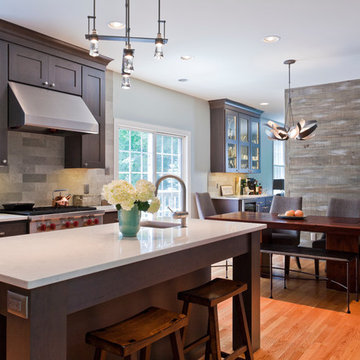
View from island seating area. Note the beautiful table, chairs and bench. Spacious area to serve breakfast or prep food by sink. Love the chandelier above the table. Note how the hutch area caries beyond the kitchen separated by the free standing wall
71