
Search results for "Spacious kitchen" in Home Design Ideas
 Creative Spaces Remodeling, LLC
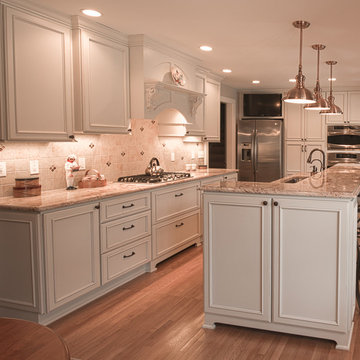
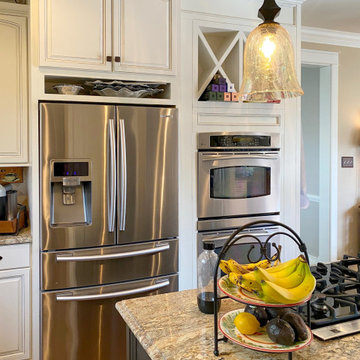
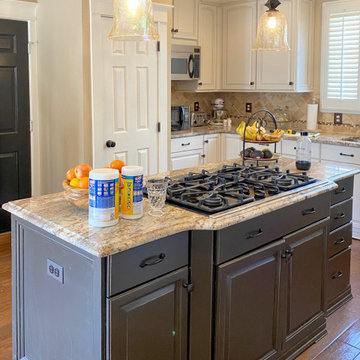
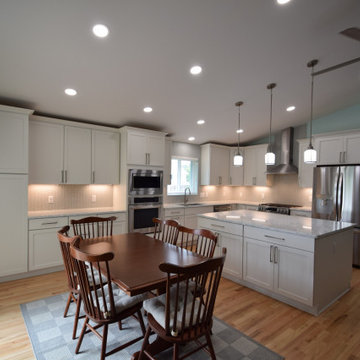
Small kitchen and cramped dining room revamped into open, spacious kitchen and eating area.
Louise Johnson
Eat-in kitchen - mid-sized traditional l-shaped medium tone wood floor eat-in kitchen idea in Baltimore with an undermount sink, recessed-panel cabinets, white cabinets, granite countertops, beige backsplash, ceramic backsplash, stainless steel appliances and an island
Eat-in kitchen - mid-sized traditional l-shaped medium tone wood floor eat-in kitchen idea in Baltimore with an undermount sink, recessed-panel cabinets, white cabinets, granite countertops, beige backsplash, ceramic backsplash, stainless steel appliances and an island
 Creative Spaces Remodeling, LLC
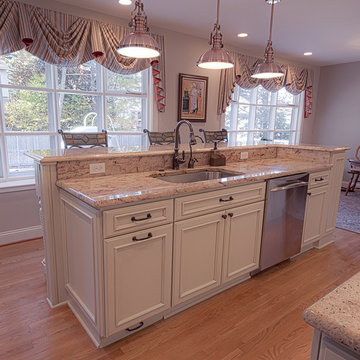
Small kitchen and cramped dining room revamped into open, spacious kitchen and eating area.
Louise Johnson
Example of a mid-sized classic l-shaped medium tone wood floor eat-in kitchen design in Baltimore with an undermount sink, recessed-panel cabinets, white cabinets, granite countertops, beige backsplash, ceramic backsplash, stainless steel appliances and an island
Example of a mid-sized classic l-shaped medium tone wood floor eat-in kitchen design in Baltimore with an undermount sink, recessed-panel cabinets, white cabinets, granite countertops, beige backsplash, ceramic backsplash, stainless steel appliances and an island
Find the right local pro for your project





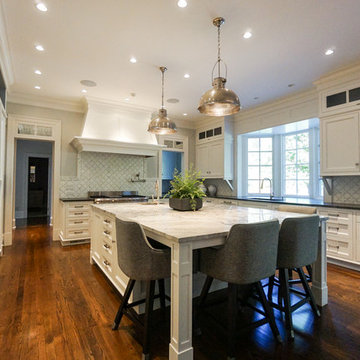
 Casa Design LLC
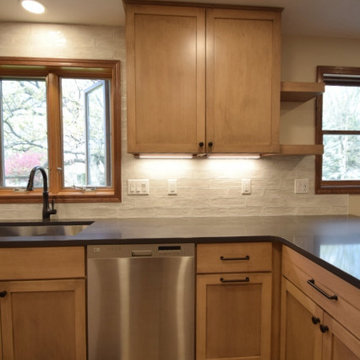
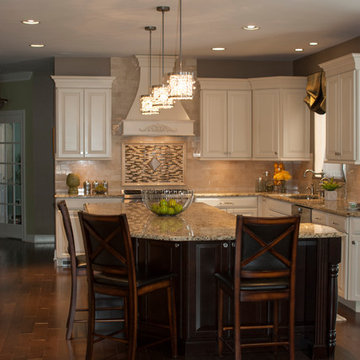
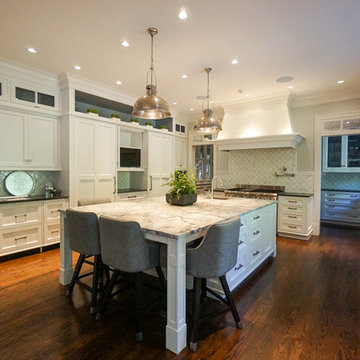
Open concept kitchen - large traditional u-shaped dark wood floor and brown floor open concept kitchen idea in New York with an undermount sink, beaded inset cabinets, white cabinets, soapstone countertops, beige backsplash, ceramic backsplash, stainless steel appliances, an island and black countertops
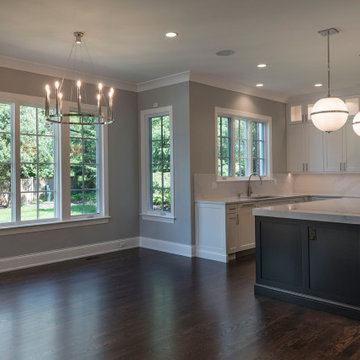
 Globex Developments Inc.
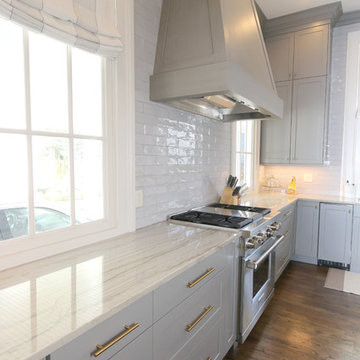
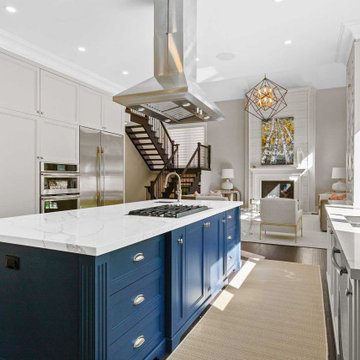
This beautifully crafted home by Globex Developments sits in one of the most sought-after Chicago suburbs. With its crisp white exterior and thoughtfully designed custom interior, it perfectly blends timeless charm with modern style. Every detail, from the high-end finishes to the carefully chosen materials, creates a bright, welcoming space. Unique lighting fixtures add character and warmth, making each room feel effortlessly elegant. The open floor plan and sleek cabinetry offer both style and functionality, striking the perfect balance between luxury and everyday comfort.
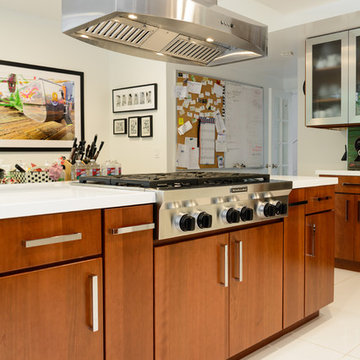
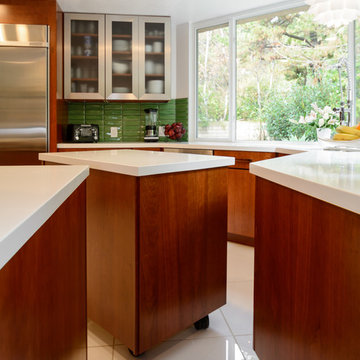




 Skydell Contracting Inc.
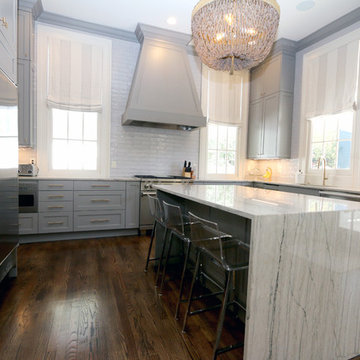
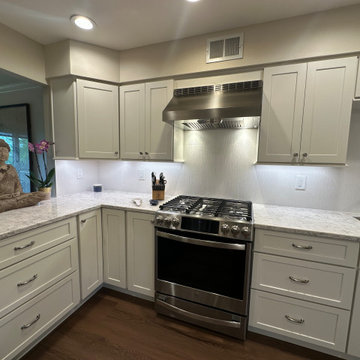
Enclosed kitchen - huge transitional l-shaped laminate floor and brown floor enclosed kitchen idea in New York with an undermount sink, shaker cabinets, white cabinets, quartz countertops, white backsplash, ceramic backsplash, stainless steel appliances, an island and beige countertops

Sponsored
Columbus, OH

Hope Restoration & General Contracting
Columbus Design-Build, Kitchen & Bath Remodeling, Historic Renovations
 Casa Design LLC
Example of a large classic u-shaped dark wood floor and brown floor open concept kitchen design in New York with an undermount sink, beaded inset cabinets, white cabinets, soapstone countertops, beige backsplash, ceramic backsplash, stainless steel appliances, an island and black countertops
 One Week Bath, Inc.
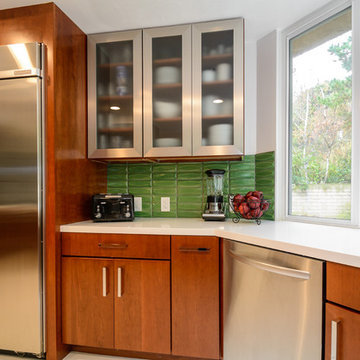
Trendy enclosed kitchen photo in Los Angeles with glass-front cabinets and stainless steel cabinets
 Greater Dayton Building & Remodeling

This large laundry and mudroom with attached powder room is spacious with plenty of room. The benches, cubbies and cabinets help keep everything organized and out of site.
77