
Search results for "Spacious kitchen" in Home Design Ideas
 User
UserAn incredible custom 3,300 square foot custom Craftsman styled 2-story home with detailed amenities throughout.

Inspiration for a large craftsman porcelain tile and gray floor entryway remodel in Chicago with gray walls and a white front door
Inspiration for a large craftsman porcelain tile and gray floor entryway remodel in Chicago with gray walls and a white front door


Find the right local pro for your project




 User
UserAn incredible custom 3,300 square foot custom Craftsman styled 2-story home with detailed amenities throughout.
Inspiration for a large craftsman porcelain tile and gray floor entryway remodel in Chicago with gray walls and a white front door
Inspiration for a large craftsman porcelain tile and gray floor entryway remodel in Chicago with gray walls and a white front door

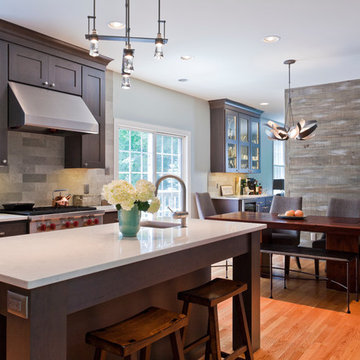
 Victor R. Burgos & Son, Inc.
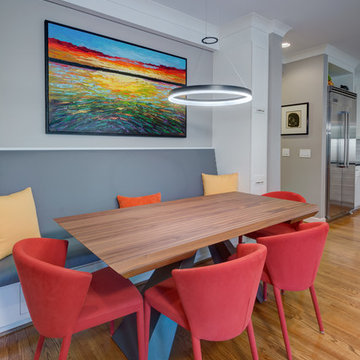
View from island seating area. Note the beautiful table, chairs and bench. Spacious area to serve breakfast or prep food by sink. Love the chandelier above the table. Note how the hutch area caries beyond the kitchen separated by the free standing wall
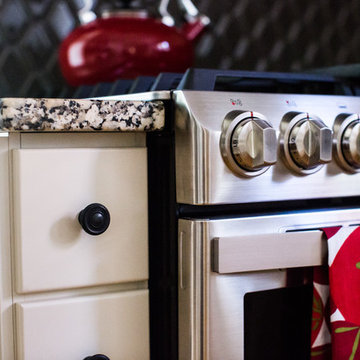
 Atelier 616 Interiors, LLC
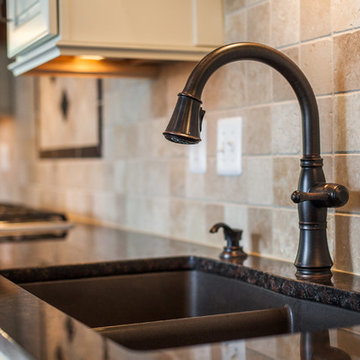
Spice drawers keep items handy while at the stove. The oil-rubbed bronze knobs, by Baldwin, "spice up" the cabinetry.
Photography Cynthia Chung
Example of a classic kitchen design in New York
Example of a classic kitchen design in New York
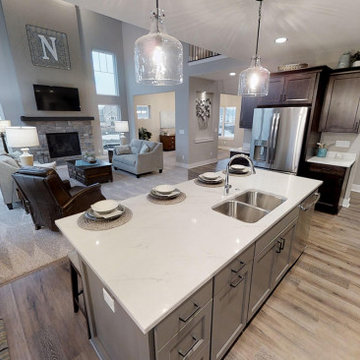
 NuPath Homes
The Silver Maple at Thomson Hollow's large kitchen, built with enough space for any chef.
Minimalist kitchen photo in Milwaukee
Minimalist kitchen photo in Milwaukee

Sponsored
Columbus, OH

Wannemacher Interiors
Customized Award-Winning Interior Design Solutions in Franklin Cnty OH
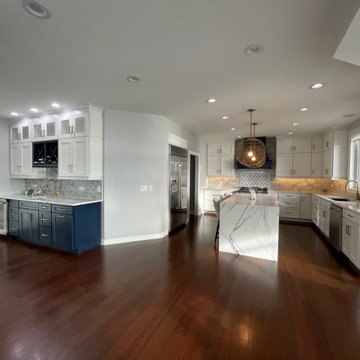
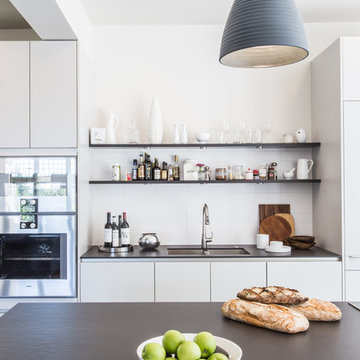
 SieMatic Seattle/ Summers Studio
SieMatic Cabinetry in Sterling Grey Matte Laminate with Graphite Grey Matt Laminate floating shelves. Countertops are Dekton in Sirius
Inspiration for a modern home design remodel in Portland
Inspiration for a modern home design remodel in Portland


Sponsored
Plain City, OH

Kuhns Contracting, Inc.

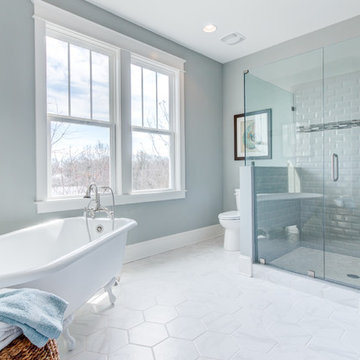
Central Ohio's Trusted Home Remodeler Specializing in Kitchens & Baths
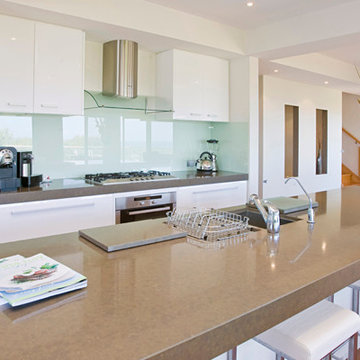
 Santamaria Design
Mid-sized trendy single-wall medium tone wood floor open concept kitchen photo in Sydney with an island, an undermount sink, flat-panel cabinets, white cabinets, quartz countertops, white backsplash, glass sheet backsplash and white appliances
73